Welcome to The Hinsdale, a charming 1-story ranch home that offers a blend of comfort and functionality. This 3bedroom, 2-bathroom is ready for you to call home. As soon as you step inside, you'll be greeted by the warm and inviting atmosphere of this home. The heart of the home lies in the kitchen, which has a walk-in pantry and an island for added convenience. Whip up your favorite meals while staying connected with loved ones in the adjacent dining area and family room. At the end of a long day, retreat to your private primary bedroom located at the rear of the home. Complete with an en-suite bathroom and large walk-in closet, it's truly a peaceful haven where you can unwind and recharge. This home is ready for you to move by Nov/Dec 2025. *Photos ar eof a similar model home
Sold for $430,164
$430,164
8652 Camerons Ferry Lane Gln, Allen, VA 23060
3beds
1,554sqft
Single Family Residence
Built in 2025
-- sqft lot
$440,500 Zestimate®
$277/sqft
$2,542 Estimated rent
Home value
$440,500
$405,000 - $480,000
$2,542/mo
Zestimate® history
Owner options
List your home for rent
$2,542/mo
Rent Zestimate®
Find your next renter with Zillow Rental Manager. Plus, with online applications, you can quickly screen prospective tenants – for free.
$2,542/mo
Rent Zestimate®
Refinance and save
$2,663/mo
Est. payment
Refinancing to a lower rate could help reduce your monthly payments and save thousands over the life of the loan.
$2,663/mo
Est. payment
Explore your selling options
Work with a Zillow partner agent
Leverage their expertise and Zillow's premium Showcase listings to get your home seen by more buyers.
Get startedList with your own agent
Get your home in front of millions of buyers by listing it on Zillow.
Learn how to do itSell it yourself
Take full control of how buyers see your home on Zillow by listing For Sale by Owner (FSBO).
List your homeWhat's special
Family roomPrivate primary bedroomIsland for added convenienceEn-suite bathroomAdjacent dining areaLarge walk-in closet
Zillow last checked:
Listing updated:
Listed by:
Martin Alloy 804-506-3287,
SM Brokerage LLC
Bought with:
Chris Iguchi, 0225201778
Craft Living Real Estate
Source: CVRMLS,MLS#: 2523569 Originating MLS: Central Virginia Regional MLS
Originating MLS: Central Virginia Regional MLSFacts & features
Interior
Bedrooms & bathrooms
- Bedrooms: 3
- Bathrooms: 2
- Full bathrooms: 2
Primary bedroom
- Level: First
- Dimensions: 0 x 0
Bedroom 2
- Level: First
- Dimensions: 0 x 0
Bedroom 3
- Level: First
- Dimensions: 0 x 0
Dining room
- Level: First
- Dimensions: 0 x 0
Family room
- Level: First
- Dimensions: 0 x 0
Other
- Description: Tub & Shower
- Level: First
Kitchen
- Level: First
- Dimensions: 0 x 0
Heating
- Forced Air, Natural Gas
Cooling
- Gas
Appliances
- Included: Dishwasher, Exhaust Fan, Electric Water Heater, Gas Cooking, Disposal, Ice Maker, Microwave, Oven, Refrigerator, Stove
- Laundry: Washer Hookup, Dryer Hookup
Features
- Bedroom on Main Level, Dining Area, Double Vanity, Eat-in Kitchen, Kitchen Island, Bath in Primary Bedroom, Main Level Primary, Pantry, Recessed Lighting, Solid Surface Counters, Walk-In Closet(s)
- Flooring: Partially Carpeted, Vinyl
- Doors: Insulated Doors, Sliding Doors
- Windows: Screens
- Has basement: No
- Attic: Access Only
Interior area
- Total interior livable area: 1,554 sqft
- Finished area above ground: 1,554
- Finished area below ground: 0
Property
Parking
- Total spaces: 2
- Parking features: Attached, Driveway, Garage, Garage Door Opener, Off Street, Paved
- Attached garage spaces: 2
- Has uncovered spaces: Yes
Features
- Levels: One
- Stories: 1
- Patio & porch: Rear Porch, Patio
- Exterior features: Sprinkler/Irrigation, Lighting, Paved Driveway
- Pool features: None
Details
- Parcel number: TBD
- Special conditions: Corporate Listing
Construction
Type & style
- Home type: SingleFamily
- Architectural style: Contemporary,Modern,Ranch
- Property subtype: Single Family Residence
Materials
- Brick, Frame, Vinyl Siding, Wood Siding
- Roof: Shingle
Condition
- New Construction,Under Construction
- New construction: Yes
- Year built: 2025
Utilities & green energy
- Sewer: Public Sewer
- Water: Public
Community & HOA
Community
- Features: Basketball Court, Clubhouse, Home Owners Association, Playground, Park
- Security: Smoke Detector(s)
- Subdivision: Retreat at One
HOA
- Has HOA: Yes
- Services included: Clubhouse, Common Areas, Trash
- HOA fee: $75 monthly
Location
- Region: Allen
Financial & listing details
- Price per square foot: $277/sqft
- Date on market: 8/21/2025
- Ownership: Corporate
- Ownership type: Corporation
Price history
| Date | Event | Price |
|---|---|---|
| 11/10/2025 | Sold | $430,164$277/sqft |
Source:  CVRMLS #2523569 Report a problem CVRMLS #2523569 Report a problem | ||
| 8/21/2025 | Pending sale | $430,164$277/sqft |
Source: CVRMLS #2523569 Report a problem | ||
| 8/21/2025 | Listed for sale | $430,164$277/sqft |
Source: CVRMLS #2523569 Report a problem | ||
Public tax history
Tax history is unavailable.
Neighborhood: 23060
Nearby homes
- $430,164-- bd-- ba-- sqft8652 Camerons Ferry Ln, Glen Allen, VA 23060Sold
- $437,1643 bd2 ba1.5k sqft8668 Camerons Ferry Lane, Glen Allen, VA 23060Sold
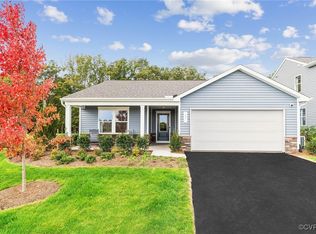
- $439,564-- bd-- ba-- sqft8648 Camerons Ferry Ln, Glen Allen, VA 23060Sold
- $516,364-- bd-- ba-- sqft8656 Camerons Ferry Ln, Glen Allen, VA 23060Sold
- $502,8644 bd2 ba2.2k sqft400 Rivanna Hill Rd, Glen Allen, VA 23060Sold
- $459,8643 bd2 ba1.7k sqft404 Rivanna Hill Rd, Glen Allen, VA 23060Sold
- $460,365-- bd-- ba-- sqft8644 Camerons Ferry Ln, Glen Allen, VA 23060Sold
- $424,664-- bd-- ba-- sqft8660 Camerons Ferry Ln, Glen Allen, VA 23060Sold
- $489,364-- bd-- ba-- sqft324 Wilson Creek Dr, Glen Allen, VA 23060Sold
Nearby schools
GreatSchools rating
- 4/10Chamberlayne Elementary SchoolGrades: PK-5Distance: 0.9 mi
- 1/10Brookland Middle SchoolGrades: 6-8Distance: 1.3 mi
- 1/10Hermitage High SchoolGrades: 9-12Distance: 3.4 mi
Schools provided by the listing agent
- Elementary: Chamberlayne
- Middle: Brookland
- High: Hermitage
Source: CVRMLS. This data may not be complete. We recommend contacting the local school district to confirm school assignments for this home.
Get a cash offer in 3 minutes
Find out how much your home could sell for in as little as 3 minutes with a no-obligation cash offer.
Estimated market value
$440,500
Get a cash offer in 3 minutes
Find out how much your home could sell for in as little as 3 minutes with a no-obligation cash offer.
Estimated market value
$440,500
- Virginia
- Henrico County
- Glen Allen
- 23060
- 8652 Camerons Ferry Lane Gln
Nearby cities
Nearby neighborhoods
Nearby zip codes
Other Glen Allen Topics
