Skip main navigation
For sale by owner
  • Price cut: $5K (6/26)
    $249,500

    8652 E Mount Vernon Ct, Wichita, KS 67207

    3beds
    2,042sqft
    : 
    Loading
    Get pre-qualified
    SingleFamily
    Built in 1982
    9,583 Square Feet Lot
    $-- Zestimate®
    $122/sqft
    $10/mo HOA

    What's special

    Warm gas fireplaceLeaffilter gutter guardsBeautifully updated walk-in showerBright and inviting sunroomAttached two-car garageNatural lightDetached storage shed
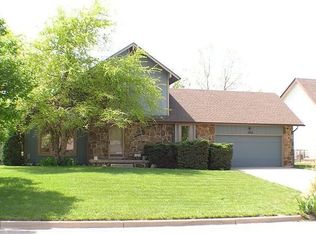
    Welcome home to a place where comfort, warmth, and everyday convenience come together beautifully. Designed with space to spread out and thoughtful features throughout, this inviting home offers the perfect setting for relaxing evenings, entertaining friends, and creating lasting memories. The spacious 19’ x 25’ primary suite offers a comfortable private retreat, featuring a beautifully updated walk-in shower and a relaxing jetted tub — the perfect place to unwind at the end of the day. Elegant French doors open toward the backyard, offering exciting potential for the next owner to create a cozy outdoor space with a future deck, steps, or sitting area to make it their own. The welcoming living room creates a cozy gathering space with its warm gas fireplace, ideal for holidays, family time, or quiet evenings at home. Just off the kitchen, the bright and inviting sunroom offers the perfect place to enjoy your morning coffee, read a favorite book, or simply relax in the natural light. Step outside from the sunroom onto the charming brick patio, creating a seamless indoor-outdoor space ideal for entertaining guests, enjoying summer evenings, grilling, or simply unwinding in your backyard retreat. You'll appreciate the convenience of both an attached two-car garage and a detached storage shed, providing plenty of room for vehicles, tools, hobbies, and extra storage. Downstairs, the full basement opens the door to endless possibilities. Whether you envision a home office, workshop, hobby space, exercise room, game room, or additional living area, you'll have the flexibility to make it your own. Additional thoughtful features include a convenient laundry chute to the basement laundry room, a sprinkler system, radon mitigation system, and LeafFilter gutter guards for added peace of mind and low-maintenance living. Location adds even more appeal. Enjoy being just minutes from Towne East Square and Eastgate Plaza, placing shopping, dining, and entertainment close at hand. Easy access to U.S. Route 54/400 (Kellogg Avenue) makes getting around town simple, while nearby McConnell Air Force Base adds convenience for commuting and everyday travel. Nearby schools include: * Beech Elementary School * Curtis Middle School * Southeast High School This home offers the perfect blend of generous living space, comfort, thoughtful upgrades, and a welcoming atmosphere — a place you'll look forward to coming home to every day. Lister is owner. Owner is a licensed real estate broker. For more information or to schedule a showing, call Fred at (316) 708-9564.
    What the owner loves about this home
    The very large Master Bedroom and bath, with a jetted tub, walk-in shower and French doors to the outside. The outside entrance to the basement workshop. The garden room, off of the kitchen with skylights. The treed corner lot. The house faces the west which provides shade in the backyard in the evenings. The driveway is on the south, which allows for snow melt in the winter.
    46 days
    |
    1,294
    |
    63
    |
    Listed by:

    Property Owner (316) 708-9564

    This property is for sale by owner and Zillow, Inc. is displaying it at the owner's request. It is not subject to a listing agreement with Zillow, Inc. or its affiliates.

      Facts & features

      Interior

      Bedrooms & bathrooms
      • Bedrooms: 3
      • Bathrooms: 4
      • Full bathrooms: 3
      • 1/2 bathrooms: 1
      Heating
      • Forced air, Other, Gas
      Cooling
      • Refrigerator, Central
      Appliances
      • Included: Dishwasher, Garbage disposal, Range / Oven, Refrigerator
      • Laundry: Basement
      Features
      • Flooring: Carpet, Concrete, Laminate
      • Basement: Partially finished
      • Has fireplace: Yes
      Interior area
      • Total interior livable area: 2,042 sqft

      Property

      Parking
      • Total spaces: 2
      • Parking features: Garage - Attached, On-street
      Features
      • Levels: One Story
      • Exterior features: Shingle, Stone, Stucco, Wood, Brick, Cement / Concrete
      • Has view: Yes
      • View description: City
      Lot
      • Size: 9,583 Square Feet
      Details
      • Parcel number: 087119320230207500

      Construction

      Type & style
      • Home type: SingleFamily
      Materials
      • Frame
      • Foundation: Other
      • Roof: Asphalt
      Condition
      • New construction: No
      • Year built: 1982

      Utilities & green energy

      • Utilities for property: Sewer, Natural Gas

      Community & HOA

      HOA
      • Has HOA: Yes
      • HOA fee: $10 monthly
      Location
      • Region: Wichita

      Financial & listing details

      • Price per square foot: $122/sqft
      • Tax assessed value: $245,700
      • Annual tax amount: $3,019
      • Date on market: 5/23/2026

        Estimated market value

        Not available

        Estimated sales range

        Not available

        $1,801/mo

        Price history

        DateEventPrice
        6/26/2026Price change$249,500-2%$122/sqft
        Source: Owner Report a problem
        6/4/2026Price change$254,500-1.9%$125/sqft
        Source: Owner Report a problem
        5/23/2026Price change$259,500+73.6%$127/sqft
        Source: Owner Report a problem
        12/25/2017Price change$149,500-3.5%$73/sqft
        Source: Cornerstone Realty #537651 Report a problem
        12/3/2017Price change$154,900-0.6%$76/sqft
        Source: Cornerstone Realty #537651 Report a problem
        11/23/2017Price change$155,900-2.5%$76/sqft
        Source: Cornerstone Realty #537651 Report a problem
        7/21/2017Price change$159,900-3%$78/sqft
        Source: Cornerstone Realty #537651 Report a problem
        7/13/2017Listed for sale$164,900$81/sqft
        Source: Cornerstone Realty #537651 Report a problem

        Public tax history

        YearProperty taxesTax assessment
        2025$3,019 +13.2%$28,256 +14%
        2024$2,668 -3.6%$24,783
        2023$2,766 +11.5%$24,783
        2022$2,482 +6.2%--
        2021$2,337 --
        2020-- $19,666 +8%
        2019-- $18,205 +4.8%
        2018-- $17,377
        2017-- --
        2016-- --
        2015-- --
        2014-- --
        2013-- --
        2012-- --
        2011-- $16,261
        2008-- $16,261 +3%
        2007-- $15,790 +3%
        2006-- $15,330 +3%
        2005-- $14,881 +3%
        2004-- $14,444 +3%
        2003-- $14,019
        2002-- $14,019 +6%
        2000-- $13,225

        Find assessor info on the county website

        Monthly payment

        Est. payment

        Payment breakdown

        Explore the cost of this home by adjusting the details. Changes won't be saved.
        All calculations are estimates and provided by Zillow, Inc. for informational purposes only. Actual amounts may vary.
        HOA fees may include property taxes on listings classified as Co-Ops. Contact the listing agent and/or owner for fee details.
        Mortgage interest rates are dependent on a number of factors, including credit score, down payment, and repayment length. Interest rate data provided by Zillow Group Marketplace, Inc. as of 1/1/1970 from various mortgage lenders with which we have lead or other similar arrangements; the Estimated Payment is an average of those rates.
        See how much you could borrow to make a competitive offer.

        Climate risks

        Neighborhood: Chisholm Creek

        Getting around

        22 / 100
        Car-Dependent
        23 / 100
        Minimal Transit
        39 / 100
        Somewhat Bikeable

        Nearby schools

        GreatSchools rating
        Schools provided by the listing agent
        • Elementary: Beech
        • Middle: Curtis
        • High: Southeast
        • District: Wichita School District (USD 259)

        Source: The MLS. This data may not be complete. We recommend contacting the local school district to confirm school assignments for this home.

        A local agent can set up tours, give advice and negotiate with sellers.

        A local lender can help you make sure your offer is ready when you are.

        Browse local experts

        Similar homes

        Skip to the end of the carouselSkip to the beginning of the carousel