Welcome to 8652 Griffon Ave, Where Charm Meets Space & Style!
Nestled on Cayuga Island, one of the most desirable areas in the Lasalle section of Niagara Falls, this beautifully maintained 4-bedroom, 2-bathroom stone-front home offers nearly 2,000 square feet of living space — perfect for growing families, entertainers, or anyone who values character with modern comfort.
Features You’ll Love:
4 spacious bedrooms with great natural light.
2 full bathroom, one on the first floor another with a double vanity.
A home office—perfect for working from home or managing daily tasks.
Updated chef-style kitchen featuring granite countertops, tile flooring, and beautiful wood cabinetry.
Appliances included: built-in microwave, oven, stove, and stainless steel dishwasher
Both the formal living and dining rooms feature generous natural light, living room has a fireplace that adds warmth and ambiance during the colder months.
Fully finished basement with a game room — ideal for kids, entertaining, or a home theater.
Outdoor Perks:
Basketball court in the backyard for year-round fun.
Covered outdoor space perfect for relaxing or entertaining.
Long driveway with plenty of parking.
Detached garage for storage.
Well-maintained landscaping and covered front porch with seating space.
Prime Location:
Minutes from Niagara Falls Blvd, restaurants, shopping, and major highways
Nearby schools, parks, and public amenities
A short drive to Niagara Falls State Park and downtown attractions
Whether you're buying your first home or upgrading for more space, 8652 Griffon Ave delivers comfort, charm, and functionality — all in a family-friendly neighborhood.
Open house Saturday July 19th 1pm-3pm & Sunday July 20th 1pm-3pm
Offers will be due by Tuesday July 22nd at 6pm
Closed
$316,000
8652 Griffon Ave, Niagara Falls, NY 14304
4beds
1,912sqft
Single Family Residence
Built in 1959
7,318 Square Feet Lot
$329,900 Zestimate®
$165/sqft
$2,500 Estimated rent
Home value
$329,900
$294,000 - $373,000
$2,500/mo
Zestimate® history
Owner options
List your home for rent
$2,500/mo
Rent Zestimate®
Find your next renter with Zillow Rental Manager. Plus, with online applications, you can quickly screen prospective tenants – for free.
$2,500/mo
Rent Zestimate®
Refinance and save
$2,233/mo
Est. payment
Refinancing to a lower rate could help reduce your monthly payments and save thousands over the life of the loan.
$2,233/mo
Est. payment
Explore your selling options
Work with a Zillow partner agent
Leverage their expertise and Zillow's premium Showcase listings to get your home seen by more buyers.
Get startedList with your own agent
Get your home in front of millions of buyers by listing it on Zillow.
Learn how to do itSell it yourself
Take full control of how buyers see your home on Zillow by listing For Sale by Owner (FSBO).
List your homeWhat's special
Fully finished basementHome officeCovered front porchWell-maintained landscapingDetached garageCovered outdoor spaceBeautiful wood cabinetry
Zillow last checked:
Listing updated:
Listed by:
Clarence Cox Jr 716-370-5753,
Visionary Real Estate WNY
Bought with:
Clarence Cox Jr, 10491211779
Visionary Real Estate WNY
Source: NYSAMLSs,MLS#: B1616468 Originating MLS: Buffalo
Originating MLS: BuffaloFacts & features
Interior
Bedrooms & bathrooms
- Bedrooms: 4
- Bathrooms: 2
- Full bathrooms: 2
- Main level bathrooms: 1
Heating
- Gas, Forced Air
Appliances
- Included: Built-In Range, Built-In Oven, Dishwasher, Electric Cooktop, Gas Water Heater
Features
- Separate/Formal Dining Room, Separate/Formal Living Room, Granite Counters, Home Office, Kitchen Island
- Flooring: Carpet, Hardwood, Tile, Varies
- Basement: Finished
- Has fireplace: No
Interior area
- Total structure area: 1,912
- Total interior livable area: 1,912 sqft
Property
Parking
- Total spaces: 2
- Parking features: Detached, Garage
- Garage spaces: 2
Features
- Levels: Two
- Stories: 2
- Exterior features: Blacktop Driveway
Lot
- Size: 7,318 Square Feet
- Dimensions: 60 x 122
- Features: Other, Rectangular, Rectangular Lot, See Remarks
Details
- Parcel number: 2911001610780001003000
- Special conditions: Standard
Construction
Type & style
- Home type: SingleFamily
- Architectural style: Two Story
- Property subtype: Single Family Residence
Materials
- Stone
- Foundation: Other, See Remarks
Condition
- Resale
- Year built: 1959
Utilities & green energy
- Sewer: Connected
- Water: Connected, Public
- Utilities for property: Sewer Connected, Water Connected
Community & HOA
Community
- Subdivision: Lasalle Cayuga Inc
Location
- Region: Niagara Falls
Financial & listing details
- Price per square foot: $165/sqft
- Tax assessed value: $98,000
- Annual tax amount: $4,877
- Date on market: 6/19/2025
- Cumulative days on market: 29 days
- Listing terms: Cash,Conventional,FHA,VA Loan
Price history
| Date | Event | Price |
|---|---|---|
| 9/17/2025 | Sold | $316,000-7.1%$165/sqft |
Source:  NYSAMLSs #B1616468 Report a problem NYSAMLSs #B1616468 Report a problem | ||
| 7/19/2025 | Pending sale | $339,999$178/sqft |
Source: NYSAMLSs #B1616468 Report a problem | ||
| 7/12/2025 | Price change | $339,999-2.9%$178/sqft |
Source: NYSAMLSs #B1616468 Report a problem | ||
| 6/19/2025 | Listed for sale | $350,000+148.2%$183/sqft |
Source: NYSAMLSs #B1616468 Report a problem | ||
| 1/30/2007 | Sold | $141,000+64%$74/sqft |
Source: Public Record Report a problem | ||
| 12/22/1999 | Sold | $86,000-4.4%$45/sqft |
Source: Public Record Report a problem | ||
| 5/22/1995 | Sold | $90,000$47/sqft |
Source: Public Record Report a problem | ||
Public tax history
| Year | Property taxes | Tax assessment |
|---|---|---|
| 2025 | -- | $98,000 |
| 2024 | -- | $98,000 |
| 2023 | -- | $98,000 |
| 2022 | -- | $98,000 |
| 2021 | -- | $98,000 |
| 2020 | -- | $98,000 |
| 2019 | -- | $98,000 |
| 2018 | -- | $98,000 |
| 2017 | $4,081 | $98,000 |
| 2016 | -- | $98,000 |
| 2015 | -- | $98,000 |
| 2014 | -- | $98,000 |
| 2013 | -- | $98,000 |
| 2012 | -- | $98,000 |
| 2011 | -- | $98,000 |
| 2010 | -- | $98,000 |
| 2009 | -- | $98,000 |
| 2008 | -- | $98,000 |
| 2007 | -- | $98,000 |
| 2006 | -- | $98,000 |
| 2005 | -- | $98,000 |
| 2004 | -- | $98,000 +14% |
| 2003 | -- | $86,000 |
| 2002 | -- | $86,000 -4.4% |
| 2001 | -- | $90,000 |
| 2000 | -- | $90,000 |
Find assessor info on the county website
Neighborhood: 14304
Nearby homes
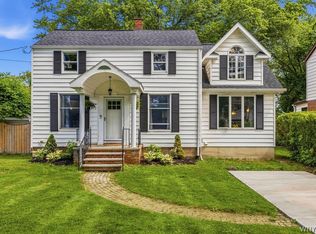
- $359,9003 bd2 ba2.1k sqft8660 Griffon Ave, Niagara Falls, NY 14304For Sale
- $219,7003 bd1 ba1.4k sqft8648 Griffon Ave, Niagara Falls, NY 14304Off Market
- $308,4004 bd2 ba2.2k sqft8666 Griffon Ave, Niagara Falls, NY 14304Off Market
- $306,1003 bd2 ba2k sqft8672 Griffon Ave, Niagara Falls, NY 14304Off Market
- $219,6002 bd1 ba1k sqft8653 Griffon Ave, Niagara Falls, NY 14304Off Market
- $207,8002 bd1 ba1k sqft8647 Griffon Ave, Niagara Falls, NY 14304Off Market
- $268,5003 bd3 ba1.6k sqft8636 Griffon Ave, Niagara Falls, NY 14304Off Market
- $301,2003 bd3 ba1.5k sqft8665 Griffon Ave, Niagara Falls, NY 14304Off Market
Nearby schools
GreatSchools rating
- 7/10Geraldine J Mann SchoolGrades: PK-6Distance: 1.3 mi
- 4/10Lasalle Preparatory SchoolGrades: 7-8Distance: 0.8 mi
- 3/10Niagara Falls High SchoolGrades: 9-12Distance: 3.2 mi
Schools provided by the listing agent
- District: Niagara Falls
Source: NYSAMLSs. This data may not be complete. We recommend contacting the local school district to confirm school assignments for this home.
- New York
- Niagara County
- Niagara Falls
- 14304
- 8652 Griffon Ave
Nearby cities
Nearby zip codes
Other Niagara Falls Topics
