Ready end of June . This 3-bedroom, 2.5-bathroom end-unit townhome is sure to impress with 2,436 square feet of open-concept living space. Enter the spacious lower level, with a large drop zone, storage closet and finished rec room. On the main level you’ll love the open family room, dining area, and kitchen, which makes entertaining and conversation easy. A modern galley kitchen showcases stainless steel appliances, quartz countertops, and a large center island allowing for extra seating and plenty of space for meal prepping. There's also a deck accessible through the kitchen. Rounding out this floor is the family room with an electric fireplace and a convenient half bath. Upstairs, you’ll find all 3 bedrooms including the spacious owner's suite with an en-suite bathroom and a walk-in closet. An additional bath and laundry room complete the upper level.
Closed
$395,000
8652 Kenyon Ct NE #F, Blaine, MN 55449
3beds
2,436sqft
Townhouse Side x Side
Built in 2024
1,742 Square Feet Lot
$406,900 Zestimate®
$162/sqft
$3,113 Estimated rent
Home value
$406,900
$387,000 - $427,000
$3,113/mo
Zestimate® history
Owner options
List your home for rent
$3,113/mo
Rent Zestimate®
Find your next renter with Zillow Rental Manager. Plus, with online applications, you can quickly screen prospective tenants – for free.
$3,113/mo
Rent Zestimate®
Refinance and save
$2,693/mo
Est. payment
Refinancing to a lower rate could help reduce your monthly payments and save thousands over the life of the loan.
$2,693/mo
Est. payment
Explore your selling options
Work with a Zillow partner agent
Leverage their expertise and Zillow's premium Showcase listings to get your home seen by more buyers.
Get startedList with your own agent
Get your home in front of millions of buyers by listing it on Zillow.
Learn how to do itSell it yourself
Take full control of how buyers see your home on Zillow by listing For Sale by Owner (FSBO).
List your homeWhat's special
Zillow last checked:
Listing updated:
Listed by:
Elizabeth Clapp 651-278-7487,
M/I Homes
Bought with:
NON-RMLS
Non-MLS
Source: NorthstarMLS as distributed by MLS GRID,MLS#: 6546219
Facts & features
Interior
Bedrooms & bathrooms
- Bedrooms: 3
- Bathrooms: 3
- Full bathrooms: 1
- 3/4 bathrooms: 1
- 1/2 bathrooms: 1
Bedroom
- Level: Upper
- Area: 247.5 Square Feet
- Dimensions: 16.5x15
Bedroom 2
- Level: Upper
- Area: 126.5 Square Feet
- Dimensions: 11x11.5
Bedroom 3
- Level: Upper
- Area: 126.5 Square Feet
- Dimensions: 11x11.5
Dining room
- Level: Main
- Area: 148.5 Square Feet
- Dimensions: 16.5x9
Family room
- Level: Main
- Area: 285 Square Feet
- Dimensions: 19x15
Kitchen
- Level: Main
- Area: 231 Square Feet
- Dimensions: 16.5x14
Recreation room
- Level: Lower
- Area: 159.5 Square Feet
- Dimensions: 14.5x11
Heating
- Forced Air
Cooling
- Central Air
Appliances
- Included: Dishwasher, Microwave, Range, Refrigerator
- Laundry: Laundry Closet, Upper Level
Features
- Has basement: No
- Number of fireplaces: 1
- Fireplace features: Electric
Interior area
- Total structure area: 2,436
- Total interior livable area: 2,436 sqft
- Finished area above ground: 2,436
- Finished area below ground: 0
Property
Parking
- Total spaces: 2
- Parking features: Attached, Tuckunder Garage
- Attached garage spaces: 2
Accessibility
- Accessibility features: None
Features
- Levels: More Than 2 Stories
- Patio & porch: Deck
Lot
- Size: 1,742 Square Feet
- Dimensions: 29 x 60
Details
- Foundation area: 936
- Parcel number: 333123330104
- Zoning description: Residential-Single Family
Construction
Type & style
- Home type: Townhouse
- Property subtype: Townhouse Side x Side
- Attached to another structure: Yes
Materials
- Foundation: Slab
- Roof: Architectural Shingle
Condition
- New construction: Yes
- Year built: 2024
Details
- Builder name: HANS HAGEN HOMES AND M/I HOMES
Utilities & green energy
- Gas: Natural Gas
- Sewer: City Sewer/Connected
- Water: City Water/Connected
Community & HOA
Community
- Subdivision: Groveland Village
HOA
- Has HOA: Yes
- Services included: Hazard Insurance, Lawn Care, Professional Mgmt, Snow Removal
- HOA fee: $206 monthly
- HOA name: Row Cal
- HOA phone: 651-233-1307
Location
- Region: Blaine
Financial & listing details
- Price per square foot: $162/sqft
- Tax assessed value: $376,700
- Annual tax amount: $412
- Date on market: 6/1/2024
- Cumulative days on market: 12 days
- Date available: 06/28/2024
Price history
| Date | Event | Price |
|---|---|---|
| 6/4/2026 | Listing removed | $409,900$168/sqft |
Source:  NorthstarMLS as distributed by MLS GRID #7062714 Report a problem NorthstarMLS as distributed by MLS GRID #7062714 Report a problem | ||
| 6/2/2026 | Listing removed | $2,955$1/sqft |
Source: Zillow Rentals Report a problem | ||
| 5/6/2026 | Price change | $409,900-3.6%$168/sqft |
Source: NorthstarMLS as distributed by MLS GRID #7062714 Report a problem | ||
| 4/27/2026 | Listed for sale | $425,000$174/sqft |
Source: NorthstarMLS as distributed by MLS GRID #7062714 Report a problem | ||
| 3/23/2026 | Price change | $2,955-4.2%$1/sqft |
Source: Zillow Rentals Report a problem | ||
| 2/24/2026 | Price change | $3,085-0.5%$1/sqft |
Source: Zillow Rentals Report a problem | ||
| 2/6/2026 | Listed for rent | $3,100-3.1%$1/sqft |
Source: Zillow Rentals Report a problem | ||
| 2/3/2026 | Listing removed | $425,000$174/sqft |
Source: NorthstarMLS as distributed by MLS GRID #7002969 Report a problem | ||
| 1/7/2026 | Listed for sale | $425,000+7.6%$174/sqft |
Source: NorthstarMLS as distributed by MLS GRID #7002969 Report a problem | ||
| 12/26/2025 | Listing removed | $3,200$1/sqft |
Source: Zillow Rentals Report a problem | ||
| 12/11/2025 | Listed for rent | $3,200$1/sqft |
Source: Zillow Rentals Report a problem | ||
| 7/24/2024 | Sold | $395,000-0.8%$162/sqft |
Source: NorthstarMLS as distributed by MLS GRID #6546219 Report a problem | ||
| 6/24/2024 | Pending sale | $398,000$163/sqft |
Source: NorthstarMLS as distributed by MLS GRID #6546219 Report a problem | ||
| 6/17/2024 | Price change | $398,000-1.8%$163/sqft |
Source: NorthstarMLS as distributed by MLS GRID #6546219 Report a problem | ||
| 6/1/2024 | Price change | $405,475+1.8%$166/sqft |
Source:  M/I Homes Report a problem M/I Homes Report a problem | ||
| 5/23/2024 | Listed for sale | $398,475$164/sqft |
Source: NorthstarMLS as distributed by MLS GRID #6500988 Report a problem | ||
| 5/21/2024 | Pending sale | $398,475$164/sqft |
Source: NorthstarMLS as distributed by MLS GRID #6500988 Report a problem | ||
| 5/4/2024 | Price change | $398,475-1.2%$164/sqft |
Source: NorthstarMLS as distributed by MLS GRID #6500988 Report a problem | ||
| 4/1/2024 | Price change | $403,475+1.3%$166/sqft |
Source: NorthstarMLS as distributed by MLS GRID #6500988 Report a problem | ||
| 3/2/2024 | Price change | $398,475+0.5%$164/sqft |
Source: M/I Homes Report a problem | ||
| 2/28/2024 | Listed for sale | $396,475$163/sqft |
Source: M/I Homes Report a problem | ||
| 1/23/2024 | Listing removed | $396,475$163/sqft |
Source: M/I Homes Report a problem | ||
| 1/20/2024 | Listed for sale | $396,475$163/sqft |
Source: M/I Homes Report a problem | ||
Public tax history
| Year | Property taxes | Tax assessment |
|---|---|---|
| 2025 | -- | $364,053 +608.3% |
| 2024 | $412 +60.2% | $51,400 +53.4% |
| 2023 | $257 | $33,500 |
Find assessor info on the county website
Neighborhood: 55449
Nearby homes
- $399,9904 bd4 ba2.4k sqft8652 Kenyon Ct NE #A, Blaine, MN 55449Sold

- $320,1003 bd3 ba2.4k sqft8672 Kenyon Ct NE UNIT F, Blaine, MN 55449Sold

- $393,4003 bd3 ba2.4k sqft8672 Kenyon Ct NE UNIT A, Blaine, MN 55449Sold

- $389,7003 bd3 ba2.2k sqft8672 Kenyon Ct NE UNIT E, Blaine, MN 55449Sold
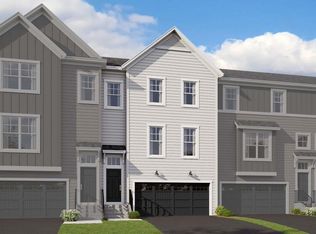
- $381,7753 bd3 ba2.2k sqft8672 Kenyon Ct NE UNIT B, Blaine, MN 55449Sold
- $384,7353 bd3 ba2.2k sqft8652 Kenyon Ct NE #B, Blaine, MN 55449Sold
- $374,9903 bd3 ba2.2k sqft8652 Kenyon Ct NE #E, Blaine, MN 55449Sold
- $350,0003 bd3 ba2k sqft8652 Kenyon Ct NE #D, Blaine, MN 55449Sold
Nearby schools
GreatSchools rating
- 5/10Westwood Middle SchoolGrades: 5-8Distance: 1.8 mi
- 5/10Spring Lake Park Senior High SchoolGrades: 9-12Distance: 1.5 mi
- 7/10Centerview Elementary SchoolGrades: PK-4Distance: 2.3 mi
Get a cash offer in 3 minutes
Find out how much your home could sell for in as little as 3 minutes with a no-obligation cash offer.
Estimated market value
$406,900
Get a cash offer in 3 minutes
Find out how much your home could sell for in as little as 3 minutes with a no-obligation cash offer.
Estimated market value
$406,900
- Minnesota
- Anoka County
- Blaine
- 55449
- 8652 Kenyon Ct NE Unit F
Nearby cities
Nearby zip codes
Other Blaine Topics
