Welcome to 8652 Narragansett Ave, nestled in the highly sought-after Crossings at Morton Grove! This bright and airy tri-level townhome brings a whole new meaning to stylish suburban living. With 2 spacious bedrooms, 2.5 baths, a partial basement, and an attached 2-car garage, this home has all the space you need-and all the charm you want. Step inside, and you'll immediately notice the open floor plan designed to maximize natural light and create a warm, inviting atmosphere. The main level features a spacious kitchen that's perfect for culinary adventures and weekend brunches. With an island that doubles as a breakfast bar, plenty of counter space, and a cozy dining area, you've got the perfect setup for everything from intimate dinners to hosting friends for game night. Just a few steps away, the living room offers ample room to unwind, with large windows that flood the space with light and views of the neighborhood. Upstairs, you'll find not just one but two en-suite bedrooms-talk about convenience! The primary suite is a peaceful retreat, complete with a private bath that's ideal for a spa day at home. The second bedroom is just as inviting, offering its own ensuite bathroom-perfect for guests, a roommate, or a little extra privacy. But that's not all. The partial basement is ready and waiting for your creativity. Dreaming of a cozy home theater, a personal fitness area, or a chic home office? You've got the space to make it happen. Plus, with a two-car attached garage, you'll have all the storage you need for bikes, tools, or your latest home project supplies. Looking for outdoor entertaining space? Here's a little inspiration: imagine adding a rooftop deck, where you can host barbecues, sip morning coffee, or watch the sunset after a long day. The potential is there, just waiting for your vision! Location-wise, this home couldn't be better situated. Just a short stroll away, you'll find Morton Grove's best local gems. Pop over to Moretti's just steps away for delicious Italian fare, the big game or great pizza. The Morton Grove Metra station is just a quick walk away, commuting to the city is a breeze. 8652 Narragansett Ave is more than just a home-it's a lifestyle upgrade. Move in, make it your own, and start enjoying all that Morton Grove has to offer. Ready to take the next step? Schedule your private tour!
Closed
$340,000
8652 Narragansett Ave, Morton Grove, IL 60053
2beds
1,680sqft
Townhouse, Single Family Residence
Built in 2008
-- sqft lot
$437,500 Zestimate®
$202/sqft
$2,985 Estimated rent
Home value
$437,500
$416,000 - $459,000
$2,985/mo
Zestimate® history
Owner options
List your home for rent
$2,985/mo
Rent Zestimate®
Find your next renter with Zillow Rental Manager. Plus, with online applications, you can quickly screen prospective tenants – for free.
$2,985/mo
Rent Zestimate®
Refinance and save
$2,808/mo
Est. payment
Refinancing to a lower rate could help reduce your monthly payments and save thousands over the life of the loan.
$2,808/mo
Est. payment
Explore your selling options
Work with a Zillow partner agent
Leverage their expertise and Zillow's premium Showcase listings to get your home seen by more buyers.
Get startedList with your own agent
Get your home in front of millions of buyers by listing it on Zillow.
Learn how to do itSell it yourself
Take full control of how buyers see your home on Zillow by listing For Sale by Owner (FSBO).
List your homeWhat's special
Two en-suite bedroomsTwo-car attached garageSpacious kitchenOpen floor planCozy dining areaPartial basement
Zillow last checked:
Listing updated:
Listed by:
Justin Greenberg 847-975-7658,
Jameson Sotheby's International Realty
Bought with:
Leyla Jimenez
RE/MAX LOYALTY
Source: MRED as distributed by MLS GRID,MLS#: 12210790
Facts & features
Interior
Bedrooms & bathrooms
- Bedrooms: 2
- Bathrooms: 3
- Full bathrooms: 2
- 1/2 bathrooms: 1
Rooms
- Room types: Recreation Room, Utility Room-Lower Level, Walk In Closet, Balcony/Porch/Lanai, Eating Area
Primary bedroom
- Features: Flooring (Wood Laminate), Window Treatments (Blinds), Bathroom (Full)
- Level: Third
- Area: 180 Square Feet
- Dimensions: 12X15
Bedroom 2
- Features: Flooring (Wood Laminate), Window Treatments (Blinds)
- Level: Third
- Area: 132 Square Feet
- Dimensions: 11X12
Balcony porch lanai
- Level: Second
- Area: 36 Square Feet
- Dimensions: 4X9
Dining room
- Features: Flooring (Wood Laminate)
- Level: Second
- Dimensions: COMBO
Eating area
- Features: Flooring (Wood Laminate), Window Treatments (Blinds)
- Level: Second
- Area: 126 Square Feet
- Dimensions: 9X14
Family room
- Features: Flooring (Wood Laminate), Window Treatments (Blinds)
- Level: Second
- Area: 425 Square Feet
- Dimensions: 17X25
Kitchen
- Features: Kitchen (Eating Area-Breakfast Bar, Eating Area-Table Space, Island), Flooring (Wood Laminate), Window Treatments (Blinds)
- Level: Second
- Area: 126 Square Feet
- Dimensions: 9X14
Living room
- Features: Flooring (Wood Laminate), Window Treatments (Blinds)
- Level: Main
- Area: 228 Square Feet
- Dimensions: 12X19
Recreation room
- Features: Flooring (Carpet)
- Level: Basement
- Area: 204 Square Feet
- Dimensions: 12X17
Other
- Level: Basement
- Area: 119 Square Feet
- Dimensions: 7X17
Walk in closet
- Features: Flooring (Wood Laminate)
- Level: Third
- Area: 45 Square Feet
- Dimensions: 5X9
Heating
- Natural Gas, Forced Air
Cooling
- Central Air
Appliances
- Included: Range, Microwave, Dishwasher, Refrigerator, Stainless Steel Appliance(s), Gas Water Heater
- Laundry: In Unit, Laundry Closet
Features
- Basement: Partially Finished,Partial
Interior area
- Total structure area: 2,003
- Total interior livable area: 1,680 sqft
- Finished area below ground: 204
Property
Parking
- Total spaces: 2
- Parking features: Asphalt, Garage Door Opener, On Site, Garage Owned, Attached, Garage
- Attached garage spaces: 2
- Has uncovered spaces: Yes
Accessibility
- Accessibility features: No Disability Access
Lot
- Features: Common Grounds
Details
- Parcel number: 10201010301035
- Special conditions: None
Construction
Type & style
- Home type: Townhouse
- Property subtype: Townhouse, Single Family Residence
Materials
- Brick
- Foundation: Concrete Perimeter
- Roof: Asphalt
Condition
- New construction: No
- Year built: 2008
Utilities & green energy
- Electric: Circuit Breakers
- Sewer: Public Sewer
- Water: Lake Michigan
Community & HOA
Community
- Subdivision: The Crossings At Morton Grove
HOA
- Has HOA: Yes
- Services included: Insurance, Exterior Maintenance, Lawn Care, Snow Removal
- HOA fee: $368 monthly
Location
- Region: Morton Grove
Financial & listing details
- Price per square foot: $202/sqft
- Tax assessed value: $370,000
- Annual tax amount: $10,687
- Date on market: 11/15/2024
- Listing terms: Conventional
- Ownership: Condo
Price history
| Date | Event | Price |
|---|---|---|
| 1/22/2025 | Sold | $340,000+7.9%$202/sqft |
Source:  MRED as distributed by MLS GRID #12210790 Report a problem MRED as distributed by MLS GRID #12210790 Report a problem | ||
| 12/17/2024 | Contingent | $315,000$188/sqft |
Source: MRED as distributed by MLS GRID #12210790 Report a problem | ||
| 12/14/2024 | Listed for sale | $315,000-7.1%$188/sqft |
Source: MRED as distributed by MLS GRID #12210790 Report a problem | ||
| 11/27/2024 | Contingent | $339,000$202/sqft |
Source: MRED as distributed by MLS GRID #12210790 Report a problem | ||
| 11/15/2024 | Listed for sale | $339,000-11.9%$202/sqft |
Source: MRED as distributed by MLS GRID #12210790 Report a problem | ||
| 11/12/2024 | Listing removed | $385,000$229/sqft |
Source: MRED as distributed by MLS GRID #12163335 Report a problem | ||
| 10/25/2024 | Price change | $385,000-6.1%$229/sqft |
Source: MRED as distributed by MLS GRID #12163335 Report a problem | ||
| 9/16/2024 | Listed for sale | $409,900+13.9%$244/sqft |
Source: MRED as distributed by MLS GRID #12163335 Report a problem | ||
| 11/17/2010 | Sold | $360,000$214/sqft |
Source: Public Record Report a problem | ||
Public tax history
| Year | Property taxes | Tax assessment |
|---|---|---|
| 2024 | $11,148 +4.3% | $37,000 |
| 2023 | $10,687 +5% | $37,000 |
| 2022 | $10,183 +6.1% | $37,000 +23.6% |
| 2021 | $9,600 +2.7% | $29,929 |
| 2020 | $9,344 -0.1% | $29,929 -10.4% |
| 2019 | $9,349 -5.2% | $33,391 +6.8% |
| 2018 | $9,861 -0.7% | $31,251 |
| 2017 | $9,935 +6.1% | $31,251 |
| 2016 | $9,365 -4% | $31,251 +3.3% |
| 2015 | $9,753 -2.7% | $30,266 -2.8% |
| 2014 | $10,025 +2.3% | $31,142 |
| 2013 | $9,796 +12.9% | $31,142 -2.7% |
| 2011 | $8,678 -15.2% | $31,995 -16.9% |
| 2010 | $10,230 | $38,517 |
Find assessor info on the county website
Neighborhood: 60053
Nearby homes
- $457,8002 bd-- ba136k sqft8708 Ferris Ave, Morton Grove, IL 60053Off Market
- $365,0002 bd3 ba1.4k sqft8666 Narragansett Ave, Morton Grove, IL 60053Sold
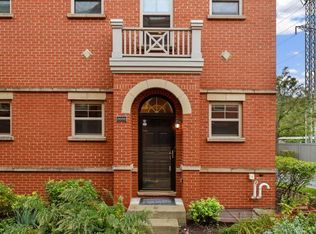
- $422,8002 bd-- ba136k sqft8650 Narragansett Ave, Morton Grove, IL 60053Off Market
- $414,1002 bd-- ba136k sqft8636 Narragansett Ave, Morton Grove, IL 60053Off Market
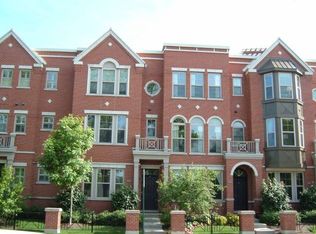
- $474,1003 bd2 ba136k sqft304 Narragansett Ct, Morton Grove, IL 60053Off Market
- $369,4002 bd-- ba136k sqft8658 Narragansett Ave, Morton Grove, IL 60053Off Market
- $495,0002 bd-- ba136k sqft301 Narragansett Ct, Morton Grove, IL 60053Sold
- $463,7002 bd2 ba1.7k sqft103 Narragansett Ct, Morton Grove, IL 60053Off Market
- $491,5003 bd3 ba1.9k sqft300 Narragansett Ct, Morton Grove, IL 60053Off Market
Nearby schools
GreatSchools rating
- 9/10Park View Elementary SchoolGrades: PK-8Distance: 0.5 mi
- 6/10Niles West High SchoolGrades: 9-12Distance: 1.2 mi
Schools provided by the listing agent
- Elementary: Park View Elementary School
- Middle: Park View Elementary School
- High: Niles West High School
- District: 70
Source: MRED as distributed by MLS GRID. This data may not be complete. We recommend contacting the local school district to confirm school assignments for this home.
Get a cash offer in 3 minutes
Find out how much your home could sell for in as little as 3 minutes with a no-obligation cash offer.
Estimated market value
$437,500
Get a cash offer in 3 minutes
Find out how much your home could sell for in as little as 3 minutes with a no-obligation cash offer.
Estimated market value
$437,500
- Illinois
- Cook County
- Morton Grove
- 60053
- 8652 Narragansett Ave
Nearby cities
Nearby zip codes
Other Morton Grove Topics
