Welcome to 8652 Wellington Point Dr, a stunning, turn-key, waterfront home nestled in a secluded neighborhood with premier access to DFW. This 3-bedroom, 2-bath sanctuary offers a tranquil retreat from the hustle and bustle of city life, while still providing convenient proximity to all the amenities you desire.
Step inside and be greeted by the expansive dining and living space, perfect for hosting gatherings or simply relaxing with loved ones. The open floor plan allows for effortless flow, creating an inviting atmosphere that is both functional and stylish. Natural light floods the interior, accentuating the warm tones and creating a cozy ambiance.
As you make your way to the exterior, prepare to be captivated by the breathtaking views. Situated on the canal, this home offers an idyllic setting that is sure to inspire moments of serenity. Whether you're commuting to work or exploring the countless attractions in the area, convenience is always at your fingertips.
Sold
Price Unknown
8652 Wellington Point Dr, Irving, TX 75063
3beds
1,814sqft
Single Family Residence
Built in 1993
5,009 Square Feet Lot
$513,200 Zestimate®
$--/sqft
$2,669 Estimated rent
Home value
$513,200
$488,000 - $539,000
$2,669/mo
Zestimate® history
Owner options
List your home for rent
$2,669/mo
Rent Zestimate®
Find your next renter with Zillow Rental Manager. Plus, with online applications, you can quickly screen prospective tenants – for free.
$2,669/mo
Rent Zestimate®
Refinance and save
$707/mo
Est. payment
Refinancing to a lower rate could help reduce your monthly payments and save thousands over the life of the loan.
$707/mo
Est. payment
Explore your selling options
Work with a Zillow partner agent
Leverage their expertise and Zillow's premium Showcase listings to get your home seen by more buyers.
Get startedList with your own agent
Get your home in front of millions of buyers by listing it on Zillow.
Learn how to do itSell it yourself
Take full control of how buyers see your home on Zillow by listing For Sale by Owner (FSBO).
List your homeWhat's special
Waterfront homeOpen floor planNatural light floodsExpansive diningPremier access to dfw
Zillow last checked:
Listing updated:
Listed by:
Collin Roberts 0695326 903-268-4294,
Compass RE Texas, LLC 469-485-7806,
Steve Roberts 0785231 903-456-7433,
Compass RE Texas, LLC
Bought with:
Ashley Eggleston
eXp Realty LLC
Source: NTREIS,MLS#: 20435580
Facts & features
Interior
Bedrooms & bathrooms
- Bedrooms: 3
- Bathrooms: 2
- Full bathrooms: 2
Primary bedroom
- Features: Garden Tub/Roman Tub, Separate Shower, Walk-In Closet(s)
- Level: First
- Dimensions: 15 x 16
Bedroom
- Features: Walk-In Closet(s)
- Level: First
- Dimensions: 10 x 11
Bedroom
- Level: First
- Dimensions: 10 x 11
Dining room
- Level: First
- Dimensions: 12 x 14
Kitchen
- Level: First
- Dimensions: 15 x 14
Living room
- Level: First
- Dimensions: 13 x 15
Living room
- Level: First
- Dimensions: 16 x 14
Heating
- Central
Cooling
- Central Air
Appliances
- Included: Dishwasher, Electric Cooktop, Electric Oven
Features
- Built-in Features, Kitchen Island, Open Floorplan, Cable TV
- Flooring: Laminate, Wood
- Has basement: No
- Number of fireplaces: 1
- Fireplace features: Living Room
Interior area
- Total interior livable area: 1,814 sqft
Property
Parking
- Total spaces: 2
- Parking features: Door-Multi
- Attached garage spaces: 2
Features
- Levels: One
- Stories: 1
- Pool features: None
- On waterfront: Yes
- Waterfront features: River Front
Lot
- Size: 5,009 Square Feet
- Features: Cul-De-Sac, Backs to Greenbelt/Park, Greenbelt
Details
- Parcel number: 321493100A0250000
Construction
Type & style
- Home type: SingleFamily
- Architectural style: Detached
- Property subtype: Single Family Residence
Materials
- Foundation: Slab
- Roof: Composition
Condition
- Year built: 1993
Utilities & green energy
- Sewer: Public Sewer
- Water: Public
- Utilities for property: Sewer Available, Water Available, Cable Available
Community & HOA
Community
- Subdivision: Glen Cove Village Rep
HOA
- Has HOA: Yes
- Services included: Association Management, Maintenance Grounds
- HOA fee: $707 annually
- HOA name: Valley Ranch Association
- HOA phone: 972-869-1430
Location
- Region: Irving
Financial & listing details
- Tax assessed value: $502,520
- Annual tax amount: $7,667
- Date on market: 9/28/2023
- Cumulative days on market: 4 days
- Exclusions: Wall mounted bookshelf in bedroom.
Price history
| Date | Event | Price |
|---|---|---|
| 11/20/2023 | Sold | -- |
Source: NTREIS #20435580 Report a problem | ||
| 10/6/2023 | Pending sale | $475,000$262/sqft |
Source: NTREIS #20435580 Report a problem | ||
| 10/2/2023 | Contingent | $475,000$262/sqft |
Source: NTREIS #20435580 Report a problem | ||
| 9/28/2023 | Listed for sale | $475,000+19%$262/sqft |
Source: NTREIS #20435580 Report a problem | ||
| 11/12/2021 | Sold | -- |
Source: NTREIS #14694830 Report a problem | ||
| 11/10/2021 | Pending sale | $399,000$220/sqft |
Source: NTREIS #14694830 Report a problem | ||
| 11/1/2021 | Contingent | $399,000$220/sqft |
Source: NTREIS #14694830 Report a problem | ||
| 10/28/2021 | Listed for sale | $399,000$220/sqft |
Source: NTREIS #14694830 Report a problem | ||
| 10/25/2021 | Contingent | $399,000$220/sqft |
Source: NTREIS #14694830 Report a problem | ||
| 10/22/2021 | Listed for sale | $399,000+59.6%$220/sqft |
Source: NTREIS #14694830 Report a problem | ||
| 5/7/2021 | Sold | -- |
Source: eXp Realty #163082335 Report a problem | ||
| 10/20/2020 | Pending sale | $250,000$138/sqft |
Source: NTREIS #14451729 Report a problem | ||
| 10/12/2020 | Listed for sale | $250,000$138/sqft |
Source: eXp Realty LLC #14451729 Report a problem | ||
| 6/9/2017 | Listing removed | $1,750$1/sqft |
Source: CEDA REALTY #13617424 Report a problem | ||
| 6/5/2017 | Listed for rent | $1,750$1/sqft |
Source: CEDA REALTY #13617424 Report a problem | ||
| 8/2/2016 | Listing removed | $1,750+2.9%$1/sqft |
Source: CEDA REALTY #13432227 Report a problem | ||
| 11/3/2015 | Listing removed | $1,700$1/sqft |
Source: CEDA REALTY #13226362 Report a problem | ||
| 10/28/2015 | Listed for rent | $1,700$1/sqft |
Source: CEDA REALTY #13226362 Report a problem | ||
Public tax history
| Year | Property taxes | Tax assessment |
|---|---|---|
| 2025 | $3,952 +3.5% | $502,520 +4.5% |
| 2024 | $3,820 -10.8% | $480,910 |
| 2023 | $4,282 | $480,910 |
Find assessor info on the county website
Neighborhood: Valley Ranch
Nearby homes
- $514,2004 bd2 ba2.3k sqft8648 Wellington Point Dr, Irving, TX 75063Off Market
- $517,3003 bd2 ba1.8k sqft8656 Wellington Point Dr, Irving, TX 75063Off Market
- $573,3003 bd3 ba2.6k sqft8646 Wellington Point Dr, Irving, TX 75063Off Market
- $525,9003 bd3 ba2.4k sqft8660 Wellington Point Dr, Irving, TX 75063Off Market
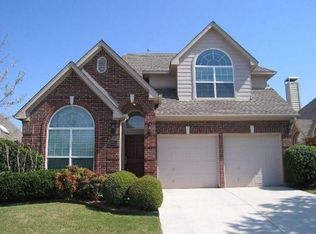
- $524,7003 bd2 ba2.4k sqft301 Waterside Dr, Irving, TX 75063Off Market
- $476,7003 bd2 ba1.9k sqft8640 Wellington Point Dr, Irving, TX 75063Off Market
- $538,3003 bd2 ba2.4k sqft8664 Wellington Point Dr, Irving, TX 75063Off Market
- $644,9004 bd3 ba3k sqft8655 Wellington Point Dr, Irving, TX 75063Off Market
Nearby schools
GreatSchools rating
- 6/10Landry Elementary SchoolGrades: PK-5Distance: 0.5 mi
- 5/10Bush Middle SchoolGrades: 6-8Distance: 1.7 mi
- 5/10Ranchview High SchoolGrades: 9-12Distance: 0.4 mi
Schools provided by the listing agent
- Elementary: Landry
- Middle: Bush
- High: Ranchview
- District: Carrollton-Farmers Branch ISD
Source: NTREIS. This data may not be complete. We recommend contacting the local school district to confirm school assignments for this home.
Get a cash offer in 3 minutes
Find out how much your home could sell for in as little as 3 minutes with a no-obligation cash offer.
Estimated market value
$513,200
Get a cash offer in 3 minutes
Find out how much your home could sell for in as little as 3 minutes with a no-obligation cash offer.
Estimated market value
$513,200
- Texas
- Dallas County
- Irving
- 75063
- Valley Ranch
- 8652 Wellington Point Dr
