Tucked away on .72 acre, conveniently located between Downtown Rogers & Beaver Lake, this lake area home has been thoughtfully updated & is ready for it's new owners. The gleaming (recently refinished) hardwood floors lead you into an open floorplan seldom seen in homes built in the 90s. The main living area is flanked by windows for you to enjoy the serene views of nature while flooding this space with natural light. The wood beamed cathedral ceiling and wood burning fireplace insert provide a cozy retreat. The kitchen comes furnished with stainless steel appliances and walk-in pantry. The primary suite has 10' ceilings with dual vanities & closets, heated floor & tiled walk-in shower. With 2 more bedrooms, a full bath & a mudroom on main level. A walk-out basement has 2nd living area, 2 bedrooms, 2 full bathrooms & a flex space. Your outside oasis has deck off main level, covered patio & workshop in basement. An AMAZING wood deck with firepit is nestled in trees for outdoor entertaining. See Features Attachment
Sold for $600,000
$600,000
8653 Apple Gln, Rogers, AR 72756
5beds
3,436sqft
Single Family Residence
Built in 1993
0.72 Acres Lot
$594,200 Zestimate®
$175/sqft
$4,053 Estimated rent
Home value
$594,200
$547,000 - $642,000
$4,053/mo
Zestimate® history
Owner options
List your home for rent
$4,053/mo
Rent Zestimate®
Find your next renter with Zillow Rental Manager. Plus, with online applications, you can quickly screen prospective tenants – for free.
$4,053/mo
Rent Zestimate®
Refinance and save
$2,822/mo
Est. payment
Refinancing to a lower rate could help reduce your monthly payments and save thousands over the life of the loan.
$2,822/mo
Est. payment
Explore your selling options
Work with a Zillow partner agent
Leverage their expertise and Zillow's premium Showcase listings to get your home seen by more buyers.
Get startedList with your own agent
Get your home in front of millions of buyers by listing it on Zillow.
Learn how to do itSell it yourself
Take full control of how buyers see your home on Zillow by listing For Sale by Owner (FSBO).
List your homeWhat's special
Wood deck with firepitSerene views of natureTiled walk-in showerHeated floorCovered patioDual vanitiesDeck off main level
Zillow last checked:
Listing updated:
Listed by:
Beth Hey 479-271-2424,
Berkshire Hathaway HomeServices Solutions Real Est
Bought with:
Somer Adams, EB00058486
Lindsey & Assoc Inc Branch
Source: ArkansasOne MLS,MLS#: 1299741 Originating MLS: Northwest Arkansas Board of REALTORS MLS
Originating MLS: Northwest Arkansas Board of REALTORS MLSFacts & features
Interior
Bedrooms & bathrooms
- Bedrooms: 5
- Bathrooms: 4
- Full bathrooms: 4
Primary bedroom
- Level: Main
- Dimensions: 16'x12'4"
Bedroom
- Level: Main
- Dimensions: 12'x13'
Bedroom
- Level: Main
- Dimensions: 18'5"x14'
Bedroom
- Level: Basement
- Dimensions: 13'x11'
Bedroom
- Level: Basement
- Dimensions: 11'x13'
Primary bathroom
- Level: Main
- Dimensions: 16'x9'10"
Bathroom
- Level: Main
- Dimensions: 13'4"x5'
Bathroom
- Level: Basement
- Dimensions: 10'x8'5"
Bathroom
- Level: Basement
- Dimensions: 8'6"x5'
Eat in kitchen
- Level: Main
- Dimensions: 30'x20'3"
Family room
- Level: Basement
- Dimensions: 15'6"x158"
Living room
- Level: Main
- Dimensions: 17'5"x20'
Media room
- Level: Basement
- Dimensions: 10'x10'
Storage room
- Level: Basement
- Dimensions: 10'7"x7'
Utility room
- Level: Main
- Dimensions: 12'x6'
Workshop
- Level: Basement
- Dimensions: 18'x11'
Heating
- Central, Ductless, Gas
Cooling
- Central Air, Ductless, Electric
Appliances
- Included: Dryer, Dishwasher, Electric Range, Disposal, Gas Water Heater, Microwave, Refrigerator, Range Hood, Washer, Plumbed For Ice Maker
- Laundry: Washer Hookup, Dryer Hookup
Features
- Attic, Built-in Features, Ceiling Fan(s), Cathedral Ceiling(s), Eat-in Kitchen, Granite Counters, Pantry, Programmable Thermostat, Walk-In Closet(s), Wired for Sound, Window Treatments, Multiple Living Areas, Mud Room, Storage, Workshop
- Flooring: Carpet, Ceramic Tile, Wood
- Windows: Double Pane Windows, Vinyl, Blinds
- Basement: Finished,Walk-Out Access,Crawl Space
- Number of fireplaces: 1
- Fireplace features: Insert, Living Room, Wood Burning
Interior area
- Total structure area: 3,436
- Total interior livable area: 3,436 sqft
Property
Parking
- Total spaces: 2
- Parking features: Attached, Garage, Garage Door Opener
- Has attached garage: Yes
- Covered spaces: 2
Features
- Levels: Two
- Stories: 2
- Patio & porch: Deck, Patio
- Exterior features: Concrete Driveway
- Pool features: None
- Fencing: Back Yard,Chain Link,Fenced
- Body of water: Beaver Lake
Lot
- Size: 0.72 Acres
- Features: Landscaped, None, Near Park, Outside City Limits, Wooded
Details
- Additional structures: Storage
- Parcel number: 1510806000
- Special conditions: None
Construction
Type & style
- Home type: SingleFamily
- Architectural style: Traditional
- Property subtype: Single Family Residence
Materials
- Brick, Vinyl Siding
- Foundation: Block, Crawlspace, Slab
- Roof: Architectural,Shingle
Condition
- New construction: No
- Year built: 1993
Utilities & green energy
- Sewer: Septic Tank
- Water: Public
- Utilities for property: Cable Available, Electricity Available, Natural Gas Available, Septic Available, Water Available, Recycling Collection
Community & HOA
Community
- Features: Golf, Lake, Park, Trails/Paths
- Security: Fire Sprinkler System, Smoke Detector(s)
- Subdivision: Dream Valley 10 Rurban
Location
- Region: Rogers
Financial & listing details
- Price per square foot: $175/sqft
- Tax assessed value: $461,085
- Annual tax amount: $2,319
- Date on market: 2/27/2025
- Cumulative days on market: 7 days
- Road surface type: Paved
Price history
| Date | Event | Price |
|---|---|---|
| 4/16/2025 | Sold | $600,000-4%$175/sqft |
Source:  ArkansasOne MLS #1299741 Report a problem ArkansasOne MLS #1299741 Report a problem | ||
| 2/27/2025 | Listed for sale | $625,000$182/sqft |
Source: ArkansasOne MLS #1299741 Report a problem | ||
Public tax history
| Year | Property taxes | Tax assessment |
|---|---|---|
| 2025 | $3,235 +9.1% | $59,160 +9.1% |
| 2024 | $2,966 +27.9% | $54,230 +10% |
| 2023 | $2,319 +5% | $49,300 +4.5% |
| 2022 | $2,208 +5.4% | $47,160 +4.8% |
| 2021 | $2,096 +5.5% | $45,020 +5% |
| 2020 | $1,988 +6.7% | $42,880 |
| 2019 | $1,863 -7.5% | $42,880 |
| 2018 | $2,013 | $42,880 |
| 2017 | $2,013 +12.6% | $42,880 |
| 2016 | $1,788 | $42,880 -0.2% |
| 2015 | $1,788 -0.2% | $42,960 |
| 2014 | $1,791 -12.9% | $42,960 |
| 2013 | $2,058 | $42,960 |
| 2012 | -- | $42,960 |
| 2011 | $2,092 | $42,960 -3% |
| 2010 | -- | $44,270 -5.7% |
| 2009 | -- | $46,940 |
| 2008 | -- | $46,940 +32% |
| 2007 | -- | $35,570 |
| 2006 | -- | $35,570 +8% |
| 2005 | -- | $32,950 |
| 2004 | -- | $32,950 |
| 2003 | -- | $32,950 +3.8% |
| 2002 | -- | $31,730 |
| 2001 | -- | $31,730 |
| 2000 | -- | $31,730 |
Find assessor info on the county website
Neighborhood: Prairie Creek
Nearby homes
- $489,3004 bd3 ba2.7k sqft8633 Apple Gln, Rogers, AR 72756Off Market
- $745,6004 bd3 ba2.7k sqft8633 Apple Glen, Rogers, AR 72756Off Market
- $585,0005 bd4 ba3.5k sqft8673 Apple Gln, Rogers, AR 72756Sold
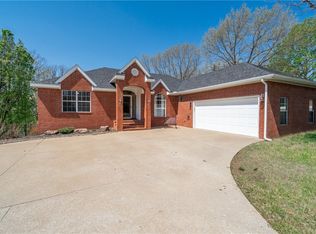
- $499,7004 bd3 ba2.6k sqft8633 Apple Glenn, Rogers, AR 72756Off Market

- $498,9005 bd3 ba3.5k sqft8673 Apple Glenn, Rogers, AR 72756Off Market
- $450,4004 bd2 ba2.2k sqft8619 Apple Glenn, Rogers, AR 72756Off Market
- $45,000-- bd-- ba-- sqftApple Ln, Rogers, AR 72756Off Market
- $440,1004 bd2 ba2.2k sqft8619 Apple Gln, Rogers, AR 72756Off Market
Nearby schools
GreatSchools rating
- 10/10Eastside Elementary SchoolGrades: PK-5Distance: 2.5 mi
- 8/10Lingle Middle SchoolGrades: 6-8Distance: 3.2 mi
- 5/10Rogers Heritage High SchoolGrades: 9-12Distance: 2.8 mi
Schools provided by the listing agent
- District: Rogers
Source: ArkansasOne MLS. This data may not be complete. We recommend contacting the local school district to confirm school assignments for this home.
Sell for more on Zillow
Get a Zillow Showcase℠ listing at no additional cost and you could sell for .
$594,200
2% more
+$11,884
With Zillow Showcase(estimated)
$606,084
Sell for more on Zillow
Get a Zillow Showcase℠ listing at no additional cost and you could sell for .
$594,200
2% more
+$11,884
With Zillow Showcase(estimated)
$606,084
- Arkansas
- Benton County
- Rogers
- 72756
- Prairie Creek
- 8653 Apple Gln
