Skip main navigation
Off market
  • $353,500

    8653 E Dry Creek Rd Unit 1122, Centennial, CO 80112

    2beds
    1,147sqft
    Condo
    Built in 1994
    -- sqft lot
    $353,500 Zestimate®
    $308/sqft
    $2,172 Estimated rent

    Home value

    $353,500

    $336,000 - $371,000

    $2,172/mo

    Zestimate® history
    Loading
    Loading...

    Owner options

    List your home for rent

    $2,172/mo

    Rent Zestimate®

    Find your next renter with Zillow Rental Manager. Plus, with online applications, you can quickly screen prospective tenants – for free.

    Learn more

    $2,172/mo

    Rent Zestimate®

    Refinance and save

    $2,356/mo

    Est. payment

    Refinancing to a lower rate could help reduce your monthly payments and save thousands over the life of the loan.

    See today's rates

    $2,356/mo

    Est. payment

    Explore your selling options

    Work with a Zillow partner agent

    Leverage their expertise and Zillow's premium Showcase listings to get your home seen by more buyers.

    Get started

    List with your own agent

    Get your home in front of millions of buyers by listing it on Zillow.

    Learn how to do it

    Sell it yourself

    Take full control of how buyers see your home on Zillow by listing For Sale by Owner (FSBO).

    List your home

    What's special

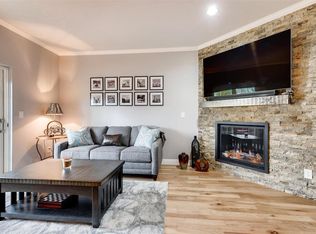
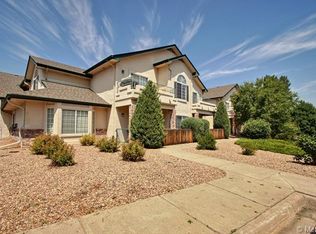
    Enjoy living in this spacious and bright 2 bed, 2 bath, condo in Centennial! Vaulted entry and family room with sliding door access to private patio - perfect place to enjoy your morning coffee. Kitchen features granite tile countertops with stainless steel appliances and plentiful cabinets for storage. Large master bedroom with vaulted ceiling, ensuite bath, and walk in closet. Secondary bedroom with attached bathroom. In unit laundry with included washer and dryer. Private attached single car garage leads directly into home. Upgraded lighting throughout home. Neutral décor - ready for your customization. Highly rated Cherry Creek school district. Superior location, less than a mile to light rail. Minutes to shopping, DTC, Meridian, Park Meadows Mall, I-25 & 225. Walking distance to Hunter Hill Park. Don't miss this opportunity to make this house your home in a great neighborhood. MUST SEE & comes with $3500 sellers concession for flooring.

    This property is off market, which means it's not currently listed for sale or rent on Zillow. This may be different from what's available on other websites or public sources.
    Facts & features

    Interior

    Bedrooms & bathrooms
    • Bedrooms: 2
    • Bathrooms: 2
    • Full bathrooms: 1
    • 3/4 bathrooms: 1
    Heating
    • Forced air
    Cooling
    • Central
    Appliances
    • Included: Dishwasher, Dryer, Garbage disposal, Microwave, Range / Oven, Refrigerator, Washer
    • Laundry: In Unit
    Features
    • Ceiling Fan(s), Walk-In Closet(s), Vaulted Ceiling(s), Granite Counters, Built-in Features
    • Flooring: Tile, Carpet
    • Has fireplace: Yes
    • Fireplace features: Gas, Family Room
    • Common walls with other units/homes: No One Above
    Interior area
    • Total interior livable area: 1,147 sqft
    • Finished area below ground: 0.00

    Property

    Parking
    • Total spaces: 1
    • Parking features: Garage - Attached
    Features
    • Exterior features: Stucco, Brick, Cement / Concrete
    Lot
    • Size: 871 sqft
    • Features: Open Lot, Near Public Transit
    Details
    • Parcel number: 207528443006

    Construction

    Type & style
    • Home type: Condo
    Materials
    • Wood
    • Roof: Composition
    Condition
    • Year built: 1994

    Utilities & green energy

    • Sewer: Public Sewer
    • Water: Public

    Community & neighborhood

    Community
    • Community features: Fitness Center
    Location
    • Region: Centennial

    HOA & financial

    HOA
    • Has HOA: Yes
    • HOA fee: $292 monthly
    • Amenities included: Clubhouse, Pool, Fitness Center
    • Services included: Trash, Maintenance Grounds, Insurance, Water, Sewer, Recycling

    Other

    Other facts
    • Sewer: Public Sewer
    • WaterSource: Public
    • Flooring: Carpet, Tile
    • Heating: Forced Air
    • RoadSurfaceType: Paved
    • Appliances: Dishwasher, Refrigerator, Disposal, Dryer, Microwave, Washer, Oven
    • AssociationYN: true
    • FireplaceYN: true
    • InteriorFeatures: Ceiling Fan(s), Walk-In Closet(s), Vaulted Ceiling(s), Granite Counters, Built-in Features
    • GarageYN: true
    • AttachedGarageYN: true
    • HeatingYN: true
    • CoolingYN: true
    • FireplaceFeatures: Gas, Family Room
    • FireplacesTotal: 1
    • RoomsTotal: 8
    • AssociationFeeIncludes: Trash, Maintenance Grounds, Insurance, Water, Sewer, Recycling
    • ConstructionMaterials: Frame, Concrete, Stucco, Brick
    • PropertyAttachedYN: true
    • Roof: Composition
    • ExteriorFeatures: Balcony
    • ParkingFeatures: Assigned
    • CoveredSpaces: 1
    • Cooling: Central Air
    • BelowGradeFinishedArea: 0.00
    • CommonWalls: No One Above
    • AssociationAmenities: Clubhouse, Pool, Fitness Center
    • LotFeatures: Open Lot, Near Public Transit
    • LaundryFeatures: In Unit
    • MlsStatus: Pending
    • StructureType: Low Rise (1-3)
    • BuildingName: Saddle Ridge Condos
    • Road surface type: Paved

    Price history

    DateEventPrice
    7/6/2020Sold$302,000+0.7%$263/sqft
    Source: Public Record Report a problem
    5/30/2020Pending sale$300,000$262/sqft
    Source: Hq Homes #4593359 Report a problem
    5/25/2020Listed for sale$300,000$262/sqft
    Source: Hq Homes #4593359 Report a problem
    5/20/2020Pending sale$300,000$262/sqft
    Source: Hq Homes #4593359 Report a problem
    5/8/2020Listed for sale$300,000+51.9%$262/sqft
    Source: Hq Homes #4593359 Report a problem
    9/12/2014Sold$197,500-3.1%$172/sqft
    Source: Public Record Report a problem
    8/17/2014Listed for sale$203,900+4.3%$178/sqft
    Source: Keller Williams Realty DTC #8695356 Report a problem
    10/2/2006Sold$195,500+4.3%$170/sqft
    Source: Public Record Report a problem
    1/2/2004Sold$187,370$163/sqft
    Source: Public Record Report a problem

    Public tax history

    YearProperty taxesTax assessment
    2025$2,493 +12.5%$24,019 -0.1%
    2024$2,215 +9%$24,046 -14.1%
    2023$2,033 -0.8%$28,000 +33.3%
    2022$2,048 $21,003 -2.8%
    2021-- $21,607 +2.8%
    2020$2,013 +13.1%$21,021
    2019$1,780 --
    2018$1,780 +1%$18,281
    2017$1,762 $18,281 +22%
    2016-- $14,981
    2015-- $14,981 +29%
    2014$1,473 +18%$11,614 -6%
    2013$1,248 $12,350
    2012-- $12,350
    2011$1,333 +2.5%$12,350 -9.7%
    2010$1,301 -10.9%$13,670
    2009$1,460 $13,670 -10.4%
    2008-- $15,252
    2007-- $15,252 0%
    2006-- $15,259
    2005-- $15,259

    Find assessor info on the county website

    Neighborhood: 80112

    Nearby schools

    GreatSchools rating
    Schools provided by the listing agent
    • Elementary: Walnut Hills
    • Middle: Campus
    • High: Cherry Creek
    • District: Cherry Creek 5

    Source: The MLS. This data may not be complete. We recommend contacting the local school district to confirm school assignments for this home.

    Get a cash offer in 3 minutes
    Find out how much your home could sell for in as little as 3 minutes with a no-obligation cash offer.
    Estimated market value
    $353,500
    Get a cash offer in 3 minutes
    Find out how much your home could sell for in as little as 3 minutes with a no-obligation cash offer.
    Estimated market value
    $353,500