ive a maintenance free lifestyle in The Village at Cherry Creek Country Club in this wonderful two-story home with main floor primary suite. This home sits on a quiet interior site with mature landscaping and a very private rear courtyard that is lushly landscaped. This expanded Prestwick floor plan features a spacious entry with Cherry floors which leads to the bayed study immediately to the right. This room is bright and sunny and has built-in bookshelves and is the prefect space for the work at home professional or a relaxing library space. Beyond the study is the formal dining room and straight ahead is the vaulted great room with stone facade fireplace, custom built-ins and windows overlooking the back patio and privately landscaped back courtyard. This private outdoor space is lush with mature landscaping and features a tranquil water feature. Adjacent is the kitchen/with stainless appliances, slab granite counters, center island and eating bar that opens to the great room. Also on the main level is the primary suite with vaulted ceiling, fireplace, luxurious, “spa” style bath and two, walk-in closets. There is also a convenient powder bath on the main floor as well as a laundry room with cabinets sink and storage. The second floor hosts two spacious bedroom suites each with private bath and walk-in closet, perfect for a guest retreat or family members. One of these bedrooms can easily serve as a second primary suite. There is also a loft overlooking the great room. This is a great area for a second home office or library or exercise room. The lower level includes a large media room / family room, ample storage and plenty of room for future expansion. Interior finishes include tile and wood floors, custom window coverings, custom paint and iron and wood stair railings. This is truly a great home in Cherry Creek Country Club and affords you all the benefits of living in a centrally located, gated community minutes from the DTC area and CC North.
Sold for $1,235,000
$1,235,000
8653 E Iliff Drive, Denver, CO 80231
3beds
5,623sqft
Single Family Residence
Built in 2005
4,792 Square Feet Lot
$1,223,300 Zestimate®
$220/sqft
$4,108 Estimated rent
Home value
$1,223,300
$1.16M - $1.28M
$4,108/mo
Zestimate® history
Owner options
List your home for rent
$4,108/mo
Rent Zestimate®
Find your next renter with Zillow Rental Manager. Plus, with online applications, you can quickly screen prospective tenants – for free.
$4,108/mo
Rent Zestimate®
Refinance and save
$7,716/mo
Est. payment
Refinancing to a lower rate could help reduce your monthly payments and save thousands over the life of the loan.
$7,716/mo
Est. payment
Explore your selling options
Work with a Zillow partner agent
Leverage their expertise and Zillow's premium Showcase listings to get your home seen by more buyers.
Get startedList with your own agent
Get your home in front of millions of buyers by listing it on Zillow.
Learn how to do itSell it yourself
Take full control of how buyers see your home on Zillow by listing For Sale by Owner (FSBO).
List your homeWhat's special
Zillow last checked:
Listing updated:
Listed by:
Rike Palese 303-522-5550 RPALESE@CLASSICNHS.COM,
RE/MAX Professionals,
The Real Estate Experts 303-522-5550,
RE/MAX Professionals
Bought with:
Regina Valis, 100098619
Keller Williams Preferred Realty
Source: REcolorado as distributed by MLS GRID,MLS#: 7601752
Facts & features
Interior
Bedrooms & bathrooms
- Bedrooms: 3
- Bathrooms: 4
- Full bathrooms: 3
- 1/2 bathrooms: 1
- Main level bathrooms: 2
- Main level bedrooms: 1
Primary bedroom
- Description: Vaulted Ceiling, Fireplace, Adjacent "spa" Style Bath And Dual Walk-In Closets
- Level: Main
- Area: 294 Square Feet
- Dimensions: 14 x 21
Bedroom
- Description: Could Be A Second Primary Bedroom With 5-Piece Bath And Walk-In Closet
- Level: Upper
- Area: 216 Square Feet
- Dimensions: 12 x 18
Bedroom
- Description: Adjacent Full Bath Plus Walk-In Closet
- Level: Upper
- Area: 176 Square Feet
- Dimensions: 11 x 16
Primary bathroom
- Description: Soaking Tub, Oversized Shower, Dual Vanities, Vaulted Ceiling And Filled With Sunlight
- Level: Main
Bathroom
- Level: Main
Bathroom
- Level: Upper
Bathroom
- Level: Upper
Dining room
- Description: Wood Floors And Adjacent To The Butler Pantry And Kitchen
- Level: Main
- Area: 204 Square Feet
- Dimensions: 12 x 17
Great room
- Description: Wood Floors, Stone Fireplace, Vaulted Ceiling, Opens To Kitchen And Back Patio/Courtyard
- Level: Main
- Area: 266 Square Feet
- Dimensions: 14 x 19
Kitchen
- Description: Wood Floors, Slab Granite Counters, High End Appliances, Opens To Great Room
- Level: Main
- Area: 260 Square Feet
- Dimensions: 13 x 20
Loft
- Description: Overlooks Great Room, Perfect For A Second Home Office, Retreat, Exercise Area
- Level: Upper
- Area: 143 Square Feet
- Dimensions: 11 x 13
Media room
- Description: Includes Screen, Projector And Speakers
- Level: Basement
- Area: 420 Square Feet
- Dimensions: 20 x 21
Office
- Description: Sunny Bright Room With Bay Window Overlooking The Lushly Landscaped Front Yard
- Level: Main
- Area: 165 Square Feet
- Dimensions: 11 x 15
Heating
- Forced Air, Natural Gas
Cooling
- Central Air
Appliances
- Included: Cooktop, Dishwasher, Disposal, Dryer, Microwave, Oven, Refrigerator, Washer
- Laundry: In Unit
Features
- Built-in Features, Ceiling Fan(s), Eat-in Kitchen, Entrance Foyer, Five Piece Bath, High Ceilings, Kitchen Island, Open Floorplan, Pantry, Primary Suite, Smoke Free, Walk-In Closet(s)
- Flooring: Carpet, Tile, Wood
- Windows: Bay Window(s), Double Pane Windows, Skylight(s), Window Coverings
- Basement: Bath/Stubbed,Cellar,Full
- Number of fireplaces: 2
- Fireplace features: Gas Log, Great Room, Master Bedroom
- Common walls with other units/homes: No Common Walls
Interior area
- Total structure area: 5,623
- Total interior livable area: 5,623 sqft
- Finished area above ground: 3,549
- Finished area below ground: 435
Property
Parking
- Total spaces: 2
- Parking features: Garage - Attached
- Attached garage spaces: 2
Features
- Levels: Two
- Stories: 2
- Patio & porch: Patio
- Exterior features: Rain Gutters, Water Feature
Lot
- Size: 4,792 Square Feet
- Features: Irrigated, Landscaped, Many Trees, Master Planned, Near Public Transit, Sprinklers In Front, Sprinklers In Rear
Details
- Parcel number: 034367497
- Special conditions: Standard
Construction
Type & style
- Home type: SingleFamily
- Architectural style: Traditional
- Property subtype: Single Family Residence
Materials
- Frame, Stucco
- Roof: Concrete
Condition
- Year built: 2005
Utilities & green energy
- Sewer: Public Sewer
- Water: Public
- Utilities for property: Cable Available, Electricity Connected, Natural Gas Connected, Phone Available
Community & HOA
Community
- Security: Carbon Monoxide Detector(s), Smoke Detector(s)
- Subdivision: Cherry Creek Country Club
HOA
- Has HOA: Yes
- Amenities included: Gated
- Services included: Reserve Fund, Maintenance Grounds, Maintenance Structure, Recycling, Road Maintenance, Security, Snow Removal, Trash
- HOA fee: $175 monthly
- HOA name: Cherry Creek Country Club Master Association
- HOA phone: 303-369-1800
- Second HOA fee: $475 monthly
- Second HOA name: The Village at Cherry Creek Country Club
- Second HOA phone: 303-369-1800
Location
- Region: Denver
Financial & listing details
- Price per square foot: $220/sqft
- Tax assessed value: $1,162,800
- Annual tax amount: $7,200
- Date on market: 1/9/2024
- Listing terms: Cash,Conventional,FHA,VA Loan
- Exclusions: Seller's Personal Possessions, Wall Mounted Televisions Except For The Screen, Projector, Speakers And Components In The Lower Level Theater Which Are Inclusions
- Ownership: Individual
- Electric utility on property: Yes
Price history
| Date | Event | Price |
|---|---|---|
| 11/1/2024 | Sold | $1,235,000-3.1%$220/sqft |
Source:  REcolorado as distributed by MLS GRID #7601752 Report a problem REcolorado as distributed by MLS GRID #7601752 Report a problem | ||
| 10/12/2024 | Pending sale | $1,275,000$227/sqft |
Source: REcolorado as distributed by MLS GRID #7601752 Report a problem | ||
| 4/10/2024 | Price change | $1,275,000-5.6%$227/sqft |
Source: REcolorado as distributed by MLS GRID #7601752 Report a problem | ||
| 3/15/2024 | Listed for sale | $1,350,000$240/sqft |
Source: REcolorado as distributed by MLS GRID #7601752 Report a problem | ||
| 3/10/2024 | Pending sale | $1,350,000$240/sqft |
Source: REcolorado as distributed by MLS GRID #7601752 Report a problem | ||
| 1/9/2024 | Listed for sale | $1,350,000+50.8%$240/sqft |
Source: REcolorado as distributed by MLS GRID #7601752 Report a problem | ||
| 4/17/2018 | Sold | $895,000$159/sqft |
Source: Public Record Report a problem | ||
| 4/13/2018 | Listed for sale | $895,000$159/sqft |
Source: RE/MAX Professionals #5028812 Report a problem | ||
| 2/14/2018 | Pending sale | $895,000$159/sqft |
Source: RE/MAX Professionals #5028812 Report a problem | ||
| 2/14/2018 | Listed for sale | $895,000+15.5%$159/sqft |
Source: RE/MAX Professionals #5028812 Report a problem | ||
| 4/1/2014 | Sold | $775,000-3%$138/sqft |
Source: Public Record Report a problem | ||
| 7/9/2013 | Listed for sale | $799,000-10.2%$142/sqft |
Source: RE/MAX Professionals #1206585 Report a problem | ||
| 1/17/2006 | Sold | $889,900$158/sqft |
Source: Public Record Report a problem | ||
Public tax history
| Year | Property taxes | Tax assessment |
|---|---|---|
| 2025 | $8,206 +14% | $72,676 -16.8% |
| 2024 | $7,201 +16.1% | $87,402 -5% |
| 2023 | $6,200 -0.6% | $91,970 +29% |
| 2022 | $6,238 | $71,308 -2.8% |
| 2021 | -- | $73,360 +12.5% |
| 2020 | $5,619 -12.4% | $65,237 |
| 2019 | $6,412 | $65,237 -5.6% |
| 2018 | $6,412 -11.4% | $69,120 -12.6% |
| 2017 | $7,239 | $79,128 +24.9% |
| 2016 | -- | $63,330 |
| 2015 | -- | $63,330 +26% |
| 2014 | $5,890 +15.5% | $50,259 -14.4% |
| 2013 | $5,099 | $58,710 |
| 2012 | -- | $58,710 |
| 2011 | $6,159 +2.3% | $58,710 -10.8% |
| 2010 | $6,023 -8.1% | $65,810 |
| 2009 | $6,554 | $65,810 -7.4% |
| 2008 | -- | $71,090 |
| 2007 | -- | $71,090 -14.3% |
| 2006 | -- | $82,991 +279.5% |
| 2005 | -- | $21,866 |
Find assessor info on the county website
Neighborhood: 80231
Nearby homes
- $1,098,2005 bd5 ba4.7k sqft8663 E Iliff Dr, Denver, CO 80231Off Market

- $1,183,6005 bd7 ba5k sqft8643 E Iliff Dr, Denver, CO 80231Off Market

- $1,131,6003 bd5 ba4.4k sqft8623 E Iliff Dr, Denver, CO 80231Off Market
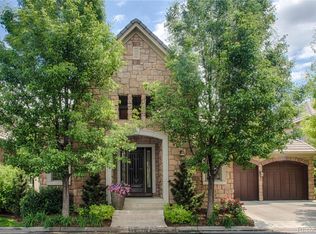
- $864,1003 bd3 ba2.2k sqft8613 E Iliff Dr, Denver, CO 80231Off Market

- $1,085,3003 bd5 ba3.2k sqft8633 E Iliff Dr, Denver, CO 80231Off Market
- $974,9003 bd4 ba2.7k sqft8673 E Iliff Dr, Denver, CO 80231Off Market
- $1,390,1005 bd5 ba5.6k sqft8684 E Iliff Dr, Denver, CO 80231Off Market
- $1,177,2005 bd5 ba4.7k sqft8683 E Iliff Dr, Denver, CO 80231Off Market
Nearby schools
GreatSchools rating
- 4/10Eastridge Community Elementary SchoolGrades: PK-5Distance: 1.9 mi
- 3/10Prairie Middle SchoolGrades: 6-8Distance: 2.6 mi
- 6/10Overland High SchoolGrades: 9-12Distance: 2.4 mi
Schools provided by the listing agent
- Elementary: Eastridge
- Middle: Prairie
- High: Overland
- District: Cherry Creek 5
Source: REcolorado as distributed by MLS GRID. This data may not be complete. We recommend contacting the local school district to confirm school assignments for this home.
Get a cash offer in 3 minutes
Find out how much your home could sell for in as little as 3 minutes with a no-obligation cash offer.
Estimated market value
$1,223,300
Get a cash offer in 3 minutes
Find out how much your home could sell for in as little as 3 minutes with a no-obligation cash offer.
Estimated market value
$1,223,300
- Colorado
- Arapahoe County
- Denver
- 80231
- 8653 E Iliff Drive
Nearby cities
Nearby neighborhoods
Nearby zip codes
Other Denver Topics
