Discover modern living in this well maintained two-story residence nestled in the coveted Fairfield Glen community! Step into luxury as you enter the welcoming 2-story foyer, leading you to a stunning Living room adorned with a feature wall crafted from reclaimed planks sourced from a Lake Geneva barn. This home boasts an open concept main floor, with pristine hardwood floors throughout the main level, a full bath, and a convenient laundry/mudroom. The gourmet kitchen is a chef's delight, featuring glass backsplash, custom cabinetry with under cabinet lighting, granite counters, breakfast bar, and stainless steel appliances. Entertain effortlessly with the kitchen flowing seamlessly into a formal Dining room and a sun-drenched Great Room, complete with a cozy fireplace and marble surround. A versatile Main Floor Guest Bedroom offers flexibility for use as an office or playroom. Step outside to the back of the home, where a covered pavilion with a plank ceiling awaits, overlooking a wide open grassy area offering exceptional views and ample space for family enjoyment. A finished basement offers additional living space with an extra Family room, rec area, kitchenette featuring a stainless steel refrigerator, full bath, and a massive storage room. Upstairs, you'll find a full hall bath and four additional bedrooms, including a vaulted Master retreat with a private bath, separate shower, skylight, and Walk-in-closet. The 3.5 car finished heated garage, with an epoxy floor from Armour Flooring, provides ample space for vehicles and storage needs. This home is wired for data throughout, catering to modern lifestyle needs. Don't miss the opportunity to make this your dream home. Schedule your showing today and experience the epitome of upscale living!
Closed
$545,000
8653 Fairfield Ln, Tinley Park, IL 60487
5beds
3,265sqft
Single Family Residence
Built in 2015
0.25 Acres Lot
$631,800 Zestimate®
$167/sqft
$4,587 Estimated rent
Home value
$631,800
$600,000 - $663,000
$4,587/mo
Zestimate® history
Owner options
List your home for rent
$4,587/mo
Rent Zestimate®
Find your next renter with Zillow Rental Manager. Plus, with online applications, you can quickly screen prospective tenants – for free.
$4,587/mo
Rent Zestimate®
Refinance and save
$3,958/mo
Est. payment
Refinancing to a lower rate could help reduce your monthly payments and save thousands over the life of the loan.
$3,958/mo
Est. payment
Explore your selling options
Work with a Zillow partner agent
Leverage their expertise and Zillow's premium Showcase listings to get your home seen by more buyers.
Get startedList with your own agent
Get your home in front of millions of buyers by listing it on Zillow.
Learn how to do itSell it yourself
Take full control of how buyers see your home on Zillow by listing For Sale by Owner (FSBO).
List your homeWhat's special
Zillow last checked:
Listing updated:
Listed by:
Sheila Yakutis 708-259-6416,
RE/MAX 10
Bought with:
Bridget McCann
Baird & Warner
Source: MRED as distributed by MLS GRID,MLS#: 12062728
Facts & features
Interior
Bedrooms & bathrooms
- Bedrooms: 5
- Bathrooms: 4
- Full bathrooms: 4
Rooms
- Room types: Bedroom 5, Recreation Room, Storage, Walk In Closet
Primary bedroom
- Features: Flooring (Carpet), Window Treatments (All), Bathroom (Full)
- Level: Second
- Area: 255 Square Feet
- Dimensions: 15X17
Bedroom 2
- Features: Flooring (Carpet), Window Treatments (All)
- Level: Second
- Area: 180 Square Feet
- Dimensions: 15X12
Bedroom 3
- Features: Flooring (Carpet), Window Treatments (All)
- Level: Second
- Area: 168 Square Feet
- Dimensions: 14X12
Bedroom 4
- Features: Flooring (Carpet), Window Treatments (All)
- Level: Second
- Area: 187 Square Feet
- Dimensions: 17X11
Bedroom 5
- Features: Flooring (Hardwood), Window Treatments (All)
- Level: Main
- Area: 187 Square Feet
- Dimensions: 11X17
Dining room
- Features: Flooring (Hardwood), Window Treatments (Blinds)
- Level: Main
- Area: 168 Square Feet
- Dimensions: 12X14
Family room
- Features: Flooring (Hardwood), Window Treatments (All)
- Level: Main
- Area: 308 Square Feet
- Dimensions: 22X14
Kitchen
- Features: Kitchen (Eating Area-Table Space), Flooring (Hardwood), Window Treatments (All)
- Level: Main
- Area: 336 Square Feet
- Dimensions: 24X14
Laundry
- Features: Flooring (Ceramic Tile)
- Level: Main
- Area: 88 Square Feet
- Dimensions: 08X11
Living room
- Features: Flooring (Hardwood), Window Treatments (Shades)
- Level: Main
- Area: 196 Square Feet
- Dimensions: 14X14
Recreation room
- Features: Flooring (Vinyl)
- Level: Basement
- Area: 528 Square Feet
- Dimensions: 24X22
Storage
- Features: Flooring (Other)
- Level: Basement
- Area: 546 Square Feet
- Dimensions: 26X21
Walk in closet
- Features: Flooring (Carpet)
- Level: Second
- Area: 66 Square Feet
- Dimensions: 11X06
Heating
- Natural Gas, Forced Air
Cooling
- Central Air
Appliances
- Included: Range, Microwave, Dishwasher, Refrigerator, Washer, Dryer, Stainless Steel Appliance(s)
Features
- Cathedral Ceiling(s), 1st Floor Bedroom, Walk-In Closet(s)
- Flooring: Hardwood
- Windows: Skylight(s)
- Basement: Finished,Sub-Basement,Full
- Number of fireplaces: 1
- Fireplace features: Attached Fireplace Doors/Screen, Gas Log, Gas Starter, Family Room
Interior area
- Total structure area: 0
- Total interior livable area: 3,265 sqft
Property
Parking
- Total spaces: 3.5
- Parking features: Concrete, Garage Door Opener, Heated Garage, On Site, Garage Owned, Attached, Garage
- Attached garage spaces: 3.5
- Has uncovered spaces: Yes
Accessibility
- Accessibility features: No Disability Access
Features
- Stories: 2
- Patio & porch: Porch
Lot
- Size: 0.25 Acres
- Dimensions: 130 X 85
- Features: Landscaped
Details
- Parcel number: 1909113140120000
- Special conditions: None
- Other equipment: Ceiling Fan(s)
Construction
Type & style
- Home type: SingleFamily
- Property subtype: Single Family Residence
Materials
- Brick
- Foundation: Concrete Perimeter
- Roof: Asphalt
Condition
- New construction: No
- Year built: 2015
Details
- Builder model: EXTENDED INNISHMOOR
Utilities & green energy
- Electric: Circuit Breakers, 200+ Amp Service
- Sewer: Public Sewer
- Water: Lake Michigan
Community & HOA
Community
- Features: Curbs, Sidewalks, Street Lights
- Security: Carbon Monoxide Detector(s)
- Subdivision: Fairfield Glen
HOA
- Services included: None
Location
- Region: Tinley Park
Financial & listing details
- Price per square foot: $167/sqft
- Tax assessed value: $619,251
- Annual tax amount: $16,418
- Date on market: 5/22/2024
- Listing terms: Conventional
- Ownership: Fee Simple
Price history
| Date | Event | Price |
|---|---|---|
| 8/16/2024 | Sold | $545,000-0.9%$167/sqft |
Source:  MRED as distributed by MLS GRID #12062728 Report a problem MRED as distributed by MLS GRID #12062728 Report a problem | ||
| 7/12/2024 | Contingent | $550,000$168/sqft |
Source: MRED as distributed by MLS GRID #12062728 Report a problem | ||
| 6/18/2024 | Listed for sale | $550,000-3.1%$168/sqft |
Source: MRED as distributed by MLS GRID #12062728 Report a problem | ||
| 5/30/2024 | Contingent | $567,500$174/sqft |
Source: MRED as distributed by MLS GRID #12062728 Report a problem | ||
| 5/22/2024 | Listed for sale | $567,500-3.7%$174/sqft |
Source: MRED as distributed by MLS GRID #12062728 Report a problem | ||
| 5/22/2024 | Listing removed | -- |
Source: MRED as distributed by MLS GRID #12040112 Report a problem | ||
| 5/2/2024 | Listed for sale | $589,000+17.8%$180/sqft |
Source: MRED as distributed by MLS GRID #12040112 Report a problem | ||
| 12/30/2021 | Sold | $500,000+3.1%$153/sqft |
Source: MRED as distributed by MLS GRID #11264521 Report a problem | ||
| 11/12/2021 | Contingent | $485,000$149/sqft |
Source: MRED as distributed by MLS GRID #11264521 Report a problem | ||
| 11/5/2021 | Listed for sale | $485,000+11.2%$149/sqft |
Source: MRED as distributed by MLS GRID #11264521 Report a problem | ||
| 5/4/2020 | Sold | $436,000+0.2%$134/sqft |
Source: Public Record Report a problem | ||
| 4/13/2020 | Listed for sale | $435,000$133/sqft |
Source: RE/MAX Synergy #10614361 Report a problem | ||
| 3/4/2020 | Pending sale | $435,000$133/sqft |
Source: RE/MAX Synergy #10614361 Report a problem | ||
| 2/27/2020 | Price change | $435,000-3.3%$133/sqft |
Source: RE/MAX Synergy #10614361 Report a problem | ||
| 1/7/2020 | Price change | $449,900-2.2%$138/sqft |
Source: Re/Max Synergy #10614361 Report a problem | ||
| 9/8/2019 | Price change | $459,900-3.2%$141/sqft |
Source: Re/Max Synergy #10471902 Report a problem | ||
| 8/14/2019 | Price change | $474,900-3.1%$145/sqft |
Source: Re/Max Synergy #10471902 Report a problem | ||
| 8/2/2019 | Listed for sale | $489,900+24.4%$150/sqft |
Source: Re/Max Synergy #10471902 Report a problem | ||
| 3/19/2015 | Sold | $393,932$121/sqft |
Source: Public Record Report a problem | ||
Public tax history
| Year | Property taxes | Tax assessment |
|---|---|---|
| 2024 | $17,042 -5.1% | $206,417 +12% |
| 2023 | $17,953 +9.4% | $184,350 +9.8% |
| 2022 | $16,418 +10.1% | $167,911 +6.9% |
| 2021 | $14,909 +0.6% | $157,087 +2.9% |
| 2020 | $14,818 +2.6% | $152,660 +2.7% |
| 2019 | $14,437 +6.5% | $148,575 +3% |
| 2018 | $13,557 +0% | $144,303 +2.4% |
| 2017 | $13,554 +1.1% | $140,935 +3.6% |
| 2016 | $13,406 | $136,103 +39.8% |
| 2015 | -- | $97,382 +294997% |
| 2014 | -- | $33 |
| 2013 | -- | $33 |
| 2012 | -- | $33 |
| 2011 | -- | $33 |
| 2010 | -- | $33 |
| 2009 | -- | $33 |
| 2008 | -- | $33 +3.1% |
| 2007 | -- | $32 |
Find assessor info on the county website
Neighborhood: 60487
Nearby homes
- $583,4005 bd4 ba3.1k sqft8537 Fairfield Ln, Tinley Park, IL 60487Off Market
- $593,2004 bd3 ba3k sqft8545 Fairfield Ln, Tinley Park, IL 60487Off Market
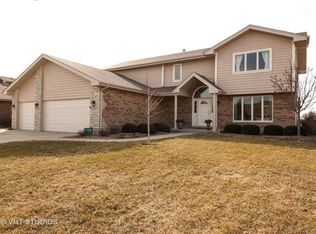
- $585,0004 bd4 ba3.3k sqft8527 Fairfield Ln, Tinley Park, IL 60487Sold
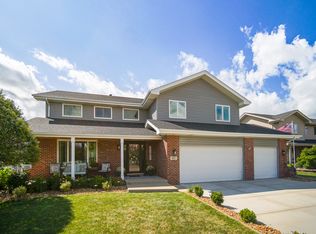
- $595,0003 bd4 ba2.6k sqft19839 Silverside Dr, Tinley Park, IL 60487Sold
- $605,7005 bd3 ba3.3k sqft19838 Clare Dr, Tinley Park, IL 60487Off Market
- $577,2005 bd4 ba3k sqft8521 Fairfield Ln, Tinley Park, IL 60487Off Market
- $635,900-- bd2 ba-- sqft19905 Silverside Dr, Tinley Park, IL 60487Off Market
- $675,000-- bd-- ba-- sqft19903 Silverside Dr, Tinley Park, IL 60487Sold
Nearby schools
GreatSchools rating
- 9/10Dr Julian Rogus SchoolGrades: K-4Distance: 0.3 mi
- 9/10Summit Hill Junior High SchoolGrades: 7-8Distance: 1.9 mi
- 8/10Lincoln-Way East High SchoolGrades: 9-12Distance: 1.9 mi
Schools provided by the listing agent
- Elementary: Mary Drew Elementary School
- Middle: Walker Intermediate School
- High: Lincoln-Way East High School
- District: 161
Source: MRED as distributed by MLS GRID. This data may not be complete. We recommend contacting the local school district to confirm school assignments for this home.
Get a cash offer in 3 minutes
Find out how much your home could sell for in as little as 3 minutes with a no-obligation cash offer.
Estimated market value
$631,800
Get a cash offer in 3 minutes
Find out how much your home could sell for in as little as 3 minutes with a no-obligation cash offer.
Estimated market value
$631,800
- Illinois
- Will County
- Tinley Park
- 60487
- 8653 Fairfield Ln
Nearby cities
Nearby neighborhoods
Nearby zip codes
Other Tinley Park Topics
