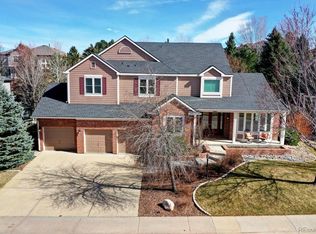
Welcome home to Hidden Pointe, one of Castle Pines most sought-after neighborhoods! Nestled on a quiet cul-de-sac and surrounded by mature pine trees, this exceptional 5-bedroom + office, 5-bathroom home offers the perfect blend of luxury, comfort, and true Colorado charm. With a fully finished walk-out basement and attached 3-car garage, this home truly has it all.
Designed for both everyday living and effortless entertaining, the spacious eat-in kitchen features a large center island, breakfast bar, hardwood floors, and seamless flow into the dramatic two-story family room highlighted by a stunning brick fireplace and expansive wall of windows. The main level also offers a private office, formal living and dining rooms, full bath, and convenient laundry room.
Upstairs, you’ll find four generously sized bedrooms, each with walk-in closets and attached baths, including a luxurious primary retreat with a beautifully updated spa-inspired bathroom featuring quartz countertops, heated floors, dual vanities, and an oversized walk-in shower with dual shower heads.The fully finished walk-out basement has been thoughtfully updated and is perfectly designed for entertaining, complete with a quartz bar and mini kitchen featuring a wine fridge, sink, and drawer dishwasher. Additional spaces include a full media room, exercise/recreation area, private suite with attached bath, and abundant storage.
Step outside to enjoy the oversized Trex deck with iron railings overlooking the beautifully landscaped backyard with a stamped concrete patio — ideal for relaxing or hosting gatherings year-round. Recent upgrades include a new furnace, A/C, water heater, radon mitigation system, exterior paint, electric awning, surround sound system, and more.
Ideally located with easy access to dining, shopping, neighborhood parks and trails, and top-rated Douglas County schools, this home offers the lifestyle today’s buyers are looking for in one of Castle Pines’ most desirable communities.
Sold for $1,100,000
$1,100,000
8653 Fawnwood Drive, Castle Pines, CO 80108
5beds
4,828sqft
Single Family Residence
Built in 2001
0.26 Acres Lot
$1,093,200 Zestimate®
$228/sqft
$5,179 Estimated rent
Home value
$1,093,200
$1.04M - $1.15M
$5,179/mo
Zestimate® history
Owner options
List your home for rent
$5,179/mo
Rent Zestimate®
Find your next renter with Zillow Rental Manager. Plus, with online applications, you can quickly screen prospective tenants – for free.
$5,179/mo
Rent Zestimate®
Refinance and save
$5,389/mo
Est. payment
Refinancing to a lower rate could help reduce your monthly payments and save thousands over the life of the loan.
$5,389/mo
Est. payment
Explore your selling options
Work with a Zillow partner agent
Leverage their expertise and Zillow's premium Showcase listings to get your home seen by more buyers.
Get startedList with your own agent
Get your home in front of millions of buyers by listing it on Zillow.
Learn how to do itSell it yourself
Take full control of how buyers see your home on Zillow by listing For Sale by Owner (FSBO).
List your homeWhat's special
Zillow last checked:
Listing updated:
Listed by:
Greg Margheim & Kelly Sophinos 303-726-9471 ksophinos@denverrealestate.com,
Kentwood Real Estate DTC, LLC
Bought with:
Anne Dresser Kocur, 219351
LIV Sotheby's International Realty
Source: REcolorado as distributed by MLS GRID,MLS#: 7132698
Facts & features
Interior
Bedrooms & bathrooms
- Bedrooms: 5
- Bathrooms: 5
- Full bathrooms: 4
- 3/4 bathrooms: 1
- Main level bathrooms: 1
Bedroom
- Description: Carpet, Ceiling Fan, Barn Door To Bathroom
- Features: Primary Suite
- Level: Upper
- Area: 221 Square Feet
- Dimensions: 13 x 17
Bedroom
- Description: Carpet, Ceiling Fan
- Level: Upper
- Area: 156 Square Feet
- Dimensions: 13 x 12
Bedroom
- Description: Carpet, Ceiling Fan
- Level: Upper
- Area: 130 Square Feet
- Dimensions: 13 x 10
Bedroom
- Description: Carpet, Ceiling Fan
- Level: Upper
- Area: 140 Square Feet
- Dimensions: 10 x 14
Bedroom
- Level: Basement
- Area: 156 Square Feet
- Dimensions: 12 x 13
Bathroom
- Level: Main
Bathroom
- Features: Primary Suite
- Level: Upper
Bathroom
- Level: Upper
Bathroom
- Level: Upper
Bathroom
- Level: Basement
Dining room
- Level: Main
Exercise room
- Level: Basement
- Area: 207 Square Feet
- Dimensions: 9 x 23
Family room
- Description: 2-Story Brick Fireplace W/Built-Ins, Hardwood
- Level: Main
- Area: 342 Square Feet
- Dimensions: 19 x 18
Kitchen
- Level: Main
Laundry
- Level: Main
Living room
- Level: Main
Media room
- Description: All New Bar And Kitchen Entertainment Area
- Level: Basement
- Area: 775 Square Feet
- Dimensions: 25 x 31
Office
- Level: Main
Heating
- Forced Air
Cooling
- Central Air
Appliances
- Included: Bar Fridge, Cooktop, Dishwasher, Disposal, Gas Water Heater, Humidifier, Microwave, Oven, Range, Refrigerator
Features
- Built-in Features, Ceiling Fan(s), Eat-in Kitchen, Entrance Foyer, Granite Counters, High Ceilings, High Speed Internet, Jack & Jill Bathroom, Kitchen Island, Open Floorplan, Primary Suite, Quartz Counters, Solid Surface Counters, Sound System, Vaulted Ceiling(s), Walk-In Closet(s), Wet Bar, Wired for Data
- Flooring: Carpet, Tile, Wood
- Windows: Double Pane Windows, Window Coverings
- Basement: Bath/Stubbed,Daylight,Exterior Entry,Finished,Full,Interior Entry,Sump Pump,Walk-Out Access
- Number of fireplaces: 1
- Fireplace features: Family Room, Gas Log
Interior area
- Total structure area: 4,828
- Total interior livable area: 4,828 sqft
- Finished area above ground: 3,128
- Finished area below ground: 1,498
Property
Parking
- Total spaces: 3
- Parking features: Concrete, Dry Walled, Exterior Access Door, Floor Coating, Lighted
- Attached garage spaces: 3
Features
- Levels: Two
- Stories: 2
- Entry location: Ground
- Patio & porch: Covered, Deck, Patio
- Exterior features: Private Yard
- Fencing: Partial
Lot
- Size: 0.26 Acres
- Features: Cul-De-Sac, Irrigated, Landscaped, Level, Sprinklers In Front, Sprinklers In Rear
- Residential vegetation: Grassed, Mixed, Wooded
Details
- Parcel number: R0415995
- Special conditions: Standard
Construction
Type & style
- Home type: SingleFamily
- Architectural style: Contemporary
- Property subtype: Single Family Residence
Materials
- Brick, Frame
- Foundation: Structural
- Roof: Composition
Condition
- Updated/Remodeled
- Year built: 2001
Utilities & green energy
- Electric: 220 Volts
- Sewer: Public Sewer
- Water: Public
- Utilities for property: Electricity Connected, Internet Access (Wired), Natural Gas Connected, Phone Available
Community & HOA
Community
- Security: Carbon Monoxide Detector(s), Security System, Smoke Detector(s)
- Subdivision: Hidden Pointe
HOA
- Has HOA: Yes
- Amenities included: Park, Playground, Trail(s)
- Services included: Reserve Fund, Irrigation, Recycling, Trash
- HOA fee: $170 quarterly
- HOA name: Hidden Pointe
- HOA phone: 303-895-9623
Location
- Region: Castle Pines
Financial & listing details
- Price per square foot: $228/sqft
- Tax assessed value: $1,168,115
- Annual tax amount: $7,910
- Date on market: 5/6/2026
- Listing terms: Cash,Conventional,FHA,Jumbo,Other,VA Loan
- Exclusions: Seller’s Personal Property, Washer/Dryer, Wall Mounted Tv’s, Projector, Refrigerator And Freezer In Garage
- Ownership: Individual
- Electric utility on property: Yes
- Road surface type: Paved
Price history
| Date | Event | Price |
|---|---|---|
| 7/2/2026 | Sold | $1,100,000$228/sqft |
Source:  REcolorado as distributed by MLS GRID #7132698 Report a problem REcolorado as distributed by MLS GRID #7132698 Report a problem | ||
| 5/18/2026 | Pending sale | $1,100,000$228/sqft |
Source: REcolorado as distributed by MLS GRID #7132698 Report a problem | ||
| 5/11/2026 | Listed for sale | $1,100,000+46.7%$228/sqft |
Source: REcolorado as distributed by MLS GRID #7132698 Report a problem | ||
| 6/3/2019 | Sold | $750,000$155/sqft |
Source: Public Record Report a problem | ||
| 4/24/2019 | Pending sale | $750,000$155/sqft |
Source: Keller Williams Realty DTC LLC #9439804 Report a problem | ||
| 4/22/2019 | Listed for sale | $750,000+22%$155/sqft |
Source: Keller Williams DTC #9439804 Report a problem | ||
| 11/14/2013 | Sold | $615,000-2.4%$127/sqft |
Source: Public Record Report a problem | ||
| 9/20/2013 | Price change | $629,9000%$130/sqft |
Source: RE/MAX Professionals #1220720 Report a problem | ||
| 8/14/2013 | Listed for sale | $630,000+59.5%$130/sqft |
Source: RE/MAX Professionals #1220720 Report a problem | ||
| 4/24/2001 | Sold | $395,059$82/sqft |
Source: Public Record Report a problem | ||
Public tax history
| Year | Property taxes | Tax assessment |
|---|---|---|
| 2025 | $7,594 -0.9% | $73,000 -8.3% |
| 2024 | $7,664 +72% | $79,650 -1% |
| 2023 | $4,455 -3.9% | $80,420 +57.3% |
| 2022 | $4,635 | $51,120 -2.8% |
| 2021 | -- | $52,590 +8.3% |
| 2020 | $4,297 +0.4% | $48,540 |
| 2019 | $4,278 0% | $48,540 +2.4% |
| 2018 | $4,278 +7.4% | $47,380 |
| 2017 | $3,982 -0.6% | $47,380 +1.3% |
| 2016 | $4,006 -7% | $46,750 |
| 2015 | $4,308 +104.7% | $46,750 +23.5% |
| 2014 | $2,105 | $37,860 |
| 2013 | -- | $37,860 +3% |
| 2012 | -- | $36,750 |
| 2011 | -- | $36,750 -13% |
| 2010 | -- | $42,240 +3% |
| 2009 | $2,294 | $41,010 |
| 2008 | -- | $41,010 +6.2% |
| 2007 | -- | $38,610 |
| 2006 | $4,219 +17.9% | $38,610 +4.5% |
| 2004 | $3,579 -31.9% | $36,930 +12.1% |
| 2003 | $5,253 | $32,930 +20.2% |
| 2002 | -- | $27,390 +102.6% |
| 2001 | $1,821 +522% | $13,520 +533.6% |
| 2000 | $293 | $2,134 |
Find assessor info on the county website
Neighborhood: 80108
Nearby homes
- $1,017,9004 bd4 ba3k sqft8641 Fawnwood Dr, Castle Pines, CO 80108Off Market
- $1,096,1005 bd5 ba4.7k sqft8665 Fawnwood Dr, Castle Pines, CO 80108Off Market
- $1,175,0004 bd4 ba4.8k sqft580 Crossing Cir, Castle Pines, CO 80108Sold
- $1,170,0004 bd4 ba4.3k sqft586 Crossing Cir, Castle Pines, CO 80108Sold
- $978,8004 bd4 ba4.2k sqft8629 Fawnwood Dr, Castle Pines, CO 80108Off Market
- $1,093,5005 bd5 ba4.7k sqft574 Crossing Cir, Castle Pines, CO 80108Off Market
- $914,0004 bd4 ba3.2k sqft8664 Fawnwood Dr, Castle Pines, CO 80108Off Market
- $848,7004 bd3 ba2.8k sqft8677 Fawnwood Dr, Castle Pines, CO 80108Off Market
Nearby schools
GreatSchools rating
- 8/10Timber Trail Elementary SchoolGrades: PK-5Distance: 1.1 mi
- 8/10Rocky Heights Middle SchoolGrades: 6-8Distance: 2.3 mi
- 9/10Rock Canyon High SchoolGrades: 9-12Distance: 2.5 mi
Schools provided by the listing agent
- Elementary: Timber Trail
- Middle: Rocky Heights
- High: Rock Canyon
- District: Douglas RE-1
Source: REcolorado as distributed by MLS GRID. This data may not be complete. We recommend contacting the local school district to confirm school assignments for this home.
Get a cash offer in 3 minutes
Find out how much your home could sell for in as little as 3 minutes with a no-obligation cash offer.
Estimated market value
$1,093,200
Get a cash offer in 3 minutes
Find out how much your home could sell for in as little as 3 minutes with a no-obligation cash offer.
Estimated market value
$1,093,200
- Colorado
- Douglas County
- Castle Pines
- 80108
- 8653 Fawnwood Drive
Nearby cities
Nearby zip codes
Other Castle Pines Topics
