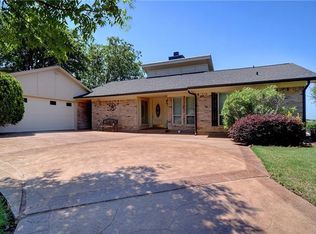
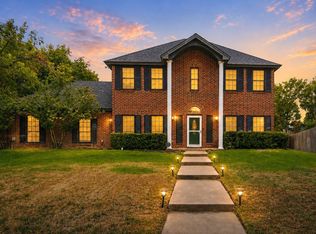
Welcome to 8653 Funtier Court, a beautifully maintained 4-bedroom, 2-bath home offering 2,363 square feet of inviting living space in the established Lake Country Estates community. Situated on an oversized lot at the end of a quiet cul-de-sac, this home delivers the space, character and functionality that are hard to find. Inside, you’ll find a warm and welcoming floor plan with multiple living and dining areas, a wood-burning fireplace, abundant natural light and plenty of room to entertain or simply relax at home. The spacious kitchen serves as the heart of the home with generous cabinetry, counter space and an easy connection to the surrounding living areas. The primary suite offers a comfortable private retreat, while three additional bedrooms provide flexibility for family, guests or a home office. Outside, the large backyard creates an ideal setting for entertaining, relaxing or enjoying the Texas evenings, with mature surroundings adding to the home’s established feel. Additional highlights include ample parking and garage space, a desirable .30-acre lot and a fantastic location near Eagle Mountain Lake with convenient access to shopping, dining and major thoroughfares. A rare opportunity to enjoy space, character and an established neighborhood in one of northwest Fort Worth’s most desirable lake-area communities.
Pending
$435,000
8653 Funtier Ct, Fort Worth, TX 76179
4beds
2,363sqft
Single Family Residence
Built in 1978
0.3 Acres Lot
$433,300 Zestimate®
$184/sqft
$-- HOA
What's special
Wood-burning fireplaceAbundant natural lightSpacious kitchenOversized lotGenerous cabinetry
- 17 days
- 623
- 35
Likely to sell faster than
Zillow last checked:
Listing updated:
Listed by:
Greg Holland 0672622 740-404-0356,
Compass RE Texas, LLC 469-210-8288
Source: NTREIS,MLS#: 21367007
Facts & features
Interior
Bedrooms & bathrooms
- Bedrooms: 4
- Bathrooms: 2
- Full bathrooms: 2
Primary bedroom
- Level: First
- Dimensions: 16 x 16
Bedroom
- Level: First
- Dimensions: 12 x 14
Bedroom
- Level: First
- Dimensions: 9 x 11
Breakfast room nook
- Features: Eat-in Kitchen
- Level: First
- Dimensions: 8 x 9
Dining room
- Level: First
- Dimensions: 12 x 12
Other
- Features: Built-in Features, Stone Counters
- Level: First
- Dimensions: 9 x 5
Other
- Features: Built-in Features, Jetted Tub, Stone Counters, Separate Shower
- Level: First
- Dimensions: 9 x 9
Game room
- Features: Other
- Level: Basement
- Dimensions: 13 x 18
Kitchen
- Features: Breakfast Bar, Built-in Features, Eat-in Kitchen, Pantry, Stone Counters
- Level: First
- Dimensions: 17 x 7
Living room
- Level: First
- Dimensions: 22 x 18
Utility room
- Features: Built-in Features, Utility Room, Utility Sink
- Level: First
- Dimensions: 7 x 6
Appliances
- Included: Convection Oven, Dishwasher, Electric Cooktop, Electric Range, Electric Water Heater, Disposal
Features
- Wet Bar, Decorative/Designer Lighting Fixtures, High Speed Internet, Cable TV
- Has basement: Yes
- Number of fireplaces: 1
- Fireplace features: Decorative, Wood Burning
Interior area
- Total interior livable area: 2,363 sqft
Video & virtual tour
Property
Parking
- Total spaces: 3
- Parking features: Garage, Garage Door Opener, Oversized
- Garage spaces: 3
Features
- Levels: Two
- Stories: 2
- Pool features: None
Lot
- Size: 0.3 Acres
Details
- Parcel number: 01533444
Construction
Type & style
- Home type: SingleFamily
- Architectural style: Detached
- Property subtype: Single Family Residence
Condition
- Year built: 1978
Utilities & green energy
- Sewer: Public Sewer
- Water: Public
- Utilities for property: Sewer Available, Separate Meters, Underground Utilities, Water Available, Cable Available
Community & HOA
Community
- Features: Curbs
- Subdivision: Lake Country Estates Add
HOA
- Has HOA: No
Location
- Region: Fort Worth
Financial & listing details
- Price per square foot: $184/sqft
- Tax assessed value: $428,629
- Annual tax amount: $10,311
- Date on market: 8/22/2026
- Cumulative days on market: 11 days
Estimated market value
$433,300
$412,000 - $455,000
$2,724/mo
Price history
| Date | Event | Price |
|---|---|---|
| 9/5/2026 | Pending sale | $435,000$184/sqft |
Source: NTREIS #21367007 Report a problem | ||
| 8/30/2026 | Contingent | $435,000$184/sqft |
Source: NTREIS #21367007 Report a problem | ||
| 8/22/2026 | Listed for sale | $435,000+74.1%$184/sqft |
Source: NTREIS #21367007 Report a problem | ||
| 2/8/2016 | Sold | -- |
Source: Agent Provided Report a problem | ||
| 1/2/2016 | Pending sale | $249,900$106/sqft |
Source: CENTURY 21 Preferred Properties #13261154 Report a problem | ||
| 12/15/2015 | Price change | $249,900-1.6%$106/sqft |
Source: Preferred Properties #13261154 Report a problem | ||
| 12/3/2015 | Price change | $254,000-3.8%$107/sqft |
Source: Better Homes and Gardens Real Estate Preferred Properties #13261154 Report a problem | ||
| 11/4/2015 | Price change | $264,000-3.6%$112/sqft |
Source: CENTURY 21 Preferred Properties #13261154 Report a problem | ||
| 10/31/2015 | Price change | $274,000-3.5%$116/sqft |
Source: CENTURY 21 Preferred Properties #13261154 Report a problem | ||
| 10/22/2015 | Price change | $284,000-5.3%$120/sqft |
Source: CENTURY 21 Preferred Properties #13261154 Report a problem | ||
| 10/19/2015 | Listed for sale | $299,900$127/sqft |
Source: CENTURY 21 Preferred Properties #999999 Report a problem | ||
Public tax history
| Year | Property taxes | Tax assessment |
|---|---|---|
| 2025 | $7,686 -1.4% | $428,629 |
| 2024 | $7,798 +8.6% | $428,629 -7.9% |
| 2023 | $7,180 -12.7% | $465,501 +23.6% |
| 2022 | $8,225 +5.8% | $376,696 +22.9% |
| 2021 | $7,774 +1.8% | $306,445 +3.7% |
| 2020 | $7,640 +8.4% | $295,549 +8.8% |
| 2019 | $7,046 +7.5% | $271,655 +8.9% |
| 2018 | $6,554 +4.8% | $249,451 +5.7% |
| 2017 | $6,253 -14.5% | $236,075 -2.4% |
| 2016 | $7,311 +62.5% | $242,000 +47.7% |
| 2015 | $4,498 | $163,900 |
| 2014 | $4,498 | $163,900 +3.4% |
| 2013 | -- | $158,500 +0.4% |
| 2012 | -- | $157,900 +9.5% |
| 2011 | -- | $144,200 -0.3% |
| 2010 | -- | $144,700 -2.6% |
| 2009 | -- | $148,600 -11.4% |
| 2008 | -- | $167,800 |
| 2007 | -- | $167,800 +5.6% |
| 2006 | -- | $158,900 +5.9% |
| 2005 | -- | $150,100 -4.5% |
| 2004 | -- | $157,200 -6.1% |
| 2003 | -- | $167,500 +28.5% |
| 2002 | -- | $130,400 +1% |
| 2001 | -- | $129,100 -0.7% |
| 2000 | -- | $130,000 |
Find assessor info on the county website
Monthly payment
Est. payment
Payment breakdown
Explore the cost of this home by adjusting the details. Changes won't be saved.Climate risks
Neighborhood: Lake Country
Nearby schools
Schools provided by the listing agent
- Elementary: Eagle Mountain
- Middle: Wayside
- High: Boswell
- District: Eagle MT-Saginaw ISD
Source: NTREIS. This data may not be complete. We recommend contacting the local school district to confirm school assignments for this home.
Similar homes
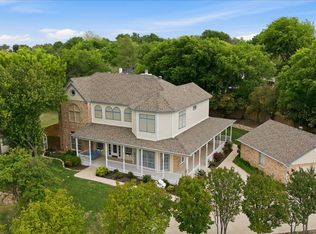
- $485,0004 bd3 ba2.6k sqft7337 Lake Rock Dr, Fort Worth, TX 76179For Sale
 MLS ID #21354116, Sharon Hodnett. NTREIS
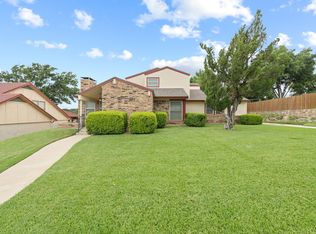
 - $500,0005 bd3 ba2.2k sqft7609 Lake Highlands Dr, Fort Worth, TX 76179For Sale
 MLS ID #21297229, Samir Bauta. NTREIS
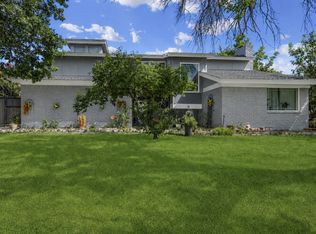
 - $345,9003 bd2 ba2k sqft7312 Durado Dr, Fort Worth, TX 76179For Sale
 MLS ID #21349190, Shelli Price. NTREIS
 - $449,9004 bd3 ba2.3k sqft605 Keel Way, Azle, TX 76020For Sale
 MLS ID #21366997, Sandra Binner. NTREIS
