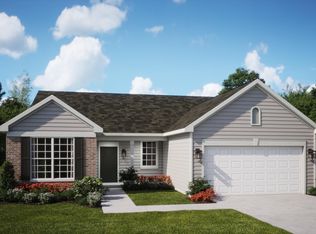
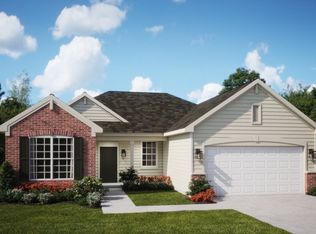
READY FOR JULY DELIVERY!! Homesite #0240 Welcome to the Rutherford a beautifully crafted single-story home that perfectly blends modern design with everyday functionality. Thoughtfully laid out with three spacious bedrooms and two full bathrooms, this open-concept floor plan is designed to promote effortless flow and comfortable living. At the heart of the home, the stylish kitchen impresses with a large center island, Quartz countertops, sleek stainless steel appliances, and ample cabinetry ideal for everything from casual weeknight meals to lively weekend gatherings. The private owner's suite serves as a serene retreat, featuring a generous walk-in closet and a spa-inspired en-suite bath with premium fixtures and finishes for a truly relaxing experience. Two additional bedrooms are conveniently located near a shared full bathroom, making them perfect for family, guests, or a dedicated home office. Designed with both comfort and style in mind, the Rutherford includes 9-foot ceilings, luxury vinyl plank flooring, plush carpeting in bedrooms, Deluxe shower upgrades, smart-height water-saving commodes, and many more premium features that enhance modern living. Whether you're downsizing or seeking a more streamlined lifestyle, the Rutherford is a smart and sophisticated choice for today's homeowner. Exterior will be Clay color siding with Essex color brick. (pic for reference ONLY) *Photos are not this actual home* Kingston Ridge is a beautifully designed master-planned community. The Andare series features low-maintenance ranch homes now for sale in Lowell, Indiana. Residents here enjoy a range of onsite amenities, including a resort-style swimming pool, miles of biking and walking trails, and a children's playground perfect for active families and outdoor enthusiasts. The community is served by the highly regarded Tri-Creek School Corporation, providing access to exemplary schools.
Pending
Price cut: $33.9K (7/2)
$324,990
8653 Graystone Dr, Lowell, IN 46356
3beds
1,748sqft
:
Get pre-qualified$2,358/mo
Single Family Residence
Built in 2025
8,001 Square Feet Lot
$324,800 Zestimate®
$186/sqft
$158/mo HOA
What's special
Single-story homeStylish kitchenSpa-inspired en-suite bathQuartz countertopsSleek stainless steel appliancesClay color sidingDeluxe shower upgrades
- 22 days |
- 100 |
- 6 |
Zillow last checked:
Listing updated:
Listed by:
Roman Sawczak,
HomeSmart Realty Group 219-472-2004
Source: NIRA as distributed by MLS GRID,MLS#: 841551
Facts & features
Interior
Bedrooms & bathrooms
- Bedrooms: 3
- Bathrooms: 2
- Full bathrooms: 2
Rooms
- Room types: Bedroom 2, Primary Bedroom, Laundry, Kitchen, Family Room, Dining Room, Bedroom 3
Primary bedroom
- Level: Main
- Area: 195
- Dimensions: 13.0 x 15.0
Bedroom 2
- Level: Main
- Area: 110
- Dimensions: 10.0 x 11.0
Bedroom 3
- Level: Main
- Area: 110
- Dimensions: 10.0 x 11.0
Dining room
- Level: Main
- Area: 120
- Dimensions: 10.0 x 12.0
Family room
- Level: Main
- Area: 98
- Dimensions: 14.0 x 7.0
Kitchen
- Level: Main
- Area: 132
- Dimensions: 11.0 x 12.0
Laundry
- Level: Main
- Area: 35
- Dimensions: 5.0 x 7.0
Sunroom
- Level: Main
- Area: 99
- Dimensions: 9.0 x 11.0
Heating
- Natural Gas, Forced Air
Appliances
- Included: Disposal, Stainless Steel Appliance(s), Microwave, Dishwasher
- Laundry: Gas Dryer Hookup, Washer Hookup, Laundry Room
Features
- Double Vanity, Walk-In Closet(s), Open Floorplan, Kitchen Island, Entrance Foyer
- Windows: Insulated Windows
- Has basement: No
- Has fireplace: No
Interior area
- Total structure area: 1,748
- Total interior livable area: 1,748 sqft
- Finished area above ground: 1,748
Property
Parking
- Total spaces: 2
- Parking features: Attached, Driveway, Concrete, Off Street
- Attached garage spaces: 2
- Has uncovered spaces: Yes
Features
- Levels: One
- Patio & porch: Porch
- Exterior features: Private Yard, Rain Gutters
- Has view: Yes
- View description: Neighborhood
Lot
- Size: 8,001 Square Feet
- Features: Back Yard, Private, Landscaped, Front Yard, Few Trees
Details
- Parcel number: 451927402004
- Zoning description: residential
- Special conditions: Standard
Construction
Type & style
- Home type: SingleFamily
- Property subtype: Single Family Residence
Condition
- Under Construction
- New construction: Yes
- Year built: 2025
Utilities & green energy
- Electric: 200+ Amp Service
- Sewer: Public Sewer
- Water: Public
- Utilities for property: Cable Available, Water Connected, Underground Utilities, Sewer Connected, Natural Gas Connected, Electricity Connected
Community & HOA
Community
- Security: Carbon Monoxide Detector(s), Smoke Detector(s), Other
- Subdivision: Kingston Ridge
HOA
- Has HOA: Yes
- Amenities included: Maintenance Grounds, Snow Removal, Pool, Playground
- Services included: Snow Removal
- HOA fee: $158 monthly
- HOA name: 1st American Management Co
- HOA phone: 219-464-3536
Location
- Region: Lowell
Financial & listing details
- Price per square foot: $186/sqft
- Date on market: 7/1/2026
- Listing agreement: Exclusive Right To Sell
- Listing terms: Conventional,VA Loan,FHA
Estimated market value
$324,800
$309,000 - $341,000
$2,635/mo
Price history
| Date | Event | Price |
|---|---|---|
| 7/8/2026 | Pending sale | $324,990$186/sqft |
Source:  NIRA as distributed by MLS GRID #841551 Report a problem NIRA as distributed by MLS GRID #841551 Report a problem | ||
| 7/2/2026 | Price change | $324,990-9.5%$186/sqft |
Source:  Lennar Homes Report a problem Lennar Homes Report a problem | ||
| 7/1/2026 | Listed for sale | $358,908+12%$205/sqft |
Source: NIRA as distributed by MLS GRID #841551 Report a problem | ||
| 7/1/2026 | Listing removed | $320,508$183/sqft |
Source: NIRA as distributed by MLS GRID #836715 Report a problem | ||
| 4/20/2026 | Pending sale | $320,508$183/sqft |
Source: NIRA as distributed by MLS GRID #836715 Report a problem | ||
| 4/14/2026 | Price change | $320,508-0.9%$183/sqft |
Source: Lennar Homes Report a problem | ||
| 4/7/2026 | Price change | $323,308-0.6%$185/sqft |
Source: Lennar Homes Report a problem | ||
| 4/2/2026 | Price change | $325,208+1.2%$186/sqft |
Source: Lennar Homes Report a problem | ||
| 3/31/2026 | Price change | $321,208-1.1%$184/sqft |
Source: Lennar Homes Report a problem | ||
| 3/22/2026 | Price change | $324,908-5.8%$186/sqft |
Source: Lennar Homes Report a problem | ||
| 3/10/2026 | Price change | $344,908-6.3%$197/sqft |
Source: Lennar Homes Report a problem | ||
| 3/4/2026 | Listed for sale | $367,908$210/sqft |
Source: Lennar Homes Report a problem | ||
Public tax history
Tax history is unavailable.
Monthly payment
Est. payment
Payment breakdown
Explore the cost of this home by adjusting the details. Changes won't be saved.Climate risks
Neighborhood: 46356
Nearby schools
GreatSchools rating
- 8/10Oak Hill Elementary SchoolGrades: K-4Distance: 0.5 mi
- 8/10Lowell Middle SchoolGrades: 7-8Distance: 0.7 mi
- 9/10Lowell Senior High SchoolGrades: 9-12Distance: 2.4 mi
Schools provided by the listing agent
- Elementary: Oak Hill Elementary
- Middle: Lowell Middle School
- High: Lowell Senior High School
Source: NIRA as distributed by MLS GRID. This data may not be complete. We recommend contacting the local school district to confirm school assignments for this home.
- $300,6082 bd2 ba1.4k sqft8621 Graystone Dr, Lowell, IN 46356Sold
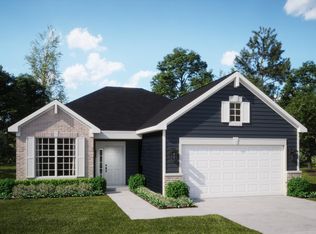
- $314,9073 bd2 ba1.6k sqft8603 Graystone Dr, Lowell, IN 46356Sold
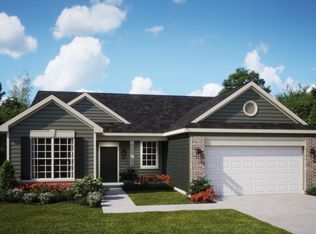
- $409,9894 bd3 ba2.4k sqft18591 Lancer St, Lowell, IN 46356Sold
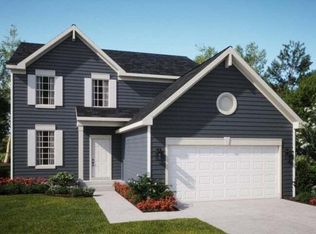
- $338,9083 bd2 ba1.8k sqft8654 Graystone Dr, Lowell, IN 46356Sold
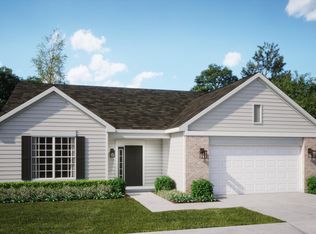
- $315,0003 bd2 ba1.8k sqft8587 Graystone Dr, Lowell, IN 46356Sold
- $314,9073 bd2 ba1.7k sqft8626 Graystone Dr, Lowell, IN 46356Sold
- $296,6582 bd2 ba1.4k sqft8674 Graystone Dr, Lowell, IN 46356Sold
- $279,5072 bd2 ba1.4k sqft8590 Graystone Dr, Lowell, IN 46356Sold
A local agent can set up tours, give advice and negotiate with sellers.
A local lender can help you make sure your offer is ready when you are.
Similar homes
- $368,9083 bd2 ba1.7k sqft8624 Kannon Dr, Lowell, IN 46356New Construction
 NIRA as distributed by MLS GRID
 - $388,9063 bd2 ba1.8k sqft8836 Graystone Dr, Lowell, IN 46356New ConstructionNIRA as distributed by MLS GRID
- from $363,9003 bd2 ba1.6k sqftRutherford Plan, Kingston Ridge : Andare Series, Lowell, IN 46356New Construction
 Lennar Homes
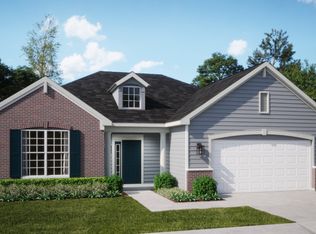
 - from $376,9003 bd2 ba1.8k sqftSonoma Plan, Kingston Ridge : Andare Series, Lowell, IN 46356New Construction
 Lennar Homes
 - $398,9004 bd3 ba2.1k sqft8658 Valley Forge Way, Lowell, IN 46356For SaleMLS ID #842115, Amy Kooi-Day, Better Homes and Gardens Real. NIRA as distributed by MLS GRID
- $289,9003 bd3 ba1.8k sqft8362 Kannon Dr, Lowell, IN 46356For SaleMLS ID #838672, Elaine Eich, McColly Real Estate. NIRA as distributed by MLS GRID
- $387,8553 bd3 ba2.3k sqft18867 Sapphire St, Lowell, IN 46356New ConstructionMLS ID #842167, Myra Mitchell, Better Homes and Gardens Real. NIRA as distributed by MLS GRID
- $439,9954 bd3 ba2.4k sqft8867 Hemlock Ln, Lowell, IN 46356New ConstructionNIRA as distributed by MLS GRID
- from $444,9004 bd3 ba2.6k sqftWren Plan, Kingston Ridge : Horizon Series, Lowell, IN 46356New ConstructionLennar Homes
- $385,0004 bd3 ba2.1k sqft18855 Sapphire Rd, Lowell, IN 46356New ConstructionMLS ID #841408, Myra Mitchell, Better Homes and Gardens Real. NIRA as distributed by MLS GRID
- $299,5553 bd3 ba1.7k sqft5691 Ruby Rd #355-3, Lowell, IN 46356New ConstructionMLS ID #841042, Myra Mitchell, Better Homes and Gardens Real. NIRA as distributed by MLS GRID
- $438,9054 bd3 ba2.3k sqft18703 Norwell St, Lowell, IN 46356New ConstructionNIRA as distributed by MLS GRID
- from $418,9003 bd2 ba1.8k sqftSiena II Plan, Kingston Ridge : Horizon Series, Lowell, IN 46356New ConstructionLennar Homes
- from $373,9954 bd3 ba2.3k sqftOnyx Plan, Stone Mill Signature, Lowell, IN 46356New ConstructionProvidence Homes
- $446,0753 bd3 ba2.6k sqft5699 Onyx Ave, Lowell, IN 46356New ConstructionNIRA as distributed by MLS GRID
- from $363,9954 bd3 ba2.1k sqftLancaster Plan, Stone Mill Signature, Lowell, IN 46356New ConstructionProvidence Homes
- $369,9003 bd2 ba1.8k sqft1519 E 177th Ct, Lowell, IN 46356For SaleMLS ID #840967, Tiffany Dowling, Keller Williams Preferred Real. NIRA as distributed by MLS GRID
- $289,9952 bd3 ba1.7k sqft5711 Ruby Rd #355-5, Lowell, IN 46356New ConstructionNIRA as distributed by MLS GRID
- from $422,9004 bd3 ba2.3k sqftTownsend Plan, Kingston Ridge : Horizon Series, Lowell, IN 46356New ConstructionLennar Homes
- $281,4452 bd3 ba1.6k sqft5681 Ruby Rd #355-2, Lowell, IN 46356New ConstructionNIRA as distributed by MLS GRID
