Skip main navigation
Off market
  • $2,827,100

    8653 Herrington Way, San Diego, CA 92127

    5beds
    4,071sqft
    SingleFamily
    Built in 2010
    0.31 Acres Lot
    $2,827,100 Zestimate®
    $694/sqft
    $7,929 Estimated rent

    Home value

    $2,827,100

    $2.63M - $3.05M

    $7,929/mo

    Zestimate® history
    Loading
    Loading...

    Owner options

    List your home for rent

    $7,929/mo

    Rent Zestimate®

    Find your next renter with Zillow Rental Manager. Plus, with online applications, you can quickly screen prospective tenants – for free.

    Learn more

    $7,929/mo

    Rent Zestimate®

    Refinance and save

    $18,524/mo

    Est. payment

    Refinancing to a lower rate could help reduce your monthly payments and save thousands over the life of the loan.

    See today's rates

    $18,524/mo

    Est. payment

    Explore your selling options

    Work with a Zillow partner agent

    Leverage their expertise and Zillow's premium Showcase listings to get your home seen by more buyers.

    Get started

    List with your own agent

    Get your home in front of millions of buyers by listing it on Zillow.

    Learn how to do it

    Sell it yourself

    Take full control of how buyers see your home on Zillow by listing For Sale by Owner (FSBO).

    List your home

    What's special

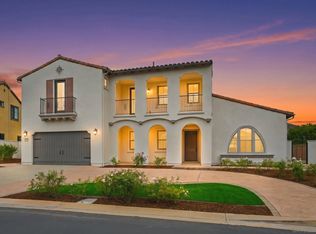
    PRICE REDUCVED! MOTIVATED SELLER! Come Experience The Essence Of The Prestigious Gated Community Of The Lakes Above Rancho Santa Fe Where Trails, Parks Lakes And Open Space Create An Absolute Serene Setting For You To Call Home. Situated In The Top Ranked Poway Unified School District Featuring 26 California Distinguished Schools and 15 National Blue Ribbon Schools And Also Within Walking Distance To Maranatha Christian Schools (Preschool Through High School). Through The 24-Hour Guard-Attended Gate Is This Vintage California Inspired Exquisite Estate That Features Unsurpassed Quality And Custom Designer Features Throughout. With No Stone Left Unturned - Featuring Over $150,000 In Premium Elegant Finishes, This Unique And Highly Sought After Floorplan Features Room Configurations That Enhance The Flow And Functionality Of The Residence�???�??�?�¢??s Main Living Area. Featuring Five Oversized Bedrooms, Upstairs Loft, Office / Den At Entry And Downstairs Guest Suite With Full Bath And Walk In Closet - Secluded From The Main Living Area. Sophisticated Interior Appointments Include Stunning Espresso Distressed-Finish Hardwood Flooring, Unique Wood Beamed Ceilings, Fireplace And Surround Sound In Family Room, Custom Built-Ins With Wrought Iron Insets, Designer Window Coverings, Crown Molding, Oil Rubbed Bronze Fixtures And Circulating Hot Water System. Designed With Entertaining In Mind, The Versatile And Expansive Layout Centers Around The Gourmet Chef's Kitchen; Providing A Welcoming Environment For Casual Or Formal Entertaining And Daily Family Living. Appointments Include Professional Grade GE Monogram Stainless Appliances, Giallo Santo Granite Counters, Espresso Maple Cabinetry With Rain Glass Display Insets, Large Breakfast Bar, Built-In Desk Area And Walk-In Pantry. Oversized Master Suite Features Plantation Shutters, Spa-Inspired Master Bath With Dual Vanities, Old World Cabinet Finish, Center Oval Tub And Separate Shower. Spacious And Private Outdoor Amenities Extend The Living Area To The Peaceful Outdoors. Center (Exterior) Courtyard Off Of The Formal Dining Room Features Custom Fire & Ice Water Feature, Built-In BBQ And Multiple Seating Areas For Entertaining Or Simply Enjoying A Family Summer Dinner At Sunset. Beautifully Professionally Landscaped Front And Rear Exterior Features Sport/Basketball Court, Large Grass Area, Covered Patio/Seating Area With Surround Sound, And Large Landscaped Slope; Creating Privacy From Neighbors. Oversized Four Bay Tandem Garage For Cars, Toys, Storage, Workshop, Workout Space And More. You Too Can Experience The Essence Of Luxury Community Living. To Schedule A Private Viewing Directly With The Listing Agent, Please Contact Tiffany Abbiate 619-889-7207 / tiffany@sdreai.com Neighborhood Description Come Experience The Essence Of The Prestigious Gated Community Of The Lakes Above Rancho Santa Fe Where Trails, Parks Lakes And Open Space Create An Absolute Serene Setting For You To Call Home. Situated In The Top Ranked Poway Unified School District Featuring 26 California Distinguished Schools and 15 National Blue Ribbon Schools And Also Within Walking Distance To Maranatha Christian Schools (Preschool Through High School). Through The 24-Hour Guard-Attended Gate Is This Vintage California Inspired Exquisite Estate That Features Unsurpassed Quality And Custom Designer Features Throughout. To Schedule A Private Viewing Directly With The Listing Agent, Please Contact Tiffany Abbiate 619-889-7207 / tiffany@sdreai.com

    This property is not currently displayed as for sale or rent on Zillow. This may be different from what's on other websites or public sources.

    Facts & features

    Interior

    Bedrooms & bathrooms
    • Bedrooms: 5
    • Bathrooms: 5
    • Full bathrooms: 4
    • 1/2 bathrooms: 1
    Heating
    • Forced air, Gas
    Cooling
    • Central, Solar
    Appliances
    • Included: Dishwasher, Dryer, Freezer, Garbage disposal, Microwave, Range / Oven, Refrigerator, Washer
    Features
    • Flooring: Tile, Carpet, Hardwood
    • Basement: None
    • Has fireplace: Yes
    Interior area
    • Total interior livable area: 4,071 sqft

    Property

    Parking
    • Total spaces: 4
    • Parking features: Garage - Attached
    Features
    • Exterior features: Stucco
    • Has spa: Yes
    Lot
    • Size: 0.31 Acres
    Details
    • Parcel number: 2674202300

    Construction

    Type & style
    • Home type: SingleFamily
    Materials
    • Roof: Tile
    Condition
    • Year built: 2010

    Community & HOA

    HOA
    • Has HOA: Yes
    • HOA fee: $520 monthly
    Location
    • Region: San Diego

    Financial & listing details

    • Price per square foot: $694/sqft
    • Tax assessed value: $1,627,494
    • Annual tax amount: $24,778

    Price history

    DateEventPrice
    5/17/2019Sold$1,425,000-4.7%$350/sqft
    Source: Glendale AOR ZDD #190009112 Report a problem
    4/19/2019Pending sale$1,495,000$367/sqft
    Source: Pacific Sotheby's International Realty #190009112 Report a problem
    3/5/2019Price change$1,495,000-6.3%$367/sqft
    Source: Pacific Sotheby's International Realty #190009112 Report a problem
    2/17/2019Listed for sale$1,595,000+46.7%$392/sqft
    Source: Allison Chapman, Broker #190009112 Report a problem
    3/22/2013Sold$1,087,500-1.1%$267/sqft
    Source: Public Record Report a problem
    12/5/2012Listed for sale$1,099,999+25.1%$270/sqft
    Source: Owner Report a problem
    11/20/2009Sold$879,000$216/sqft
    Source: Public Record Report a problem

    Public tax history

    YearProperty taxesTax assessment
    2025$24,778 +3.5%$1,627,494 +2%
    2024$23,942 +2.5%$1,595,583 +2%
    2023$23,357 +1.6%$1,564,298 +2%
    2022$22,990 +1.2%$1,533,627 +2%
    2021$22,719 +3.1%$1,503,557 +3.4%
    2020$22,040 +67.7%$1,453,500 +21.1%
    2019$13,146 -30.1%$1,200,492 +2%
    2018$18,812 +2.1%$1,176,954 +2%
    2017$18,428 +2%$1,153,878 +2%
    2016$18,075 -0.5%$1,131,254 +1.5%
    2015$18,171 +2.2%$1,114,262 +2%
    2014$17,785 $1,092,437 +20.9%
    2013-- $903,330
    2012-- $903,330 +2%
    2011-- $885,618 +0.8%
    2010-- $879,000 -13.5%
    2009-- $1,015,871 +56.3%
    2008-- $650,000
    Find assessor info on the county website

    Neighborhood: 92127

    Nearby schools

    GreatSchools rating
    Schools provided by the listing agent
    • Elementary: Del Sur Elementary
    • Middle: Oak Valley Middle School
    • High: Del Norte High School
    • District: Poway Unified School District

    Source: The MLS. This data may not be complete. We recommend contacting the local school district to confirm school assignments for this home.

    Get a cash offer in 3 minutes
    Find out how much your home could sell for in as little as 3 minutes with a no-obligation cash offer.
    Estimated market value
    $2,827,100
    Get a cash offer in 3 minutes
    Find out how much your home could sell for in as little as 3 minutes with a no-obligation cash offer.
    Estimated market value
    $2,827,100