Skip main navigation
Sold
  • $502,500

    8653 SW Hamlet St, Tigard, OR 97224

    3beds
    1,292sqft
    Residential, Single Family Residence
    Built in 1986
    7,840 Square Feet Lot
    $494,400 Zestimate®
    $389/sqft
    $2,627 Estimated rent

    Home value

    $494,400

    $470,000 - $519,000

    $2,627/mo

    Zestimate® history
    Loading
    Loading...

    Owner options

    List your home for rent

    $2,627/mo

    Rent Zestimate®

    Find your next renter with Zillow Rental Manager. Plus, with online applications, you can quickly screen prospective tenants – for free.

    Learn more

    $2,627/mo

    Rent Zestimate®

    Refinance and save

    $3,068/mo

    Est. payment

    Refinancing to a lower rate could help reduce your monthly payments and save thousands over the life of the loan.

    See today's rates

    $3,068/mo

    Est. payment

    Explore your selling options

    Work with a Zillow partner agent

    Leverage their expertise and Zillow's premium Showcase listings to get your home seen by more buyers.

    Get started

    List with your own agent

    Get your home in front of millions of buyers by listing it on Zillow.

    Learn how to do it

    Sell it yourself

    Take full control of how buyers see your home on Zillow by listing For Sale by Owner (FSBO).

    List your home

    What's special

    New garage doorGenerous outdoor livingComfortable layoutPrivate backyard retreatNew roof
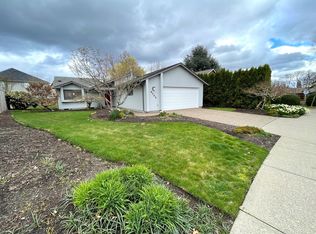
    Welcome home to this beautifully maintained property in one of the area's most desirable neighborhoods! Thoughtfully updated with fresh interior and exterior paint, this inviting home is move-in ready and filled with warmth and natural light. Abundant windows flood the living spaces with sunshine, creating a bright and welcoming atmosphere throughout. Major improvements include a new roof and new garage door, both completed in late 2025, offering peace of mind for years to come.Step outside to discover your own private backyard retreat situated on a generous 7,841-square-foot lot. Mature trees provide shade and privacy, while the attractive aggregate and brick patio creates the perfect setting for outdoor dining, entertaining, or simply relaxing. With plenty of room for large gatherings, games, gardening, or quiet evenings, this backyard truly feels like your own personal park.Inside, updated flooring in the kitchen, bathroom, and dining areas adds style and functionality to the home's comfortable layout. The exceptional location puts you within walking distance of local elementary and high schools, as well as the scenic trails and recreation at Cook Park. Easy freeway access to 217 or I-5. Enjoy shopping, dining, and entertainment just minutes away at Bridgeport Village. Combining thoughtful updates, generous outdoor living, and an unbeatable location, this home offers the perfect blend of comfort, convenience, and lifestyle.

    Zillow last checked:

    Listing updated:

    Listed by:

    Benji Erdmann 971-727-4264,

    Oregon First

    Bought with:

    Yvonne Blewett, 200510444

    Cascade Hasson Sotheby's International Realty

    Source: RMLS (OR),MLS#: 519165929MLS Logo

    Facts & features

    Interior

    Bedrooms & bathrooms
    • Bedrooms: 3
    • Bathrooms: 2
    • Full bathrooms: 1
    • Partial bathrooms: 1
    • Main level bathrooms: 1
    Rooms
    • Room types: Bedroom 2, Bedroom 3, Dining Room, Family Room, Kitchen, Living Room, Primary Bedroom
    Primary bedroom
    • Features: Double Closet, Wallto Wall Carpet
    • Level: Upper
    • Area: 169
    • Dimensions: 13 x 13
    Bedroom 2
    • Features: Wallto Wall Carpet
    • Level: Upper
    • Area: 130
    • Dimensions: 13 x 10
    Bedroom 3
    • Features: Wallto Wall Carpet
    • Level: Upper
    • Area: 100
    • Dimensions: 10 x 10
    Dining room
    • Features: Vinyl Floor
    • Level: Main
    • Area: 80
    • Dimensions: 10 x 8
    Kitchen
    • Features: Microwave, Free Standing Refrigerator, Vinyl Floor
    • Level: Main
    • Area: 100
    • Width: 10
    Living room
    • Features: Wallto Wall Carpet
    • Level: Main
    • Area: 247
    • Dimensions: 19 x 13
    Heating
    • Forced Air
    Cooling
    • Central Air
    Appliances
    • Included: Dishwasher, Disposal, Free-Standing Refrigerator, Microwave, Gas Water Heater, Tank Water Heater
    • Laundry: Laundry Room
    Features
    • Double Closet
    • Flooring: Luxury Vinyl Plank, Vinyl, Wall to Wall Carpet
    • Windows: Double Pane Windows, Vinyl Frames
    • Basement: Crawl Space
    Interior area
    • Total structure area: 1,292
    • Total interior livable area: 1,292 sqft

    Property

    Parking
    • Total spaces: 2
    • Parking features: Driveway, Garage Door Opener, Attached
    • Attached garage spaces: 2
    • Has uncovered spaces: Yes
    Features
    • Levels: Two
    • Stories: 2
    • Patio & porch: Patio
    • Exterior features: Garden, Raised Beds, Yard
    • Fencing: Fenced
    Lot
    • Size: 7,840 Square Feet
    • Features: Trees, SqFt 7000 to 9999
    Details
    • Parcel number: R1383979

    Construction

    Type & style
    • Home type: SingleFamily
    • Architectural style: Traditional
    • Property subtype: Residential, Single Family Residence
    Materials
    • T111 Siding, Wood Siding
    • Foundation: Concrete Perimeter, Pillar/Post/Pier
    • Roof: Composition
    Condition
    • Resale
    • New construction: No
    • Year built: 1986

    Utilities & green energy

    • Gas: Gas
    • Sewer: Public Sewer
    • Water: Public
    • Utilities for property: Cable Connected

    Community & HOA

    HOA
    • Has HOA: No
    Location
    • Region: Tigard

    Financial & listing details

    • Price per square foot: $389/sqft
    • Tax assessed value: $496,750
    • Annual tax amount: $4,426
    • Date on market: 7/21/2026
    • Cumulative days on market: 6 days
    • Listing terms: Cash,Conventional,FHA,VA Loan
    • Road surface type: Paved

    Price history

    DateEventPrice
    8/21/2026Sold$502,500+0.5%$389/sqft
    Source: RMLS (OR) #519165929 Report a problem
    7/27/2026Pending sale$499,900$387/sqft
    Source: RMLS (OR) #519165929 Report a problem
    7/22/2026Listed for sale$499,900+100%$387/sqft
    Source: RMLS (OR) #519165929 Report a problem
    9/12/2013Sold$250,000+4.6%$193/sqft
    Source: RMLS (OR) #13250123 Report a problem
    7/31/2013Listed for sale$239,000+8.6%$185/sqft
    Source: Homes By Clarity #13250123 Report a problem
    5/26/2011Sold$220,000-2.2%$170/sqft
    Source: Public Record Report a problem
    3/31/2011Price change$224,900-5.9%$174/sqft
    Source: Linda Zimmerman PC Real Estate #11215673 Report a problem
    2/19/2011Listed for sale$238,900+60.3%$185/sqft
    Source: Linda Zimmerman Real Estate #11215673 Report a problem
    1/30/1997Sold$149,000$115/sqft
    Source: Public Record Report a problem

    Public tax history

    YearProperty taxesTax assessment
    2025$4,427 +9.6%$236,820 +3%
    2024$4,038 +2.8%$229,930 +3%
    2023$3,929 +3%$223,240 +3%
    2022$3,817 +2.6%$216,740
    2021$3,721 +3.1%--
    2020$3,609 +4.5%$204,310 +3%
    2019$3,453 +4.2%$198,360
    2018$3,313 $198,360 +6.1%
    2017$3,313 +8.6%$186,990 +3%
    2016$3,049 $181,550 +3%
    2015$3,049 +4%$176,270 +3%
    2014$2,931 +5.4%$171,140 +3%
    2013$2,781 +3.7%$166,160 +3%
    2012$2,683 +3.2%$161,330 -26.1%
    2011$2,600 +4.2%$218,290 -1%
    2010$2,495 +1.4%$220,500 -5.9%
    2009$2,460 +4.5%$234,270 -11.2%
    2008$2,355 +2.7%$263,820 -7.4%
    2007$2,293 +7.7%$284,850 +8.9%
    2006$2,129 -0.7%$261,630 +25.2%
    2005$2,145 +3.2%$209,020 +10.3%
    2004$2,078 +2.3%$189,550 +4.8%
    2003$2,031 +1.5%$180,930 +11.7%
    2002$2,000 +9.7%$161,910 +0.4%
    2001$1,824 +7.2%$161,230 -1.8%
    2000$1,701 $164,230
    Find assessor info on the county website

    Neighborhood: Durham Road

    Nearby schools

    GreatSchools rating
    Schools provided by the listing agent
    • Elementary: Durham
    • Middle: Twality
    • High: Tigard

    Source: RMLS (OR). This data may not be complete. We recommend contacting the local school district to confirm school assignments for this home.

    Get a cash offer in 3 minutes
    Find out how much your home could sell for in as little as 3 minutes with a no-obligation cash offer.
    Estimated market value
    $494,400
    Get a cash offer in 3 minutes
    Find out how much your home could sell for in as little as 3 minutes with a no-obligation cash offer.
    Estimated market value
    $494,400