Perched in a spectacular setting with breathtaking Mt. Hood views & extraordinary resort-style grounds, this stunning custom-built home is a masterclass in timeless elegance, craftsmanship, & refined luxury. Thoughtfully designed with impeccable attention to detail, the home seamlessly blends sophisticated architecture with warm, inviting living spaces ideal for both grand entertaining & everyday comfort.From the moment you enter, soaring ceilings, dramatic open spaces, and beautifully curated finishes create an unforgettable first impression. Exquisite travertine surfaces, custom millwork, & stately 8-foot doors elevate the interiors, while expansive windows frame the surrounding scenery & flood the home with natural light.The gourmet kitchen was designed for the culinary enthusiast & entertainer alike, featuring granite countertops, built-in refrigerator, compactor, abundant custom cabinetry, & exceptional workspace for hosting intimate dinners or large gatherings. A thoughtfully integrated dumbwaiter adds convenience & functionality rarely found in homes of this caliber. Retreat to the luxurious primary suite, a private sanctuary offering sweeping panoramic views, a serene balcony, & a stunning double-sided gas fireplace that creates warmth & ambiance from both the bedroom & spa-inspired bath. The elegant ensuite delivers a true retreat experience with refined finishes & a tranquil atmosphere. Step outside to an extraordinary backyard oasis where lush, professionally designed landscaping surrounds multiple entertaining spaces, creating the feeling of an private resort. Whether enjoying quiet mornings overlooking the view, hosting summer gatherings, or relaxing amidst the beautifully manicured grounds, the outdoor living experience is simply exceptional. This residence offers a rare combination of luxury, comfort, architectural quality & unforgettable outdoor living in one remarkable package
Sold
Street View
Zillow last checked:
Listing updated:
Bought with:
Jassi Akkal, 200505192
Oregon First
Source: RMLS (OR),MLS#: 164339284
Price history
| Date | Event | Price |
|---|---|---|
| 7/15/2026 | Sold | $970,000-1.5%$266/sqft |
Source:  RMLS (OR) #164339284 Report a problem RMLS (OR) #164339284 Report a problem | ||
| 6/14/2026 | Pending sale | $985,000$270/sqft |
Source: RMLS (OR) #164339284 Report a problem | ||
| 6/11/2026 | Listed for sale | $985,000+31.3%$270/sqft |
Source: RMLS (OR) #164339284 Report a problem | ||
| 3/7/2018 | Sold | $750,000+0.1%$206/sqft |
Source: RMLS (OR) #17551745 Report a problem | ||
| 1/31/2018 | Pending sale | $749,000$206/sqft |
Source: Sunset Corridor #17551745 Report a problem | ||
| 12/10/2017 | Price change | $749,000-3.2%$206/sqft |
Source: Keller Williams #17551745 Report a problem | ||
| 9/28/2017 | Price change | $774,000-3.1%$213/sqft |
Source: Sunset Corridor #3915589 Report a problem | ||
| 8/2/2017 | Price change | $799,000-1.4%$219/sqft |
Source: Sunset Corridor #3915589 Report a problem | ||
| 7/27/2017 | Price change | $810,000-1.1%$222/sqft |
Source: Sunset Corridor #3915589 Report a problem | ||
| 6/24/2017 | Listed for sale | $819,000+25%$225/sqft |
Source: Keller Williams Sunset Corridor #17551745 Report a problem | ||
| 6/25/2004 | Sold | $655,000$180/sqft |
Source: Public Record Report a problem | ||
Nearby homes
- $976,8004 bd4 ba3.8k sqft8659 SW Muledeer Dr, Beaverton, OR 97007Off Market
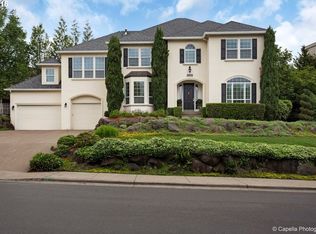
- $881,9004 bd3 ba3.3k sqft8649 SW Muledeer Dr, Beaverton, OR 97007Off Market
- $818,8005 bd3 ba2.9k sqft16733 SW Blackberry Ln, Beaverton, OR 97007Off Market
- $1,260,4004 bd4 ba4.5k sqft8654 SW Muledeer Dr, Beaverton, OR 97007Off Market
Get a cash offer in 3 minutes
Find out how much your home could sell for in as little as 3 minutes with a no-obligation cash offer.
Estimated market value
$960,800
