Welcome home to this 4-bedroom, 1.5-bath property offering the perfect blend of comfort, updates, and outdoor living. Nestled in a beautiful setting that backs directly to Twin Creek Metro Park, this home delivers a rare opportunity to enjoy nature right from your own backyard—with a private gate providing direct access to trails, wildlife, and peaceful surroundings.
Inside, the home has been thoughtfully updated, including a beautifully remodeled kitchen featuring granite countertops, updated cabinetry, tile flooring, backsplash, and stainless Samsung appliances—all designed to open seamlessly to the living space and bring the outdoors in. Additional improvements include a new roof (2024), furnace (2022), A/C (2021), hot water heater (2023), and sliding glass door (2022), giving buyers confidence in the home’s major systems.
Step outside and you’ll find what truly sets this property apart—space. Whether you’re enjoying quiet mornings listening to the birds, watching wildlife, or entertaining in the fenced backyard, this property offers a private retreat feel. There’s also ample room for parking recreational vehicles, making it ideal for outdoor enthusiasts or those needing extra flexibility.
If you’ve been searching for a home that offers both everyday comfort and a connection to nature, this is one you won’t want to miss.
Sold for $358,000
$358,000
8653 Twincreek Dr, Franklin, OH 45005
4beds
1,818sqft
Single Family Residence
Built in 1973
2.71 Acres Lot
$359,600 Zestimate®
$197/sqft
$2,063 Estimated rent
Home value
$359,600
$324,000 - $403,000
$2,063/mo
Zestimate® history
Owner options
List your home for rent
$2,063/mo
Rent Zestimate®
Find your next renter with Zillow Rental Manager. Plus, with online applications, you can quickly screen prospective tenants – for free.
$2,063/mo
Rent Zestimate®
Refinance and save
$2,303/mo
Est. payment
Refinancing to a lower rate could help reduce your monthly payments and save thousands over the life of the loan.
$2,303/mo
Est. payment
Explore your selling options
Work with a Zillow partner agent
Leverage their expertise and Zillow's premium Showcase listings to get your home seen by more buyers.
Get startedList with your own agent
Get your home in front of millions of buyers by listing it on Zillow.
Learn how to do itSell it yourself
Take full control of how buyers see your home on Zillow by listing For Sale by Owner (FSBO).
List your homeWhat's special
Granite countertopsUpdated cabinetryFenced backyardBeautifully remodeled kitchenTile flooringStainless samsung appliancesSliding glass door
Zillow last checked:
Listing updated:
Listed by:
Paula R Collins (937)433-1776,
Howard Hanna Real Estate Serv
Bought with:
Chelsea Stachler, 2016000165
Irongate Inc.
Source: DABR MLS,MLS#: 957045 Originating MLS: Dayton Area Board of REALTORS
Originating MLS: Dayton Area Board of REALTORSFacts & features
Interior
Bedrooms & bathrooms
- Bedrooms: 4
- Bathrooms: 2
- Full bathrooms: 1
- 1/2 bathrooms: 1
- Main level bathrooms: 1
Bedroom
- Level: Second
- Dimensions: 17 x 10
Bedroom
- Level: Second
- Dimensions: 16 x 12
Bedroom
- Level: Second
- Dimensions: 13 x 10
Bedroom
- Level: Second
- Dimensions: 11 x 10
Family room
- Level: Main
- Dimensions: 19 x 11
Kitchen
- Features: Eat-in Kitchen
- Level: Main
- Dimensions: 16 x 11
Living room
- Level: Main
- Dimensions: 17 x 12
Heating
- Natural Gas
Cooling
- Central Air
Appliances
- Included: Dryer, Dishwasher, Microwave, Range, Refrigerator, Gas Water Heater
Features
- Granite Counters, High Speed Internet, Remodeled
- Windows: Vinyl
Interior area
- Total structure area: 1,818
- Total interior livable area: 1,818 sqft
Property
Parking
- Total spaces: 2
- Parking features: Attached, Garage, Two Car Garage
- Attached garage spaces: 2
Features
- Levels: Two
- Stories: 2
- Patio & porch: Patio
- Exterior features: Fence, Patio, Storage
Lot
- Size: 2.71 Acres
- Dimensions: 2.71
Details
- Additional structures: Shed(s)
- Parcel number: 01321510271
- Zoning: Residential
- Zoning description: Residential
Construction
Type & style
- Home type: SingleFamily
- Architectural style: Traditional
- Property subtype: Single Family Residence
Materials
- Brick, Vinyl Siding
- Foundation: Slab
Condition
- Year built: 1973
Utilities & green energy
- Water: Well
- Utilities for property: Sewer Available, Water Available
Community & HOA
Community
- Security: Smoke Detector(s)
- Subdivision: Twin Creek Estates
HOA
- Has HOA: No
Location
- Region: Franklin
Financial & listing details
- Price per square foot: $197/sqft
- Tax assessed value: $36,450
- Annual tax amount: $489
- Date on market: 4/18/2026
Price history
| Date | Event | Price |
|---|---|---|
| 6/3/2026 | Sold | $358,000+2.3%$197/sqft |
Source:  DABR MLS #957045 Report a problem DABR MLS #957045 Report a problem | ||
| 5/2/2026 | Pending sale | $350,000$193/sqft |
Source: DABR MLS #957045 Report a problem | ||
| 5/1/2026 | Listed for sale | $350,000+101.7%$193/sqft |
Source: DABR MLS #957045 Report a problem | ||
| 11/7/2005 | Sold | $173,500+19.7%$95/sqft |
Source:  Cincy MLS #953165 Report a problem Cincy MLS #953165 Report a problem | ||
| 4/19/1999 | Sold | $145,000$80/sqft |
Source: Public Record Report a problem | ||
Public tax history
| Year | Property taxes | Tax assessment |
|---|---|---|
| 2025 | $489 -82% | $12,760 -82.4% |
| 2024 | $2,722 +25.4% | $72,560 +36.8% |
| 2023 | $2,171 +0.4% | $53,030 +0% |
| 2022 | $2,163 +3.7% | $53,028 |
| 2021 | $2,086 +3.2% | $53,028 +18% |
| 2020 | $2,022 -1.3% | $44,936 |
| 2019 | $2,049 -2.7% | $44,936 0% |
| 2018 | $2,105 +4.9% | $44,937 +13.5% |
| 2017 | $2,008 +14.7% | $39,596 |
| 2016 | $1,751 -0.3% | $39,596 |
| 2015 | $1,756 +2% | $39,596 +3% |
| 2014 | $1,722 +3.3% | $38,440 -23.7% |
| 2013 | $1,667 +20.8% | $50,410 |
| 2012 | $1,379 -0.5% | $50,410 +3.5% |
| 2011 | $1,386 +6.2% | $48,700 |
| 2010 | $1,304 -6.2% | $48,700 |
| 2009 | $1,390 -3.2% | $48,700 |
| 2008 | $1,436 | $48,700 |
| 2007 | -- | $48,700 +16.1% |
| 2006 | -- | $41,960 -0.5% |
| 2005 | -- | $42,150 |
| 2004 | -- | $42,150 |
| 2003 | -- | $42,150 -2.2% |
| 2002 | -- | $43,110 |
| 2001 | -- | $43,110 |
| 2000 | -- | $43,110 +25.9% |
| 1999 | -- | $34,240 |
Find assessor info on the county website
Neighborhood: 45005
Nearby homes
- $284,3004 bd3 ba1.7k sqft8673 Twincreek Dr, Franklin, OH 45005Off Market
- $301,6004 bd2 ba1.7k sqft8691 Twincreek Dr, Franklin, OH 45005Off Market
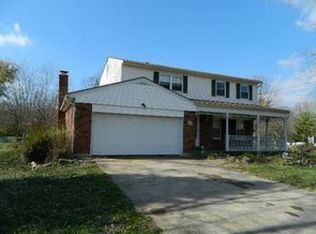
- $9,890-- bd-- ba-- sqft8709 Twincreek Dr, Franklin, OH 45005Off Market
- $286,0003 bd2 ba1.2k sqft8635 Twincreek Dr, Franklin, OH 45005Off Market
- $43,250-- bd-- ba-- sqftTwincreek Dr, Franklin, OH 45005Off Market
- $31,400-- bd-- ba-- sqftTwincreek Dr, Franklin, OH 45005Off Market
- $248,6003 bd1 ba1.3k sqft8709 Twincreek Dr, Franklin, OH 45005Off Market
- $265,3003 bd2 ba1.3k sqft8680 Twincreek Dr, Franklin, OH 45005Off Market
Nearby schools
GreatSchools rating
- 5/10Bobby F. Grigsby Intermediate SchoolGrades: 4-6Distance: 1.2 mi
- 7/10Carlisle Junior High SchoolGrades: 7-8Distance: 1.2 mi
- 6/10Carlisle High SchoolGrades: 9-12Distance: 1.2 mi
Schools provided by the listing agent
- District: Carlisle
Source: DABR MLS. This data may not be complete. We recommend contacting the local school district to confirm school assignments for this home.
Get a cash offer in 3 minutes
Find out how much your home could sell for in as little as 3 minutes with a no-obligation cash offer.
Estimated market value
$359,600
Get a cash offer in 3 minutes
Find out how much your home could sell for in as little as 3 minutes with a no-obligation cash offer.
Estimated market value
$359,600
- Ohio
- Warren County
- Franklin
- 45005
- 8653 Twincreek Dr
Nearby cities
Nearby zip codes
Other Franklin Topics
