Skip main navigation
Closed
  • $575,000

    8653 VILLA SAN JOSE Drive E, Jacksonville, FL 32217

    4beds
    2,473sqft
    Single Family Residence
    Built in 1974
    -- sqft lot
    $587,600 Zestimate®
    $233/sqft
    $2,787 Estimated rent

    Home value

    $587,600

    $558,000 - $623,000

    $2,787/mo

    Zestimate® history
    Loading
    Loading...

    Owner options

    List your home for rent

    $2,787/mo

    Rent Zestimate®

    Find your next renter with Zillow Rental Manager. Plus, with online applications, you can quickly screen prospective tenants – for free.

    Learn more

    $2,787/mo

    Rent Zestimate®

    Refinance and save

    $3,990/mo

    Est. payment

    Refinancing to a lower rate could help reduce your monthly payments and save thousands over the life of the loan.

    See today's rates

    $3,990/mo

    Est. payment

    Explore your selling options

    Work with a Zillow partner agent

    Leverage their expertise and Zillow's premium Showcase listings to get your home seen by more buyers.

    Get started

    List with your own agent

    Get your home in front of millions of buyers by listing it on Zillow.

    Learn how to do it

    Sell it yourself

    Take full control of how buyers see your home on Zillow by listing For Sale by Owner (FSBO).

    List your home

    What's special

    Brick fireplaceWalk-in closetsGenerously sized roomsFully fenced backyardLarge kitchenModern lighting fixturesPlantation shutters adorn
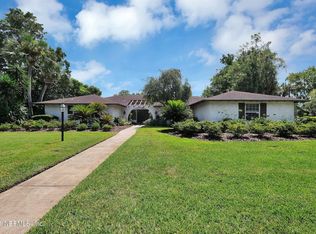
    Welcome to your new sanctuary in the highly sought-after Goodbys Creek!! Amazing location! This beautifully remodeled 4-bedroom, 2 1/2 bath brick home offers a perfect blend of style and comfort. Step inside, and you'll immediately appreciate the thought and care that went into the upgrades. With LVP flooring throughout, there's no carpet to worry about, making cleaning a breeze. The home features newer doors and windows, along with modern lighting fixtures that brighten every corner. Plantation shutters adorn each window, offering both elegance and privacy. Cozy up to the brick fireplace in the spacious living area, and enjoy the large kitchen with granite countertops, a gas cooktop, and a built-in wall oven and microwave - a chef's dream! The generously sized rooms include walk-in closets in some, while the inside utility area adds convenience to your daily routine. The side-entry 2-car garage boasts a concrete slab for your toys, and the fully fenced backyard provides security and space for outdoor activities. With no HOA or CDD fees, this home is a rare find in a fantastic neighborhood. Don't miss your chance to call it yours!

    Zillow last checked:

    Listing updated:

    Listed by:

    LISA BENEDICT 904-392-3566,

    CHRISTIE'S INTERNATIONAL REAL ESTATE FIRST COAST 904-372-4711

    Bought with:

    Demetria Livingston, 0439916

    GC AND ASSOCIATES REALTY,INC.

    Source: realMLS,MLS#: 1252341MLS Logo

    Facts & features

    Interior

    Bedrooms & bathrooms
    • Bedrooms: 4
    • Bathrooms: 3
    • Full bathrooms: 2
    • 1/2 bathrooms: 1
    Primary bedroom
    • Level: First
    • Area: 231 Square Feet
    • Dimensions: 16.50 x 14.00
    Bedroom 1
    • Level: First
    • Area: 126.5 Square Feet
    • Dimensions: 11.50 x 11.00
    Bedroom 2
    • Level: First
    • Area: 154 Square Feet
    • Dimensions: 14.00 x 11.00
    Bedroom 3
    • Level: First
    • Area: 115.5 Square Feet
    • Dimensions: 11.00 x 10.50
    Dining room
    • Description: Separate Dining Room
    • Level: First
    • Area: 180 Square Feet
    • Dimensions: 15.00 x 12.00
    Family room
    • Level: First
    • Area: 336 Square Feet
    • Dimensions: 21.00 x 16.00
    Kitchen
    • Level: First
    • Area: 170.5 Square Feet
    • Dimensions: 15.50 x 11.00
    Living room
    • Level: First
    • Area: 300 Square Feet
    • Dimensions: 20.00 x 15.00
    Other
    • Description: Breakfast Room
    • Level: First
    • Area: 104 Square Feet
    • Dimensions: 13.00 x 8.00
    Heating
    • Central
    Cooling
    • Central Air
    Appliances
    • Included: Dishwasher, Disposal, Electric Water Heater, Gas Cooktop, Ice Maker, Microwave, Refrigerator
    Features
    • Entrance Foyer, Kitchen Island, Primary Bathroom - Shower No Tub, Walk-In Closet(s)
    • Flooring: Vinyl
    • Number of fireplaces: 1
    • Fireplace features: Gas
    Interior area
    • Total interior livable area: 2,473 sqft

    Property

    Parking
    • Total spaces: 2
    • Parking features: Attached, Garage, Garage Door Opener
    • Attached garage spaces: 2
    Features
    • Stories: 1
    • Patio & porch: Patio
    • Pool features: None
    • Fencing: Back Yard
    Details
    • Parcel number: 1480630000

    Construction

    Type & style
    • Home type: SingleFamily
    • Architectural style: Ranch
    • Property subtype: Single Family Residence
    Materials
    • Roof: Shingle
    Condition
    • New construction: No
    • Year built: 1974

    Utilities & green energy

    • Sewer: Public Sewer
    • Water: Public

    Community & HOA

    Community
    • Security: Smoke Detector(s)
    • Subdivision: Villa San Jose
    HOA
    • Has HOA: No
    Location
    • Region: Jacksonville

    Financial & listing details

    • Price per square foot: $233/sqft
    • Tax assessed value: $485,235
    • Annual tax amount: $8,146
    • Date on market: 10/23/2023
    • Listing terms: Cash,Conventional,FHA,VA Loan
    • Road surface type: Asphalt

    Price history

    DateEventPrice
    12/18/2023Sold$575,000-1.7%$233/sqft
    Source: realMLS #1252341 Report a problem
    12/1/2023Pending sale$585,000$237/sqft
    Source: realMLS #1252341 Report a problem
    11/13/2023Contingent$585,000$237/sqft
    Source: Engel & Volkers #1252341 Report a problem
    10/23/2023Listed for sale$585,000+196.2%$237/sqft
    Source: realMLS #1252341 Report a problem
    3/9/2012Sold$197,500-10.2%$80/sqft
    Source: realMLS #605476 Report a problem
    1/30/2012Price change$220,000-3.9%$89/sqft
    Source: ROYAL HIGHLANDER REAL ESTATE #605476 Report a problem
    12/29/2011Listed for sale$229,000$93/sqft
    Source: ROYAL HIGHLANDER REAL ESTATE #605476 Report a problem

    Public tax history

    YearProperty taxesTax assessment
    2024$8,146 +27.7%$485,235 +47%
    2023$6,377 +14.5%$329,992 +10%
    2022$5,567 +11.7%$299,993 +10%
    2021$4,985 +5.5%$272,721 +6.4%
    2020$4,723 -1.1%$256,235 +0.2%
    2019$4,778 +7%$255,612 +8.3%
    2018$4,465 $235,961 +7.8%
    2017$4,465 +29.2%$218,985 +1%
    2016$3,455 -0.7%$216,747 -3.2%
    2015$3,477 -5.4%$223,912 +0.8%
    2014$3,675 $222,135 +1.5%
    2013-- $218,853 -2.2%
    2012-- $223,870 +35.5%
    2011-- $165,186 +1.5%
    2010-- $162,745 +2.7%
    2009-- $158,467 +5.7%
    2006-- $149,950 +3%
    2005$2,231 $145,583 +3%
    2004-- $141,343 +1.9%
    2003$2,195 $138,708 +2.4%
    2002-- $135,457 +1.6%
    2001-- $133,324 +3%
    2000-- $129,441 +2.7%
    1999-- $126,038
    Find assessor info on the county website

    Neighborhood: Goodby's Creek

    Nearby schools

    GreatSchools rating
    Schools provided by the listing agent
    • Elementary: Beauclerc
    • High: Atlantic Coast

    Source: realMLS. This data may not be complete. We recommend contacting the local school district to confirm school assignments for this home.

    Get a cash offer in 3 minutes
    Find out how much your home could sell for in as little as 3 minutes with a no-obligation cash offer.
    Estimated market value
    $587,600
    Get a cash offer in 3 minutes
    Find out how much your home could sell for in as little as 3 minutes with a no-obligation cash offer.
    Estimated market value
    $587,600