Welcome to your dream home! Nestled in the heart of a tranquil neighborhood, this charming residence offers the perfect blend of comfort, style, and convenience. Boasting 4 bedrooms, 2 bathrooms, and ample living space, this property is ideal for families seeking a peaceful retreat. As you step inside, you're greeted by a warm and inviting atmosphere, with an abundance of natural light streaming through large windows. The spacious living room features a cozy fireplace, perfect for relaxing evenings with loved ones. The adjacent dining area provides a wonderful space for entertaining guests or enjoying family meals. The kitchen is a delight, equipped with modern appliances, plenty of counter space, and storage cabinets to accommodate all your culinary needs. A breakfast nook overlooks the backyard, offering a serene spot to enjoy morning coffee or casual meals. The master suite is a true sanctuary, offering privacy and comfort. Complete with a luxurious ensuite bathroom and a walk-in closet, it The additional bedrooms are generously sized and offer flexibility for a growing family or guests. Step outside to discover your own private oasis. The beautifully landscaped backyard features lush greenery, a spacious patio area, and a covered patio with wet bar, creating an ideal setting for outdoor gatherings and summer BBQs. . Conveniently located near Disney,Universal, schools and restaurant row.Also boat access to big sand lake.this home offers easy access to everything you need. With its desirable location, impeccable features, and serene surroundings, this is an opportunity not to be missed. Schedule your showing today and make this dream home yours!
Sold for $580,000
$580,000
8653 VISTA PINE COURT, ORLANDO, FL 32836
4beds
2,177sqft
Single Family Residence
Built in 1984
0.44 Acres Lot
$633,700 Zestimate®
$266/sqft
$3,625 Estimated rent
Home value
$633,700
$602,000 - $672,000
$3,625/mo
Zestimate® history
Owner options
List your home for rent
$3,625/mo
Rent Zestimate®
Find your next renter with Zillow Rental Manager. Plus, with online applications, you can quickly screen prospective tenants – for free.
$3,625/mo
Rent Zestimate®
Refinance and save
$4,201/mo
Est. payment
Refinancing to a lower rate could help reduce your monthly payments and save thousands over the life of the loan.
$4,201/mo
Est. payment
Explore your selling options
Work with a Zillow partner agent
Leverage their expertise and Zillow's premium Showcase listings to get your home seen by more buyers.
Get startedList with your own agent
Get your home in front of millions of buyers by listing it on Zillow.
Learn how to do itSell it yourself
Take full control of how buyers see your home on Zillow by listing For Sale by Owner (FSBO).
List your homeWhat's special
Located near disneyCozy fireplacePrivate oasisSerene surroundingsMaster suiteAmple living spaceRestaurant row
Zillow last checked:
Listing updated:
Listed by:
Bob D'Antuono, PA 407-948-7600,
IRIS INTERNATIONAL 407-448-5085
Bought with:
Bob D'Antuono, PA, 3032841
IRIS INTERNATIONAL
Source: Stellar MLS,MLS#: S5099535 Originating MLS: Osceola
Originating MLS: Osceola
Facts & features
Interior
Bedrooms & bathrooms
- Bedrooms: 4
- Bathrooms: 2
- Full bathrooms: 2
Rooms
- Room types: Breakfast Room Separate, Utility Room, Loft
Primary bedroom
- Features: Shower No Tub, Built-in Closet
- Level: First
- Dimensions: 15x16
Dining room
- Level: First
Kitchen
- Features: Pantry
- Level: First
Living room
- Level: First
- Dimensions: 20x21
Heating
- Central, Electric, Heat Pump
Cooling
- Central Air
Appliances
- Included: Convection Oven, Cooktop, Dishwasher, Disposal, Freezer, Ice Maker, Microwave, Range
- Laundry: Laundry Room
Features
- Attic Fan, Cathedral Ceiling(s), Ceiling Fan(s), Crown Molding, Eating Space In Kitchen, High Ceilings, L Dining, Primary Bedroom Main Floor, Thermostat, Walk-In Closet(s)
- Flooring: Laminate
- Doors: French Doors
- Has fireplace: Yes
Interior area
- Total structure area: 2,960
- Total interior livable area: 2,177 sqft
Property
Parking
- Total spaces: 2
- Parking features: Garage - Attached
- Attached garage spaces: 2
Features
- Levels: Two
- Stories: 2
- Patio & porch: Covered, Enclosed, Porch, Rear Porch, Screened
- Exterior features: Irrigation System, Lighting, Other
- Fencing: Fenced,Vinyl
- Waterfront features: Lake, Lake Privileges, Boat Ramp - Private, Fishing Pier
- Body of water: BIG SAND LAKE
Lot
- Size: 0.44 Acres
- Features: Cleared, Corner Lot, Cul-De-Sac, In County, Irregular Lot, Landscaped, Near Golf Course, Oversized Lot, Sidewalk
- Residential vegetation: Bamboo, Mature Landscaping, Trees/Landscaped, Wooded
Details
- Additional structures: Shed(s), Storage
- Parcel number: 032428054800390
- Zoning: R-1AA
- Special conditions: None
Construction
Type & style
- Home type: SingleFamily
- Property subtype: Single Family Residence
Materials
- Wood Frame
- Foundation: Slab
- Roof: Shingle
Condition
- New construction: No
- Year built: 1984
Utilities & green energy
- Sewer: Septic Tank
- Water: None
- Utilities for property: Cable Available, Electricity Connected, Sewer Available, Street Lights
Community & HOA
Community
- Features: Community Boat Ramp, Lake, Private Boat Ramp, Water Access, Deed Restrictions, Golf Carts OK
- Pet fee: $0 monthly
- Subdivision: BAY VISTA ESTATES
HOA
- Has HOA: Yes
- Services included: Manager
- HOA fee: $33 monthly
- HOA name: CHERLY ALTOMSE
Location
- Region: Orlando
Financial & listing details
- Price per square foot: $266/sqft
- Tax assessed value: $462,020
- Annual tax amount: $6,447
- Date on market: 2/15/2024
- Cumulative days on market: 60 days
- Listing terms: Cash,Conventional,FHA
- Ownership: Fee Simple
- Total actual rent: 0
- Electric utility on property: Yes
- Road surface type: Paved
Price history
| Date | Event | Price |
|---|---|---|
| 4/29/2024 | Sold | $580,000-3.3%$266/sqft |
Source:  Stellar MLS #S5099535 Report a problem Stellar MLS #S5099535 Report a problem | ||
| 4/18/2024 | Pending sale | $599,900$276/sqft |
Source: Stellar MLS #S5099535 Report a problem | ||
| 2/16/2024 | Listed for sale | $599,900+66.6%$276/sqft |
Source: Stellar MLS #S5099535 Report a problem | ||
| 2/15/2024 | Listing removed | -- |
Source: Stellar MLS #S5098669 Report a problem | ||
| 1/31/2024 | Listed for rent | $3,700$2/sqft |
Source: Stellar MLS #S5098669 Report a problem | ||
| 11/15/2021 | Sold | $360,000$165/sqft |
Source: Public Record Report a problem | ||
Public tax history
| Year | Property taxes | Tax assessment |
|---|---|---|
| 2024 | $8,312 +18.3% | $462,020 +5.2% |
| 2023 | $7,028 +9% | $439,326 +20.4% |
| 2022 | $6,448 +18.3% | $364,842 +23.2% |
| 2021 | $5,448 -0.1% | $296,069 +1.1% |
| 2020 | $5,452 +53.1% | $292,918 +35.9% |
| 2019 | $3,561 +1.1% | $215,595 +1.9% |
| 2018 | $3,522 | $211,575 -21.9% |
| 2017 | $3,522 +1.5% | $270,817 +2.1% |
| 2016 | $3,470 +2.2% | $265,275 +5.6% |
| 2015 | $3,394 -1.8% | $251,113 +18.7% |
| 2014 | $3,455 +1.6% | $211,620 +7.4% |
| 2013 | $3,399 +0% | $196,995 +1.1% |
| 2012 | $3,397 -5.9% | $194,844 -5.6% |
| 2011 | $3,612 +0.2% | $206,508 -3.1% |
| 2010 | $3,606 | $213,200 -8.2% |
| 2009 | -- | $232,349 -23.3% |
| 2008 | $3,598 -1.3% | $303,061 -1.4% |
| 2007 | $3,644 -6.2% | $307,221 +3.7% |
| 2006 | $3,884 +1.7% | $296,217 +34.7% |
| 2005 | $3,817 +4.8% | $219,987 +12% |
| 2004 | $3,644 -9.2% | $196,414 +4.2% |
| 2003 | $4,011 +3.8% | $188,490 +3.9% |
| 2002 | $3,862 +2.9% | $181,469 +5.5% |
| 2001 | $3,753 | $171,974 |
Find assessor info on the county website
Neighborhood: 32836
Nearby homes
- $587,3002 bd2 ba2.1k sqft8645 Vista Pine Ct, Orlando, FL 32836Off Market
- $616,2004 bd2 ba2.3k sqft8654 Vista Pine Ct, Orlando, FL 32836Off Market
- $637,0004 bd3 ba2.2k sqft8637 Vista Pine Ct, Orlando, FL 32836Off Market
- $695,6004 bd2 ba2.6k sqft8646 Vista Pine Ct, Orlando, FL 32836Off Market
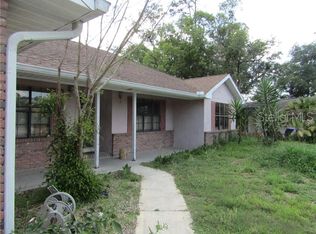
- $737,6004 bd2 ba2.6k sqft8646 Vista Pine Ct #1, Orlando, FL 32836Off Market
- $666,9004 bd3 ba2.5k sqft8638 Vista Pine Ct, Orlando, FL 32836Off Market
- $706,3004 bd3 ba2.6k sqft8629 Vista Pine Ct, Orlando, FL 32836Off Market
- $651,6004 bd2 ba2.3k sqft9494 Bay Vista Estates Blvd, Orlando, FL 32836Off Market
Nearby schools
GreatSchools rating
- 10/10Bay Meadows Elementary SchoolGrades: PK-5Distance: 0.5 mi
- 7/10Southwest Middle SchoolGrades: 6-8Distance: 2.9 mi
- 5/10LAKE BUENA VISTA HIGH SCHOOL-0932Grades: 9-12Distance: 1.8 mi
Schools provided by the listing agent
- Elementary: Palm Lake Elem
- High: Lake Buena Vista High School
Source: Stellar MLS. This data may not be complete. We recommend contacting the local school district to confirm school assignments for this home.
Get a cash offer in 3 minutes
Find out how much your home could sell for in as little as 3 minutes with a no-obligation cash offer.
Estimated market value
$633,700
Get a cash offer in 3 minutes
Find out how much your home could sell for in as little as 3 minutes with a no-obligation cash offer.
Estimated market value
$633,700
- Florida
- Orange County
- Doctor Phillips
- 32836
- 8653 VISTA PINE COURT
Nearby cities
Nearby zip codes
Other Doctor Phillips Topics
