WOW Great deal. Two story single family attached home. No condo fees. Rear Deck, fenced yard and two sheds. Off street parking. Sits on a Cul-de-sac street. LOTS of updates: Roof 2021, siding updated, Carpeting and flooring 2023, Freshly painted 2023, HVAC 2017, Range/Dishwasher/Microwave 2023, Sump pump 2021, disposal 2021. New Slider to deck 2023. Large kitchen and living room. Deep lot. Three bedrooms. Finished basement. Hurry this one will not last. kitchen appliances and washer/Dryer remain.
Sold for $245,000
$245,000
8653 Wilmette Ct, Powell, OH 43065
3beds
1,540sqft
Single Family Residence
Built in 1981
5,662 Square Feet Lot
$303,500 Zestimate®
$159/sqft
$2,237 Estimated rent
Home value
$303,500
$288,000 - $319,000
$2,237/mo
Zestimate® history
Owner options
List your home for rent
$2,237/mo
Rent Zestimate®
Find your next renter with Zillow Rental Manager. Plus, with online applications, you can quickly screen prospective tenants – for free.
$2,237/mo
Rent Zestimate®
Refinance and save
$1,711/mo
Est. payment
Refinancing to a lower rate could help reduce your monthly payments and save thousands over the life of the loan.
$1,711/mo
Est. payment
Explore your selling options
Work with a Zillow partner agent
Leverage their expertise and Zillow's premium Showcase listings to get your home seen by more buyers.
Get startedList with your own agent
Get your home in front of millions of buyers by listing it on Zillow.
Learn how to do itSell it yourself
Take full control of how buyers see your home on Zillow by listing For Sale by Owner (FSBO).
List your homeWhat's special
Rear deckKitchen appliancesLarge kitchen
Zillow last checked:
Listing updated:
Listed by:
John A Parmi 614-206-2743,
RE/MAX Affiliates, Inc.
Bought with:
Brian D Kemp, 352988
Keller Williams Capital Ptnrs
Melanie Mantel, 2021008416
Keller Williams Capital Ptnrs
Source: Columbus and Central Ohio Regional MLS ,MLS#: 223022694
Facts & features
Interior
Bedrooms & bathrooms
- Bedrooms: 3
- Bathrooms: 2
- Full bathrooms: 1
- 1/2 bathrooms: 1
Heating
- Electric, Forced Air
Cooling
- Central Air
Features
- Windows: Insulated Windows
- Basement: Full
- Common walls with other units/homes: End Unit,1 Common Wall
Interior area
- Total structure area: 1,120
- Total interior livable area: 1,540 sqft
Property
Parking
- Parking features: On Street
- Has uncovered spaces: Yes
Features
- Levels: Two
- Patio & porch: Patio, Deck
- Fencing: Fenced
Lot
- Size: 5,662 Square Feet
Details
- Additional structures: Shed(s)
- Parcel number: 610184842
Construction
Type & style
- Home type: SingleFamily
- Property subtype: Single Family Residence
Materials
- Foundation: Block
Condition
- New construction: No
- Year built: 1981
Utilities & green energy
- Sewer: Public Sewer
- Water: Public
Community & HOA
Community
- Subdivision: Smoky Ridge
HOA
- Has HOA: No
Location
- Region: Powell
Financial & listing details
- Price per square foot: $159/sqft
- Tax assessed value: $190,500
- Annual tax amount: $3,989
- Date on market: 8/4/2023
- Listing terms: VA Loan,FHA,Conventional
Price history
| Date | Event | Price |
|---|---|---|
| 8/29/2023 | Sold | $245,000+6.6%$159/sqft |
Source:  Columbus and Central Ohio Regional MLS #223022694 Report a problem Columbus and Central Ohio Regional MLS #223022694 Report a problem | ||
| 8/6/2023 | Pending sale | $229,900$149/sqft |
Source: Columbus and Central Ohio Regional MLS #223022694 Report a problem | ||
| 8/4/2023 | Listed for sale | $229,900$149/sqft |
Source: Columbus and Central Ohio Regional MLS #223022694 Report a problem | ||
| 7/22/2023 | Pending sale | $229,900$149/sqft |
Source: Columbus and Central Ohio Regional MLS #223022694 Report a problem | ||
| 7/21/2023 | Listed for sale | $229,900+144.6%$149/sqft |
Source: Columbus and Central Ohio Regional MLS #223022694 Report a problem | ||
| 8/23/2001 | Sold | $94,000$61/sqft |
Source: Public Record Report a problem | ||
Public tax history
| Year | Property taxes | Tax assessment |
|---|---|---|
| 2024 | $4,094 +4.6% | $66,680 |
| 2023 | $3,915 -1.9% | $66,680 +23.7% |
| 2022 | $3,989 +8.4% | $53,910 |
| 2021 | $3,680 +3.8% | $53,910 |
| 2020 | $3,545 +8.3% | $53,910 +20% |
| 2019 | $3,272 +3.2% | $44,910 |
| 2018 | $3,170 | $44,910 |
| 2017 | $3,170 +27.8% | $44,910 +28.5% |
| 2016 | $2,481 0% | $34,940 |
| 2015 | $2,481 | $34,940 |
| 2014 | $2,481 +101.1% | $34,940 +0% |
| 2013 | $1,234 -45.2% | $34,930 |
| 2011 | $2,252 +6.8% | $34,930 +1.8% |
| 2010 | $2,109 +11% | $34,300 |
| 2008 | $1,900 +2.3% | $34,300 |
| 2007 | $1,858 +0.4% | -- |
| 2006 | $1,851 +1.3% | -- |
| 2005 | $1,827 +13.4% | -- |
| 2004 | $1,611 +13.2% | -- |
| 2003 | $1,424 -0.5% | -- |
| 2002 | $1,430 +4.2% | -- |
| 2001 | $1,372 +9.4% | -- |
| 2000 | $1,254 | -- |
Find assessor info on the county website
Neighborhood: Summit View Woods
Nearby homes
- $249,6002 bd1 ba1.6k sqft8665 Wilmette Ct, Powell, OH 43065Off Market
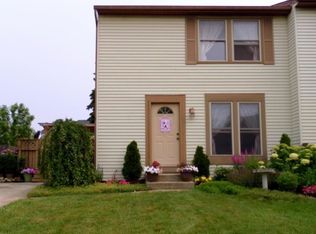
- $255,0003 bd2 ba1.4k sqft8651 Wilmette Ct, Powell, OH 43065Sold

- $298,8003 bd2 ba1.5k sqft8667 Wilmette Ct, Powell, OH 43065Off Market
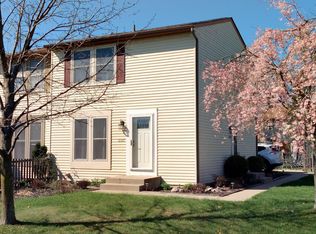
- $275,8003 bd1 ba560 sqft8641 Wilmette Ct, Powell, OH 43065Off Market
- $281,0003 bd1 ba1.4k sqft8639 Wilmette Ct, Powell, OH 43065Off Market
- $266,2002 bd1 ba1.2k sqft2115 Summit Row Blvd, Powell, OH 43065Off Market
- $332,5003 bd3 ba1.4k sqft2109 Summit Row Blvd, Powell, OH 43065Off Market
- $304,5003 bd3 ba1.5k sqft2117 Summit Row Blvd, Powell, OH 43065Off Market
Nearby schools
GreatSchools rating
- 7/10Liberty Elementary SchoolGrades: K-5Distance: 0.9 mi
- 7/10McCord Middle SchoolGrades: 6-8Distance: 1.4 mi
- 8/10Worthington Kilbourne High SchoolGrades: 9-12Distance: 1.5 mi
Get a cash offer in 3 minutes
Find out how much your home could sell for in as little as 3 minutes with a no-obligation cash offer.
Estimated market value
$303,500
Get a cash offer in 3 minutes
Find out how much your home could sell for in as little as 3 minutes with a no-obligation cash offer.
Estimated market value
$303,500
- Ohio
- Franklin County
- Powell
- 43065
- Summit View Woods
- 8653 Wilmette Ct
Nearby cities
Nearby neighborhoods
Nearby zip codes
Other Powell Topics
