Skip main navigation
For sale
  • $400,000

    8654 American Eagle Ct, Lake Tomahawk, WI 54539

    3beds
    1,728sqft
    : 
    Loading
    Get pre-qualified
    Single Family Residence
    Built in 1989
    3.18 Acres Lot
    $-- Zestimate®
    $231/sqft
    $-- HOA

    What's special

    Spacious family roomDirect access to natureRecently serviced wood fireplaceGenerous storageLaundry roomLarge primary bedroomPrivate bath
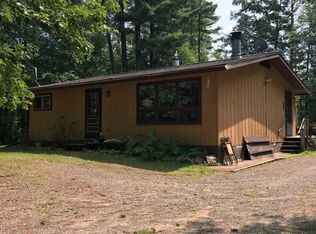
    Tucked away in a quiet neighborhood just outside of Lake Tomahawk is this charming country home offering the perfect blend of comfort and space. The property features over 3 acres, multiple garages, 26X26 and 26X26 providing plenty of room for vehicles, equipment, or hobbies. Backing up to hundreds of acres of public land, outdoor enthusiasts will love the endless opportunities for hiking, wildlife watching, and year-round recreation right out the back door. There is a large opening to create a garden or add another building. Inside, the home welcomes you with a spacious family room, highlighted by a recently serviced wood fireplace that’s ready to warm up gatherings on cool evenings. The large primary bedroom offers a relaxing retreat, complete with its own private bath and laundry room. With its peaceful setting, generous storage, and direct access to nature, this home is ideal for those seeking both convenience and tranquility in a country setting. Snowmobile trail is close by.
    19 days
    |
    547
    |
    18
    |

    Zillow last checked:

    Listing updated:

    Listed by:

    EDMUND CHOINSKI 715-493-7827,

    4 STAR REALTY,

    MICHELE FANCY 715-499-0425,

    4 STAR REALTY

    Source: GNMLS,MLS#: 218207MLS Logo

    Loading...

      Facts & features

      Interior

      Bedrooms & bathrooms
      • Bedrooms: 3
      • Bathrooms: 2
      • Full bathrooms: 2
      Primary bedroom
      • Level: Second
      • Dimensions: 15x22
      Bedroom
      • Level: First
      • Dimensions: 11x12
      Bedroom
      • Level: First
      • Dimensions: 10x12
      Bathroom
      • Level: First
      Bathroom
      • Level: Second
      Other
      • Level: Basement
      • Dimensions: 24x30
      Dining room
      • Level: First
      • Dimensions: 18x11
      Family room
      • Level: First
      • Dimensions: 22x15
      Kitchen
      • Level: First
      • Dimensions: 11x12
      Heating
      • Propane
      Cooling
      • Central Air
      Appliances
      • Included: Dryer, Dishwasher, Electric Oven, Electric Range, Electric Water Heater, Microwave, Refrigerator, Washer
      Features
      • Bath in Primary Bedroom
      • Flooring: Carpet, Ceramic Tile
      • Basement: Other
      • Number of fireplaces: 1
      • Fireplace features: Wood Burning
      Interior area
      • Total structure area: 1,728
      • Total interior livable area: 1,728 sqft
      • Finished area above ground: 1,728
      • Finished area below ground: 0

      Property

      Parking
      • Total spaces: 5
      • Parking features: Attached, Detached, Underground, Four Car Garage, Four or more Spaces, Garage
      • Attached garage spaces: 4
      Features
      • Levels: One and One Half
      • Stories: 1.5
      • Exterior features: Out Building(s)
      • Frontage length: 0,0
      Lot
      • Size: 3.18 Acres
      • Dimensions: 390 x 370
      • Features: Adjacent To Public Land, Private, Rural Lot, Secluded, Wooded
      Details
      • Parcel number: 0100109520000
      • Zoning description: Residential

      Construction

      Type & style
      • Home type: SingleFamily
      • Architectural style: One and One Half Story
      • Property subtype: Single Family Residence
      Materials
      • Frame, Vinyl Siding
      • Foundation: Block
      • Roof: Composition,Shingle
      Condition
      • Year built: 1989

      Utilities & green energy

      • Electric: Circuit Breakers
      • Sewer: County Septic Maintenance Program - Yes
      • Water: Drilled Well

      Community & HOA

      Location
      • Region: Lake Tomahawk

      Financial & listing details

      • Price per square foot: $231/sqft
      • Tax assessed value: $260,800
      • Annual tax amount: $1,554
      • Date on market: 7/1/2026
      • Ownership: Fee Simple

        Estimated market value

        Not available

        Estimated sales range

        Not available

        Not available

        Price history

        DateEventPrice
        7/1/2026Listed for sale$400,000$231/sqft
        Source: GNMLS #218207 Report a problem
        7/1/2026Listing removed$400,000$231/sqft
        Source: GNMLS #215679 Report a problem
        6/26/2026Price change$400,000-5.9%$231/sqft
        Source: GNMLS #215679 Report a problem
        5/18/2026Price change$425,000-5.5%$246/sqft
        Source: GNMLS #215679 Report a problem
        2/2/2026Listed for sale$449,900$260/sqft
        Source: GNMLS #215679 Report a problem
        2/1/2026Listing removed$449,900$260/sqft
        Source: GNMLS #214393 Report a problem
        11/13/2025Price change$449,900-5.3%$260/sqft
        Source: GNMLS #214393 Report a problem
        9/23/2025Listed for sale$474,900$275/sqft
        Source: GNMLS #214393 Report a problem

        Public tax history

        YearProperty taxesTax assessment
        2024$1,536 +15.8%$260,800 +17.2%
        2023$1,327 -21%$222,600 +36.4%
        2022$1,678 -10.3%$163,200
        2021$1,871 -4.9%$163,200
        2020$1,968 +15.6%$163,200
        2019$1,703 +1.5%$163,200
        2018$1,677 +2.1%$163,200
        2017$1,642 -4%$163,200
        2016$1,711 -3.3%$163,200
        2015$1,769 $163,200
        2014$1,769 -2.8%$163,200
        2011$1,821 -0.5%$163,200
        2010$1,830 +1.6%$163,200
        2009$1,802 $163,200
        Find assessor info on the county website

        Monthly payment

        Est. payment

        Payment breakdown

        Explore the cost of this home by adjusting the details. Changes won't be saved.
        All calculations are estimates and provided by Zillow, Inc. for informational purposes only. Actual amounts may vary.
        HOA fees may include property taxes on listings classified as Co-Ops. Contact the listing agent and/or owner for fee details.
        Mortgage interest rates are dependent on a number of factors, including credit score, down payment, and repayment length. Interest rate data provided by Zillow Group Marketplace, Inc. as of 1/1/1970 from various mortgage lenders with which we have lead or other similar arrangements; the Estimated Payment is an average of those rates.
        See how much you could borrow to make a competitive offer.

        Climate risks

        Neighborhood: 54539

        Getting around

        1 / 100
        Car-Dependent
        19 / 100
        Somewhat Bikeable

        Nearby schools

        GreatSchools rating
        Schools provided by the listing agent
        • High: ON Lakeland Union

        Source: GNMLS. This data may not be complete. We recommend contacting the local school district to confirm school assignments for this home.

        A local agent can set up tours, give advice and negotiate with sellers.

        Browse local experts

        Similar homes