Skip main navigation
Off market
Street View
  • $282,200

    8654 E Avant Garde Way, Tucson, AZ 85710

    2beds
    1,363sqft
    SingleFamily
    Built in 2021
    2,143 Square Feet Lot
    $282,200 Zestimate®
    $207/sqft
    $1,845 Estimated rent

    Home value

    $282,200

    $268,000 - $296,000

    $1,845/mo

    Zestimate® history
    Loading
    Loading...

    Owner options

    List your home for rent

    $1,845/mo

    Rent Zestimate®

    Find your next renter with Zillow Rental Manager. Plus, with online applications, you can quickly screen prospective tenants – for free.

    Learn more

    $1,845/mo

    Rent Zestimate®

    Refinance and save

    $1,729/mo

    Est. payment

    Refinancing to a lower rate could help reduce your monthly payments and save thousands over the life of the loan.

    See today's rates

    $1,729/mo

    Est. payment

    Explore your selling options

    Work with a Zillow partner agent

    Leverage their expertise and Zillow's premium Showcase listings to get your home seen by more buyers.

    Get started

    List with your own agent

    Get your home in front of millions of buyers by listing it on Zillow.

    Learn how to do it

    Sell it yourself

    Take full control of how buyers see your home on Zillow by listing For Sale by Owner (FSBO).

    List your home

    What's special

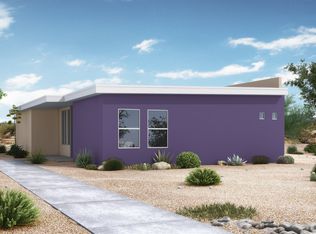
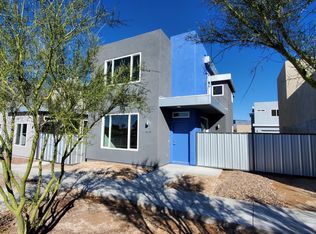
    QUICK MOVE IN-Ready Early 2021!! Experience urban living at Camino Modern. Located at the intersection of Camino Seco & Old Spanish Trail, just a short distance to DMAFB & all the outdoor recreation opportunities that east side living offers. Includes smart home technology, low HERS ratings and Pepper Viner's attention to detail. Built by Pepper Viner Homes, SAHBA's 7x Builder of the Year! Lease to own option available through TRIO. Ask our Sales Associate for details. Interior photos are of model. Exterior is a rendering. This home needs to be built and will start in the month of August 2020

    This property is off market, which means it's not currently listed for sale or rent on Zillow. This may be different from what's available on other websites or public sources.

    Facts & features

    Interior

    Bedrooms & bathrooms
    • Bedrooms: 2
    • Bathrooms: 3
    • Full bathrooms: 2
    • 1/2 bathrooms: 1
    Heating
    • Forced air, Gas
    Cooling
    • Central
    Appliances
    • Included: Dishwasher, Garbage disposal, Range / Oven
    • Laundry: Closet, Gas Dryer Hookup
    Features
    • Dual Pane Windows, Walk In Closet(s), High Ceilings 9+, Low Emissivity Windows, ENERGY STAR Qualified Windows
    • Flooring: Other, Carpet, Linoleum / Vinyl
    Interior area
    • Total interior livable area: 1,363 sqft

    Property

    Parking
    • Total spaces: 2
    • Parking features: Garage - Attached
    Features
    • Exterior features: Wood
    • Has view: Yes
    • View description: Mountain
    Lot
    • Size: 2,143 sqft
    • Features: Subdivided Lots, North/South Exposure
    Details
    • Parcel number: 134092350

    Construction

    Type & style
    • Home type: SingleFamily
    Materials
    • Roof: Other
    Condition
    • Year built: 2021

    Utilities & green energy

    • Gas: Natural
    • Sewer: Connected

    Community & neighborhood

    Location
    • Region: Tucson

    HOA & financial

    HOA
    • Has HOA: Yes
    • HOA fee: $60 monthly

    Other

    Other facts
    • Sewer: Connected
    • Floor Covering: Carpet
    • Miscellaneous: Deed Restrictions: Yes
    • Terms: Conventional, Cash, FHA, VA
    • Ownership: FEE (Simple)
    • Laundry: Closet, Gas Dryer Hookup
    • Heating: Forced Air - Gas
    • Patio: Covered
    • Landscape - Front: Low Care
    • Style: Contemporary, Modern
    • Construction: Frame - Stucco
    • Family Room: Great Room
    • Environmental Discl: Public Airport Vcty, CC&Rs, Public Report, Plat Map, Floor Plan, Easements
    • Construction Status: New Construction
    • Municipality/Zoning: Tucson - R3
    • Lot Size Source: Owner
    • Area: East
    • Status: Pending
    • Property Sub-Type: Single Family Residence
    • Water: City
    • Fire Prot Incl Taxes: Included in Taxes
    • Air Conditioning: AC Central, Ceiling Fans Pre-Wired, Energy Star Qualified Equipment
    • Miscellaneous: Interior Steps: Y
    • Gas: Natural
    • Facilities: Paved Street, Sidewalks
    • Landscape - Rear: Decorative Gravel
    • View: Residential
    • Source of SqFt: Builder
    • Kitchen Features: Dishwasher, Gas Range, Garbage Disposal, Microwave, Electric Oven
    • Technology: Cable TV, Smart Panel, Pre-Wired Sat Dish, Pre-Wired Tele Lines, Smart Thermostat
    • Water Heater: Natural Gas
    • Garage/Carport Feat: Electric Door Opener, Attached Garage/Carport
    • Road Type: Paved
    • Road Maintenance: HOA
    • Lot Features: Subdivided Lots, North/South Exposure
    • Kitchen Features: Pantry: Closet
    • Kitchen Features: Appliance Color: Stainless
    • Association & Fees: HOA: Yes
    • Accessibility Option: Entry, Door Levers
    • Assoc Fees Includes: Street Maint, Front Yard Maint, Common Area Maint
    • Driveway: Paved: Concrete
    • Association & Fees: HOA Payment Frequency: Quarterly
    • Interior Features: Dual Pane Windows, Walk In Closet(s), High Ceilings 9+, Low Emissivity Windows, ENERGY STAR Qualified Windows
    • # of Fireplaces: 0.00
    • Electric: Electric Company: TEP
    • Kitchen Features: Countertops: Quartz or Granite
    • Floor Covering: Other: Luxury Vinyl Plank
    • Landscape - Front: Other: HOA maintained
    • Laundry: Other: Upstairs
    • Main House SqFt: 1363.00
    • Tax Year: 2019
    • Roof: Other: Granulated Adhered
    • Lot Acres: 0.05
    • Unit Level: 2
    • Dining Areas: Dining Area
    • Bathroom Features: Double Vanity, Shower Only, Countertops, Exhaust Fan, Low Flow Showerhead
    • Security: Carbon Monoxide Detectors, Smoke Detector(s)
    • Landscape - Rear: Other: Side Yard
    • Fence: Other: Metal Privacy
    • Stories: Two
    • Tax Code: 134-09-2350
    • Ownership: FEE (Simple)

    Price history

    DateEventPrice
    8/10/2021Sold$253,354$186/sqft
    Source: Public Record Report a problem

    Public tax history

    YearProperty taxesTax assessment
    2025$2,450 +6.7%$24,411 -13.2%
    2024$2,296 +0.3%$28,114 +14.2%
    2023$2,289 +513.6%$24,612 +544.3%
    2022$373 +3.1%$3,820 +41.5%
    2021$362 +57%$2,700 -27.5%
    2020$231 $3,726 +125.8%
    2019$231 $1,650

    Find assessor info on the county website

    Neighborhood: Broadway Pantano East

    Nearby schools

    GreatSchools rating
    Schools provided by the listing agent
    • Elementary: Steele
    • Middle: Gridley
    • High: Sahuaro
    • District: TUSD

    Source: The MLS. This data may not be complete. We recommend contacting the local school district to confirm school assignments for this home.

    Get a cash offer in 3 minutes
    Find out how much your home could sell for in as little as 3 minutes with a no-obligation cash offer.
    Estimated market value
    $282,200
    Get a cash offer in 3 minutes
    Find out how much your home could sell for in as little as 3 minutes with a no-obligation cash offer.
    Estimated market value
    $282,200