Wonderful Wonderland townhome conveniently located right across the street from Central Park, with beautiful views of the park, and in close proximity Stanley Marketplace, Eastbridge Town Center as well as the Town Center on 29th. A large front patio greets you at the entry. Newly refinished oak flooring, cozy gas fireplace, and 10' ceilings flooded with natural light welcome you. The spacious kitchen sits at the heart of the home and features ample cabinetry, quartz counters, and stainless Bosch appliances including a 5-burner gas range, and built-in convection oven with microwave. A breakfast bar opens to the adjoining living and dining space with access to the private patio with pavers and a small patch of water-smart micro-clover for pets and play. Upstairs, the primary suite has two closets and ensuite 5-piece bath with oversized tub, tile floor, and shower surround. Relax and unwind on the private balcony with views of the park and a glimpse of the mountains. Also on this level, the second bedroom and full bath plus a loft area which would work well as a reading nook or home office. A laundry closet here with a full sized washer and dryer and storage affords ultimate convenience. The fully finished basement has a family room and provides comfortable guest quarters with a bedroom with a walk-in closet and egress and a 3/4 bath. A two car detached garage sits on the alley and offers additional storage for yard tools and toys. There is ample guest parking right out front on a private street. The construction meets or exceeds the EPA Energy Star Program and the Home Builders of Metro Denver Built Green standards. See supplements for details. Don't miss this incredible opportunity!
Sold for $710,000
$710,000
8654 Martin Luther King Jr Boulevard, Denver, CO 80238
3beds
2,486sqft
Townhouse
Built in 2013
2,336 Square Feet Lot
$685,500 Zestimate®
$286/sqft
$3,868 Estimated rent
Home value
$685,500
$651,000 - $720,000
$3,868/mo
Zestimate® history
Owner options
List your home for rent
$3,868/mo
Rent Zestimate®
Find your next renter with Zillow Rental Manager. Plus, with online applications, you can quickly screen prospective tenants – for free.
$3,868/mo
Rent Zestimate®
Refinance and save
$4,344/mo
Est. payment
Refinancing to a lower rate could help reduce your monthly payments and save thousands over the life of the loan.
$4,344/mo
Est. payment
Explore your selling options
Work with a Zillow partner agent
Leverage their expertise and Zillow's premium Showcase listings to get your home seen by more buyers.
Get startedList with your own agent
Get your home in front of millions of buyers by listing it on Zillow.
Learn how to do itSell it yourself
Take full control of how buyers see your home on Zillow by listing For Sale by Owner (FSBO).
List your homeWhat's special
Zillow last checked:
Listing updated:
Listed by:
Shelley Bridge 303-331-4562 shelley@denverhomeshere.com,
RE/MAX of Cherry Creek,
The Bridge Team 303-331-4589,
RE/MAX of Cherry Creek
Bought with:
Elizabeth Bordeaux, 100094559
Usaj Realty
Source: REcolorado as distributed by MLS GRID,MLS#: 8479891
Facts & features
Interior
Bedrooms & bathrooms
- Bedrooms: 3
- Bathrooms: 4
- Full bathrooms: 2
- 3/4 bathrooms: 1
- 1/2 bathrooms: 1
- Main level bathrooms: 1
Primary bedroom
- Level: Upper
- Area: 182 Square Feet
- Dimensions: 14 x 13
Bedroom
- Level: Upper
- Area: 121 Square Feet
- Dimensions: 11 x 11
Bedroom
- Description: With Egress And Walk-In Closet
- Level: Basement
- Area: 154 Square Feet
- Dimensions: 14 x 11
Primary bathroom
- Level: Upper
Bathroom
- Level: Main
Bathroom
- Level: Upper
Bathroom
- Level: Basement
Dining room
- Level: Main
- Area: 154 Square Feet
- Dimensions: 14 x 11
Family room
- Level: Basement
- Area: 285 Square Feet
- Dimensions: 19 x 15
Kitchen
- Level: Main
- Area: 156 Square Feet
- Dimensions: 12 x 13
Laundry
- Level: Upper
Living room
- Level: Main
- Area: 216 Square Feet
- Dimensions: 18 x 12
Loft
- Level: Upper
- Area: 45 Square Feet
- Dimensions: 9 x 5
Utility room
- Level: Basement
Heating
- Forced Air, Natural Gas
Cooling
- Central Air
Appliances
- Included: Convection Oven, Dishwasher, Disposal, Dryer, Microwave, Range Hood, Refrigerator, Tankless Water Heater, Washer
- Laundry: In Unit, Laundry Closet
Features
- Built-in Features, Eat-in Kitchen, Five Piece Bath, High Ceilings, Open Floorplan, Primary Suite, Quartz Counters, Walk-In Closet(s)
- Flooring: Carpet, Tile, Wood
- Windows: Double Pane Windows
- Basement: Full
- Number of fireplaces: 1
- Fireplace features: Living Room
- Common walls with other units/homes: 2+ Common Walls
Interior area
- Total structure area: 2,486
- Total interior livable area: 2,486 sqft
- Finished area above ground: 1,662
- Finished area below ground: 716
Property
Parking
- Total spaces: 2
- Parking features: Exterior Access Door, Lighted
- Garage spaces: 2
Features
- Levels: Two
- Stories: 2
- Entry location: Exterior Access
- Patio & porch: Front Porch, Patio
- Exterior features: Balcony, Private Yard, Rain Gutters
- Fencing: Partial
Lot
- Size: 2,336 Square Feet
- Features: Near Public Transit
Details
- Parcel number: 128424085
- Zoning: R-MU-30
- Special conditions: Standard
Construction
Type & style
- Home type: Townhouse
- Architectural style: Urban Contemporary
- Property subtype: Townhouse
- Attached to another structure: Yes
Materials
- Frame, Wood Siding
- Roof: Unknown
Condition
- Updated/Remodeled
- Year built: 2013
Details
- Builder model: AVALON
- Builder name: Wonderland Homes
Utilities & green energy
- Electric: 220 Volts
- Sewer: Public Sewer
- Water: Public
- Utilities for property: Cable Available, Electricity Connected, Internet Access (Wired), Natural Gas Connected, Phone Available
Community & HOA
Community
- Security: Carbon Monoxide Detector(s), Security System, Smoke Detector(s)
- Subdivision: Central Park
HOA
- Has HOA: Yes
- Amenities included: Park, Playground, Pool
- Services included: Insurance, Irrigation, Maintenance Grounds, Maintenance Structure, Road Maintenance, Snow Removal, Water
- HOA fee: $283 monthly
- HOA name: Goodwin & Co
- HOA phone: 855-289-6007
- Second HOA fee: $48 monthly
- Second HOA name: MCA
- Second HOA phone: 303-388-0724
Location
- Region: Denver
Financial & listing details
- Price per square foot: $286/sqft
- Tax assessed value: $656,900
- Annual tax amount: $5,820
- Date on market: 5/23/2024
- Listing terms: Cash,Conventional,VA Loan
- Exclusions: None Other Than The Stager's Materials And Seller's Personal Property.
- Ownership: Individual
- Electric utility on property: Yes
- Road surface type: Paved
Price history
| Date | Event | Price |
|---|---|---|
| 7/15/2024 | Sold | $710,000-1.4%$286/sqft |
Source:  REcolorado as distributed by MLS GRID #8479891 Report a problem REcolorado as distributed by MLS GRID #8479891 Report a problem | ||
| 6/20/2024 | Pending sale | $720,000$290/sqft |
Source: REcolorado as distributed by MLS GRID #8479891 Report a problem | ||
| 5/23/2024 | Listed for sale | $720,000+89.9%$290/sqft |
Source: REcolorado as distributed by MLS GRID #8479891 Report a problem | ||
| 10/24/2013 | Sold | $379,189$153/sqft |
Source: Public Record Report a problem | ||
Public tax history
| Year | Property taxes | Tax assessment |
|---|---|---|
| 2024 | $5,820 +7.9% | $40,320 -7.1% |
| 2023 | $5,392 +1.4% | $43,420 +13.8% |
| 2022 | $5,319 +5.9% | $38,160 -2.8% |
| 2021 | $5,024 +1.5% | $39,260 +4.7% |
| 2020 | $4,949 +6.9% | $37,502 -0.7% |
| 2019 | $4,627 | $37,764 +12.3% |
| 2018 | $4,627 +0.2% | $33,640 |
| 2017 | $4,620 +7.6% | $33,640 +5.5% |
| 2016 | $4,296 +1.2% | $31,880 |
| 2015 | $4,246 +155.9% | $31,880 +4.4% |
| 2014 | $1,659 | $30,540 |
Find assessor info on the county website
Neighborhood: Central Park
Nearby homes
- $643,7003 bd4 ba2.4k sqft8644 E Martin Luther King Jr Blvd, Denver, CO 80238Off Market

- $800,0004 bd4 ba2.9k sqft8664 E Martin Luther King Jr Blvd, Denver, CO 80238Sold
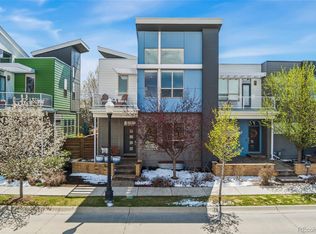
- $---- bd1 ba98k sqft8654 Martin Luther King Blvd, Denver, CO 80238Off Market
- $734,8003 bd3 ba2.3k sqft8644 Mlk Blvd, Denver, CO 80238Off Market

- $---- bd-- ba-- sqft8664 Martin Luther King Blvd, Denver, CO 80238Off Market
- $736,0003 bd4 ba2.9k sqft8634 E Martin Luther King Jr Blvd, Denver, CO 80238Off Market
- $707,8003 bd4 ba1.9k sqft8674 Martin Luther King Blvd, Denver, CO 80238Off Market
- $688,3003 bd4 ba2.8k sqft8624 Martin Luther King Blvd, Denver, CO 80238Off Market
Nearby schools
GreatSchools rating
- 8/10Westerly Creek Elementary SchoolGrades: PK-5Distance: 0.3 mi
- 9/10William (Bill) Roberts K-8 SchoolGrades: K-8Distance: 0.8 mi
- 8/10Northfield High SchoolGrades: 9-12Distance: 2.6 mi
Schools provided by the listing agent
- Elementary: Westerly Creek
- Middle: DSST: Montview
- High: Northfield
- District: Denver 1
Source: REcolorado as distributed by MLS GRID. This data may not be complete. We recommend contacting the local school district to confirm school assignments for this home.
Get a cash offer in 3 minutes
Find out how much your home could sell for in as little as 3 minutes with a no-obligation cash offer.
Estimated market value
$685,500
Get a cash offer in 3 minutes
Find out how much your home could sell for in as little as 3 minutes with a no-obligation cash offer.
Estimated market value
$685,500
- Colorado
- Denver County
- Denver
- 80238
- Central Park
- 8654 Martin Luther King Jr Boulevard
Nearby cities
Nearby neighborhoods
Nearby zip codes
Other Denver Topics
