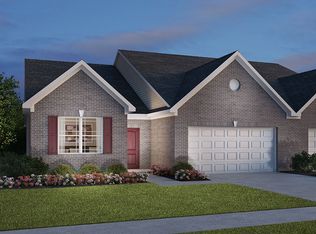
Welcome to your new home featuring a picturesque pond view! This charming brick ranch offers a spacious open concept layout with 2 bedrooms, 2 full baths, great room, dining area, and a sunroom. The kitchen has ample cabinet space, stunning granite countertops, and a large island/breakfast bar with plenty of storage and a vast countertop for meal preparation and entertaining. The primary bedroom has an en-suite bath featuring a sizable tiled shower, double vanities, linen storage, and a generous walk-in closet. Relax and unwind in the sunroom, where you can enjoy your morning coffee or evening beverage while taking in the serene pond view. Summer evenings can be spent on the patio, perfect for grilling and outdoor gatherings. The community offers an array of amenities, including a swimming pool, basketball court, playground, and miles of walking trails. Say goodbye to lawn care and snow removal, as this home includes these services, allowing you more time to enjoy leisure activities. All appliances stay with the home including the Washer and Dryer. Experience the convenience of Smart Home Technology in this low-maintenance home that truly has it all!
Sold
Zillow last checked:
Listing updated:
Bought with:
David C Brenton
DAVID BRENTON'S TEAM
Source: MIBOR as distributed by MLS GRID,MLS#: 21966366
Price history
| Date | Event | Price |
|---|---|---|
| 6/26/2024 | Sold | $277,250-0.8%$168/sqft |
Source:  MIBOR as distributed by MLS GRID #21966366 Report a problem MIBOR as distributed by MLS GRID #21966366 Report a problem | ||
| 5/24/2024 | Pending sale | $279,500$169/sqft |
Source: MIBOR as distributed by MLS GRID #21966366 Report a problem | ||
| 4/22/2024 | Price change | $279,500-1.9%$169/sqft |
Source: MIBOR as distributed by MLS GRID #21966366 Report a problem | ||
| 3/4/2024 | Listed for sale | $285,000-3%$173/sqft |
Source: MIBOR as distributed by MLS GRID #21966366 Report a problem | ||
| 8/30/2022 | Sold | $293,900-4.5%$178/sqft |
Source: MIBOR as distributed by MLS GRID #21823677 Report a problem | ||
| 8/1/2022 | Pending sale | $307,900$186/sqft |
Source: MIBOR as distributed by MLS GRID #21823677 Report a problem | ||
| 7/22/2022 | Price change | $307,900-2.2%$186/sqft |
Source: MIBOR as distributed by MLS GRID #21823677 Report a problem | ||
| 6/8/2022 | Price change | $314,900-0.2%$191/sqft |
Source: MIBOR as distributed by MLS GRID #21823677 Report a problem | ||
| 11/9/2021 | Price change | $315,504-3.9%$191/sqft |
Source:  DR Horton Report a problem DR Horton Report a problem | ||
| 11/8/2021 | Listed for sale | $328,329$199/sqft |
Source: MIBOR as distributed by MLS GRID #21823677 Report a problem | ||
Nearby homes

Get a cash offer in 3 minutes
Find out how much your home could sell for in as little as 3 minutes with a no-obligation cash offer.
Estimated market value
$273,100
