EXCELLENT VALUE + NO CITY TAXES...GREAT LAYOUT WITH LARGE BACKYARD ON A QUIET COVE. FRESH PAINT & NEW CARPET INSIDE. FRESHLY PAINTED EXTERIOR + HUGE PRIVATE FENCED BACKAYRD w/STORAGE SHED. YOU WILL LOVE THE LARGE 20X19 GREATROOM WITH VAULTED CEILING AND GAS FIREPLACE THAT OPENS TO SPACIOUS KITCHEN. THE SPLIT BEDROOM PLAN IS THE PERFECT LAYOUT FOR PRIVACY & FUNCTIONALITY. ITS FRESH & CLEAN...MOVE IN AND ENJOY... YOU CAN MAKE MORE UPDATES LATER. HARD TO FIND ONE IN THIS CONDITION AT THIS PRICE!
Pending
$265,000
8654 Leaf Manor Cv, Cordova, TN 38018
3beds
1,697sqft
Single Family Residence
Built in 1991
0.33 Acres Lot
$265,700 Zestimate®
$156/sqft
$-- HOA
What's special
Gas fireplaceFreshly painted exteriorNew carpet inside
- 24 days
- 1,051
- 138
Likely to sell faster than
Zillow last checked:
Listing updated:
Listed by:
Ken Stonebrook,
Stonebrook REALTORS, LLC 901-850-4044
Source: MAAR,MLS#: 10232524
Facts & features
Interior
Bedrooms & bathrooms
- Bedrooms: 3
- Bathrooms: 2
- Full bathrooms: 2
Primary bedroom
- Features: Walk-In Closet(s), Vaulted/Coffered Ceiling, Carpet
- Level: First
- Area: 210
- Dimensions: 14 x 15
Bedroom 2
- Features: Shared Bath, Vaulted/Coffered Ceilings, Carpet
- Level: First
- Area: 120
- Dimensions: 10 x 12
Bedroom 3
- Features: Shared Bath, Vaulted/Coffered Ceilings, Carpet
- Level: First
- Area: 110
- Dimensions: 10 x 11
Primary bathroom
- Features: Double Vanity, Whirlpool Tub, Separate Shower, Full Bath
Dining room
- Area: 132
- Dimensions: 11 x 12
Kitchen
- Features: Breakfast Bar, Separate Breakfast Room, Pantry
- Area: 140
- Dimensions: 10 x 14
Living room
- Features: Great Room
- Dimensions: 0 x 0
Den
- Area: 380
- Dimensions: 19 x 20
Heating
- Central, Natural Gas
Cooling
- Central Air, Ceiling Fan(s)
Appliances
- Included: Electric Water Heater, Range/Oven, Disposal, Dishwasher, Microwave
- Laundry: Laundry Closet
Features
- All Bedrooms Down, 1 or More BR Down, Primary Down, Vaulted/Coffered Primary, Split Bedroom Plan, Double Vanity Bath, Separate Tub & Shower, Sprayed Ceiling, Vaulted/Coff/Tray Ceiling, Walk-In Closet(s), Den/Great Room, Kitchen, Primary Bedroom, 2nd Bedroom, 3rd Bedroom, 2 or More Baths, Breakfast Room, Square Feet Source: AutoFill (MAARdata) or Public Records (Cnty Assessor Site)
- Flooring: Part Carpet, Tile, Vinyl
- Windows: Storm Window(s)
- Attic: Pull Down Stairs
- Number of fireplaces: 1
- Fireplace features: In Den/Great Room
Interior area
- Total interior livable area: 1,697 sqft
Property
Parking
- Total spaces: 2
- Parking features: Garage Door Opener, Garage Faces Front
- Has garage: Yes
- Covered spaces: 2
Features
- Stories: 1
- Patio & porch: Patio
- Pool features: None
- Has spa: Yes
- Spa features: Whirlpool(s), Bath
- Fencing: Wood
- Waterfront features: Cove
Lot
- Size: 0.33 Acres
- Dimensions: 80 x 180
- Features: Level, Professionally Landscaped
Details
- Parcel number: D0220Q F00167
Construction
Type & style
- Home type: SingleFamily
- Architectural style: Traditional
- Property subtype: Single Family Residence
Materials
- Brick Veneer, Wood/Composition
- Foundation: Slab
- Roof: Composition Shingles
Condition
- New construction: No
- Year built: 1991
Utilities & green energy
- Sewer: Public Sewer
- Water: Public
Community & HOA
Community
- Subdivision: Sanga Point
Location
- Region: Cordova
Financial & listing details
- Price per square foot: $156/sqft
- Tax assessed value: $284,900
- Annual tax amount: $1,916
- Price range: $265K - $265K
- Date on market: 10/15/2026
- Cumulative days on market: 22 days
Estimated market value
$265,700
$252,000 - $279,000
$1,867/mo
Price history
| Date | Event | Price |
|---|---|---|
| 10/21/2026 | Pending sale | $265,000$156/sqft |
Source:  MAAR #10232524 Report a problem | ||
| 10/20/2026 | Listed for sale | $265,000$156/sqft |
Source: MAAR #10232524 Report a problem | ||
| 10/18/2026 | Pending sale | $265,000$156/sqft |
Source: MAAR #10232524 Report a problem | ||
| 10/15/2026 | Listed for sale | $265,000+90%$156/sqft |
Source: MAAR #10232524 Report a problem | ||
| 7/13/1999 | Sold | $139,500$82/sqft |
Source: Public Record Report a problem | ||
Public tax history
| Year | Property taxes | Tax assessment |
|---|---|---|
| 2025 | $1,916 -1.2% | $71,225 +24.5% |
| 2024 | $1,940 | $57,225 |
| 2023 | $1,940 | $57,225 |
| 2022 | -- | $57,225 |
| 2021 | -- | $57,225 +61.7% |
| 2020 | $1,131 | $35,400 |
| 2019 | $1,131 -21.1% | $35,400 |
| 2018 | $1,434 -45.1% | $35,400 |
| 2017 | $2,613 +122.3% | $35,400 +2.4% |
| 2016 | $1,176 | $34,575 |
| 2014 | -- | $34,575 |
| 2013 | -- | $34,575 -10.4% |
| 2012 | -- | $38,600 |
| 2011 | -- | $38,600 |
| 2010 | -- | $38,600 |
| 2009 | -- | $38,600 +1.4% |
| 2008 | -- | $38,075 |
| 2007 | -- | $38,075 |
| 2006 | -- | $38,075 |
| 2005 | -- | $38,075 +9.2% |
| 2004 | -- | $34,875 |
| 2003 | -- | $34,875 |
| 2002 | -- | $34,875 |
| 2001 | -- | $34,875 +3.9% |
| 2000 | -- | $33,575 |
Find assessor info on the county website
Monthly payment
Est. payment
Payment breakdown
Explore the cost of this home by adjusting the details. Changes won't be saved.Climate risks
Neighborhood: 38018
Similar homes
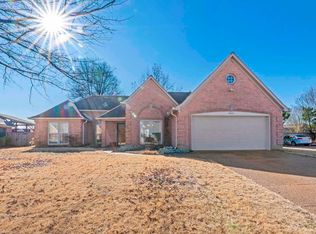
- $270,0003 bd2 ba1.6k sqft8498 Bergen Cv, Cordova, TN 38018For Sale
 MLS ID #10231593, Nataraja Krishnaraju, Crye-Leike, Inc., REALTORS. MAAR
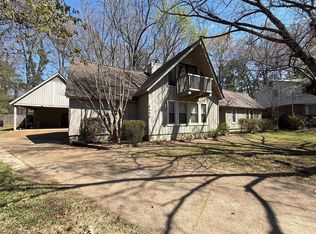
- $269,9003 bd2 ba1.2k sqft1104 Cortona Pl, Cordova, TN 38018For Sale
 MLS ID #10234054, Suzanne R Smith, Enterprise, REALTORS. MAAR
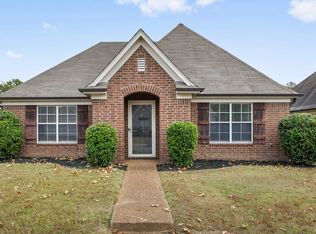
- $285,0004 bd2 ba2k sqft8870 Walnut Ridge Loop, Cordova, TN 38018For Sale
 MLS ID #10233174, Greg Renfrow, NextHome Cornerstone Realty. MAAR
- $279,9003 bd3 ba2.1k sqft8311 Walnut Grove Rd, Cordova, TN 38018For Sale
 MLS ID #10227950, Gabriell Thomas, Keller Williams. MAAR
