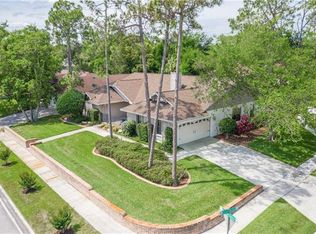
Nestled on a cul-de-sac in sought-after Bay Vista Estates, this stunning single-story home offers everything you could wish for, including access to a picturesque lake. This residence features a split floor plan with four bedrooms, three baths and 2,653 square feet of living space, including a family room, living room and dining room. Additional highlights include a two-car garage and a refreshing saltwater pool. No carpeting. The well-appointed kitchen opens to the family room with wood-burning fireplace and sliding doors to expansive patio and outdoor pool. The kitchen includes a bar, plenty of cabinetry, pantry, under-cabinet lighting and breakfast area. The primary suite is privately situated, offering a retreat-like atmosphere. It features a spacious walk-in closet, dual vanities, a soothing tub for relaxation and a separate shower. The home also includes three additional bedrooms and two full baths, providing ample space for family and guests. The sparkling saltwater pool and partially brick-fenced backyard provide plenty of areas to enjoy the outdoors. Enjoy alfresco dining on the screened-in covered patio while hosting the ideal pool party. Interior laundry room is just off the garage and kitchen. Residents of Bay Vista Estates enjoy low HOA dues of $400 a year, a private community boat ramp with access to Little Sand Lake, two lighted tennis courts, a basketball court and a picnic area. Conveniently near top-rated schools, premier shopping, dining and entertainment options along Sand Lake Road. Close proximity to major attractions like Disney, Universal and Sea World. 2018 roof. 2023 water heater. Two air-conditioning units in 2022 and 2013. Call today for a showing to make this wonderful property yours!
Sold for $720,000
$720,000
8654 NICOLEWOOD COURT, ORLANDO, FL 32836
4beds
2,653sqft
Single Family Residence
Built in 1988
0.42 Acres Lot
$736,800 Zestimate®
$271/sqft
$4,347 Estimated rent
Home value
$736,800
$685,000 - $796,000
$4,347/mo
Zestimate® history
Owner options
List your home for rent
$4,347/mo
Rent Zestimate®
Find your next renter with Zillow Rental Manager. Plus, with online applications, you can quickly screen prospective tenants – for free.
$4,347/mo
Rent Zestimate®
Refinance and save
$5,207/mo
Est. payment
Refinancing to a lower rate could help reduce your monthly payments and save thousands over the life of the loan.
$5,207/mo
Est. payment
Explore your selling options
Work with a Zillow partner agent
Leverage their expertise and Zillow's premium Showcase listings to get your home seen by more buyers.
Get startedList with your own agent
Get your home in front of millions of buyers by listing it on Zillow.
Learn how to do itSell it yourself
Take full control of how buyers see your home on Zillow by listing For Sale by Owner (FSBO).
List your homeWhat's special
Additional bedroomsSparkling saltwater poolRefreshing saltwater poolFamily roomPartially brick-fenced backyardWood-burning fireplaceSplit floor plan
Zillow last checked:
Listing updated:
Listed by:
JJ Mackle 321-217-9553,
PREMIER SOTHEBY'S INTL. REALTY 407-644-3295
Bought with:
Andrea Endlein, 3344424
PREMIER SOTHEBYS INT'L REALTY
Jules Carneiro, 3311818
PREMIER SOTHEBYS INT'L REALTY
Source: Stellar MLS,MLS#: O6237678 Originating MLS: Orlando Regional
Originating MLS: Orlando Regional
Facts & features
Interior
Bedrooms & bathrooms
- Bedrooms: 4
- Bathrooms: 3
- Full bathrooms: 3
Primary bedroom
- Features: Walk-In Closet(s)
- Level: First
- Dimensions: 13x20
Bedroom 2
- Features: Built-in Closet
- Level: First
- Dimensions: 10x16
Bedroom 3
- Features: Built-in Closet
- Level: First
- Dimensions: 11x12
Bedroom 4
- Features: Built-in Closet
- Level: First
- Dimensions: 10x12
Den
- Level: First
- Dimensions: 10x15
Dining room
- Level: First
- Dimensions: 13x15
Kitchen
- Level: First
- Dimensions: 11x12
Living room
- Level: First
- Dimensions: 17x20
Heating
- Electric
Cooling
- Central Air
Appliances
- Included: Dishwasher, Disposal, Dryer, Electric Water Heater, Microwave, Range, Refrigerator, Washer
- Laundry: Inside, Laundry Room
Features
- Ceiling Fan(s), Crown Molding, Eating Space In Kitchen, High Ceilings, Walk-In Closet(s)
- Flooring: Ceramic Tile, Vinyl
- Doors: Sliding Doors
- Has fireplace: Yes
- Fireplace features: Family Room, Wood Burning
Interior area
- Total structure area: 3,531
- Total interior livable area: 2,653 sqft
Property
Parking
- Total spaces: 2
- Parking features: Driveway
- Attached garage spaces: 2
- Has uncovered spaces: Yes
Features
- Levels: One
- Stories: 1
- Patio & porch: Patio, Screened
- Exterior features: Irrigation System, Rain Gutters
- Has private pool: Yes
- Pool features: Heated, In Ground, Lighting, Salt Water, Screen Enclosure
- Fencing: Masonry
- Body of water: LITTLE SAND LAKE
Lot
- Size: 0.42 Acres
- Features: Cul-De-Sac, Unincorporated
Details
- Parcel number: 032428055201040
- Zoning: R-1AA
- Special conditions: None
Construction
Type & style
- Home type: SingleFamily
- Property subtype: Single Family Residence
Materials
- Block, Brick, Stucco
- Foundation: Slab
- Roof: Shingle
Condition
- New construction: No
- Year built: 1988
Utilities & green energy
- Sewer: Septic Tank
- Water: Public
- Utilities for property: Cable Connected, Electricity Connected
Community & HOA
Community
- Features: Community Boat Ramp, Deed Restrictions, Park
- Pet fee: $0 monthly
- Subdivision: BAY VISTA ESTATES
HOA
- Has HOA: Yes
- HOA fee: $33 monthly
- HOA name: Cheryl Altemose
- HOA phone: 407-371-5245
Location
- Region: Orlando
Financial & listing details
- Price per square foot: $271/sqft
- Tax assessed value: $596,136
- Annual tax amount: $6,723
- Date on market: 9/4/2024
- Cumulative days on market: 53 days
- Listing terms: Cash,Conventional,FHA,VA Loan
- Ownership: Fee Simple
- Total actual rent: 0
- Electric utility on property: Yes
- Road surface type: Paved, Concrete
Price history
| Date | Event | Price |
|---|---|---|
| 12/30/2024 | Sold | $720,000-2.6%$271/sqft |
Source:  Stellar MLS #O6237678 Report a problem Stellar MLS #O6237678 Report a problem | ||
| 11/18/2024 | Pending sale | $739,500$279/sqft |
Source: Stellar MLS #O6237678 Report a problem | ||
| 11/4/2024 | Listed for sale | $739,500$279/sqft |
Source: Stellar MLS #O6237678 Report a problem | ||
| 10/5/2024 | Listing removed | $739,500$279/sqft |
Source: Stellar MLS #O6237678 Report a problem | ||
| 9/4/2024 | Listed for sale | $739,500+74%$279/sqft |
Source: Stellar MLS #O6237678 Report a problem | ||
| 12/31/2020 | Sold | $425,000+0.2%$160/sqft |
Source: Public Record Report a problem | ||
| 10/12/2020 | Listed for sale | $424,000+11.6%$160/sqft |
Source: LA ROSA REALTY KISSIMMEE #O5897064 Report a problem | ||
| 6/11/2020 | Sold | $380,000-5%$143/sqft |
Source: Public Record Report a problem | ||
| 4/4/2020 | Pending sale | $399,990$151/sqft |
Source: CHRIS QUARLES PROPERTIES LLC #O5851453 Report a problem | ||
| 3/16/2020 | Listed for sale | $399,990$151/sqft |
Source: CHRIS QUARLES PROPERTIES LLC #O5851453 Report a problem | ||
Public tax history
| Year | Property taxes | Tax assessment |
|---|---|---|
| 2024 | $6,723 +6.7% | $404,554 +3% |
| 2023 | $6,300 +3.6% | $392,771 +3% |
| 2022 | $6,083 +1.3% | $381,331 +3% |
| 2021 | $6,003 -9.9% | $370,224 +0.6% |
| 2020 | $6,661 +44.2% | $367,923 +31.6% |
| 2019 | $4,619 +1% | $279,675 +1.9% |
| 2018 | $4,573 | $274,460 -20.2% |
| 2017 | $4,573 +1.4% | $343,986 +2.1% |
| 2016 | $4,511 +1.7% | $336,897 +3.8% |
| 2015 | $4,436 -2% | $324,638 +19% |
| 2014 | $4,525 +1.7% | $272,816 +6.8% |
| 2013 | $4,448 +0.1% | $255,548 +1.1% |
| 2012 | $4,444 -5.5% | $252,793 -5.2% |
| 2011 | $4,700 +1.1% | $266,548 -2.1% |
| 2010 | $4,650 | $272,352 -7.9% |
| 2009 | -- | $295,634 -23.2% |
| 2008 | $5,642 +0.3% | $384,814 -2% |
| 2007 | $5,625 -6.3% | $392,581 +21.2% |
| 2006 | $6,001 +59.3% | $323,824 +29.7% |
| 2005 | $3,767 +4.8% | $249,685 +10.7% |
| 2004 | $3,596 +0.8% | $225,488 +1.5% |
| 2003 | $3,568 +2.9% | $222,103 +10.1% |
| 2002 | $3,468 -0.2% | $201,745 +10.3% |
| 2001 | $3,476 -1.3% | $182,853 -2.3% |
| 2000 | $3,520 | $187,199 |
Find assessor info on the county website
Neighborhood: 32836
Nearby homes
- $619,2004 bd2 ba2.5k sqft8662 Nicolewood Ct, Orlando, FL 32836Off Market
- $585,2004 bd2 ba2.1k sqft9634 Bay Vista Estates Blvd, Orlando, FL 32836Off Market
- $654,9004 bd2 ba2.4k sqft9626 Bay Vista Estates Blvd, Orlando, FL 32836Off Market
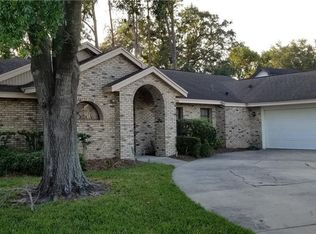
- $595,2004 bd3 ba2.3k sqft8671 Nicolewood Ct, Orlando, FL 32836Off Market
- $605,0004 bd2 ba2.4k sqft9712 Kevinview Cv, Orlando, FL 32836Sold
- $727,9004 bd3 ba2.5k sqft9704 Kevinview Cv, Orlando, FL 32836Off Market
- $705,9005 bd3 ba2.5k sqft8663 Nicolewood Ct, Orlando, FL 32836Off Market
- $573,7004 bd2 ba2.1k sqft9618 Bay Vista Estates Blvd, Orlando, FL 32836Off Market
Nearby schools
GreatSchools rating
- 10/10Bay Meadows Elementary SchoolGrades: PK-5Distance: 0.7 mi
- 7/10Southwest Middle SchoolGrades: 6-8Distance: 3.1 mi
- 5/10LAKE BUENA VISTA HIGH SCHOOL-0932Grades: 9-12Distance: 1.6 mi
Schools provided by the listing agent
- Elementary: Bay Meadows Elem
- Middle: Southwest Middle
- High: Lake Buena Vista High School
Source: Stellar MLS. This data may not be complete. We recommend contacting the local school district to confirm school assignments for this home.
Get a cash offer in 3 minutes
Find out how much your home could sell for in as little as 3 minutes with a no-obligation cash offer.
Estimated market value
$736,800
Get a cash offer in 3 minutes
Find out how much your home could sell for in as little as 3 minutes with a no-obligation cash offer.
Estimated market value
$736,800
- Florida
- Orange County
- Doctor Phillips
- 32836
- 8654 NICOLEWOOD COURT
Nearby cities
Nearby zip codes
Other Doctor Phillips Topics
