Skip main navigation
Closed
  • Price Unknown

    8654 Pontchartrain Blvd APT 8, New Orleans, LA 70124

    5beds
    2,880sqft
    Condominium
    Built in 2020
    -- sqft lot
    $606,000 Zestimate®
    $--/sqft
    $5,320 Estimated rent

    Home value

    $606,000

    $533,000 - $691,000

    $5,320/mo

    Zestimate® history
    Loading
    Loading...

    Owner options

    List your home for rent

    $5,320/mo

    Rent Zestimate®

    Find your next renter with Zillow Rental Manager. Plus, with online applications, you can quickly screen prospective tenants – for free.

    Learn more

    $5,320/mo

    Rent Zestimate®

    Refinance and save

    Refinancing to a lower rate could help reduce your monthly payments and save thousands over the life of the loan.

    See today's rates

    Explore your selling options

    Work with a Zillow partner agent

    Leverage their expertise and Zillow's premium Showcase listings to get your home seen by more buyers.

    Get started

    List with your own agent

    Get your home in front of millions of buyers by listing it on Zillow.

    Learn how to do it

    Sell it yourself

    Take full control of how buyers see your home on Zillow by listing For Sale by Owner (FSBO).

    List your home

    What's special

    Gated complexWood floorsBlue crapOpen den
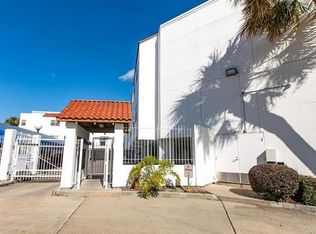
    LENDER ORDERED AUCTION-ONLINE BIDDING OCT. 20-24 www.SVNGilmoreAuction.com WATERFRONT CONDO ON THE LAKE overlooking the marina and Lake Pontchartrain. 4 bedroom/3.5 bath, 2880 SF, five levels, balcony decks, gated complex, two covered parking spaces, wood floors, open den, office, fireplace, massive top floor bedroom. The listed price is the starting bid for the online auction. Terms: all-cash sale, 30-day closing, 10% deposit, "as is, where is, " seller's notary, 10% buyer's premium added to winning bid. Condo assoc. transfer fee of one quarterly payment at closing. The unit needs some sheetrock, fixtures, and appliances. Walk to Felix's Oyster Bar, Blue Crap, Lakeview Harbor, and Landry's. OPEN HOUSE SAT. OCT. 21, 11:00-1:00 PM

    Zillow last checked:

    Listing updated:

    Listed by:

    David Gilmore 504-946-1499,

    Gilmore Auction & Realty Co. (A Corp.)

    Bought with:

    David Gilmore

    Gilmore Auction & Realty Co. (A Corp.)

    Source: GSREIN,MLS#: 2412352MLS Logo

    Facts & features

    Interior

    Bedrooms & bathrooms
    • Bedrooms: 5
    • Bathrooms: 4
    • Full bathrooms: 3
    • 1/2 bathrooms: 1
    Primary bedroom
    • Description: Flooring: Wood
    • Level: Upper
    • Dimensions: 17.3000 x 13.9000
    Bedroom
    • Description: Flooring: Carpet
    • Level: Upper
    • Dimensions: 11.8000 x 14.1000
    Bedroom
    • Description: Flooring: Tile
    • Level: Upper
    • Dimensions: 9.4000 x 11.0000
    Bedroom
    • Description: Flooring: Carpet
    • Level: Upper
    • Dimensions: 11.8000 x 13.6000
    Den
    • Description: Flooring: Wood
    • Level: Lower
    • Dimensions: 17.0000 x 14.5000
    Dining room
    • Description: Flooring: Wood
    • Level: Upper
    • Dimensions: 11.9000 x 12.2000
    Kitchen
    • Description: Flooring: Tile
    • Level: Upper
    • Dimensions: 8.1000 x 13.5000
    Living room
    • Description: Flooring: Wood
    • Level: Upper
    • Dimensions: 27.3000 x 19.3000
    Office
    • Description: Flooring: Wood
    • Level: Upper
    • Dimensions: 11.8000 x 16.2000
    Sitting room
    • Description: Flooring: Tile
    • Level: Upper
    • Dimensions: 13.6000 x 9.8000
    Heating
    • Central, Multiple Heating Units
    Cooling
    • Central Air, 2 Units
    Appliances
    • Laundry: Stacked, Washer Hookup, Dryer Hookup
    Features
    • Ceiling Fan(s), Granite Counters, Jetted Tub
    • Has fireplace: Yes
    • Fireplace features: Wood Burning
    Interior area
    • Total structure area: 2,880
    • Total interior livable area: 2,880 sqft

    Property

    Parking
    • Parking features: Assigned, Covered, Parking Available, Two Spaces
    Features
    • Stories: 5
    • Patio & porch: Covered, Wood, Balcony
    • Exterior features: Balcony
    • Pool features: None
    • Waterfront features: Waterfront, Canal Access, Lake
    Lot
    • Features: City Lot
    Details
    • Parcel number: 716526008
    • Special conditions: Real Estate Owned,Auction

    Construction

    Type & style
    • Home type: Condo
    • Architectural style: Contemporary
    • Property subtype: Condominium
    Materials
    • Stucco
    • Foundation: Raised
    • Roof: Other
    Condition
    • Average Condition,Under Renovation,Resale
    • New construction: No
    • Year built: 2020

    Utilities & green energy

    • Sewer: Public Sewer
    • Water: Public

    Community & HOA

    Community
    • Features: Common Grounds/Area
    • Security: Building Security
    • Subdivision: Lakeshore
    HOA
    • Has HOA: No
    • Services included: Common Areas, Water
    • HOA name: Peninsula
    • Second HOA fee: $1,809 monthly
    Location
    • Region: New Orleans

    Financial & listing details

    • Tax assessed value: $431,600
    • Annual tax amount: $5,697
    • Date on market: 8/31/2023

    Price history

    DateEventPrice
    11/30/2023Sold--
    Source: GSREIN #2412352 Report a problem
    8/5/2021Listing removed--
    Source: Greater Southern MLS Report a problem
    7/6/2021Listed for sale$525,000+31.6%$182/sqft
    Source: Greater Southern MLS #NAB21005067 Report a problem
    7/24/2014Sold--
    Source: GSREIN #968973 Report a problem
    6/22/2014Pending sale$399,000$139/sqft
    Source: Keller Williams - New Orleans #968973 Report a problem
    4/4/2014Price change$399,000-6.1%$139/sqft
    Source: Keller Williams - New Orleans #968973 Report a problem
    10/17/2013Listed for sale$425,000+19.7%$148/sqft
    Source: Keller Williams - New Orleans #968973 Report a problem
    8/8/2010Listing removed$355,000$123/sqft
    Source: Keller Williams Realty-New Orleans #811509 Report a problem
    4/12/2010Sold--
    Source: Agent Provided Report a problem
    11/7/2009Listed for sale$355,000$123/sqft
    Source: Arlene Perkins #811509 Report a problem

    Public tax history

    YearProperty taxesTax assessment
    2026$5,697 $43,160
    2025$5,697 -1.5%$43,160
    2024$5,783 +47.6%$43,160 +24.6%
    2023$3,918 -15.4%$34,650 +5.3%
    2022$4,632 -7.1%$32,920 -5%
    2021$4,988 -1%$34,650
    2020$5,037 -3.8%$34,650
    2019$5,235 +24.7%$34,650
    2018$4,199 $34,650
    2017$4,199 -1.9%$34,650
    2016$4,281 +1.9%$34,650 -10%
    2015$4,199 $38,500 +4.7%
    2014$4,199 -10.4%$36,760
    2013$4,687 $36,760 +29%
    2012-- $28,500 +3.6%
    2011-- $27,500
    2010-- $27,500 +816.7%
    2009-- $3,000
    2007-- $3,000 -62.5%
    2006-- $8,000
    2004-- $8,000
    2002-- $8,000
    2001-- $8,000 -11.1%
    2000-- $9,000
    Find assessor info on the county website

    Neighborhood: West End

    Nearby schools

    GreatSchools rating
    Get a cash offer in 3 minutes
    Find out how much your home could sell for in as little as 3 minutes with a no-obligation cash offer.
    Estimated market value
    $606,000
    Get a cash offer in 3 minutes
    Find out how much your home could sell for in as little as 3 minutes with a no-obligation cash offer.
    Estimated market value
    $606,000