The Powell plan includes a spacious great room, an open dining area, and a gourmet kitchen boasting a walk-in pantry, and center island. A lavish primary suite showcases a deluxe bath with double sinks and a generous walk-in closet. Also included are a laundry, a drop zone, a powder room, a secondary bedroom with a private bath and walk-in closet, and a serene covered patio. This home will be built with a guest suite offering a living room and an attached bath.
For sale
$631,681
8654 S 16th Lane, Phoenix, AZ 85041
3beds
2,600sqft
:
Get pre-qualified$4,081/mo
Single Family Residence
Built in 2026
7,800 Square Feet Lot
$-- Zestimate®
$243/sqft
$150/mo HOA
What's special
Serene covered patioLavish primary suiteCenter islandWalk-in pantryGenerous walk-in closetGourmet kitchenPowder room
- 5 days |
- 44 |
- 2 |
Zillow last checked:
Listing updated:
Listed by:
John Bargnesi 480-624-0244,
Richmond American Homes
Source: ARMLS,MLS#: 7062822
Facts & features
Interior
Bedrooms & bathrooms
- Bedrooms: 3
- Bathrooms: 4
- Full bathrooms: 3
- 1/2 bathrooms: 1
Heating
- ENERGY STAR Qualified Equipment, Natural Gas
Cooling
- Central Air, ENERGY STAR Qualified Equipment, Programmable Thmstat
Appliances
- Included: Built-in Microwave, Dishwasher, Disposal, Gas Cooktop, Built-In Gas Oven
- Laundry: Inside
Features
- Quartz Countertops, Double Vanity, Eat-in Kitchen, Breakfast Bar, 9+ Flat Ceilings, No Interior Steps, Kitchen Island, 3/4 Bath Master Bdrm
- Flooring: Carpet, Tile
- Windows: Low Emissivity Windows, Double Pane Windows, Vinyl Frame
- Has basement: No
- Has fireplace: No
Interior area
- Total structure area: 2,600
- Total interior livable area: 2,600 sqft
Property
Parking
- Total spaces: 6
- Parking features: Garage Door Opener, Direct Access
- Garage spaces: 3
- Uncovered spaces: 3
Features
- Stories: 1
- Patio & porch: Covered, Patio
- Spa features: None
- Fencing: Block
Lot
- Size: 7,800 Square Feet
- Features: East/West Exposure, Sprinklers In Front, Desert Front, Dirt Back, Auto Timer H2O Front
Details
- Parcel number: 30049172
Construction
Type & style
- Home type: SingleFamily
- Architectural style: Ranch
- Property subtype: Single Family Residence
Materials
- Stucco, Wood Frame, Blown Cellulose, Painted
- Foundation: Slab
- Roof: Tile
Condition
- Under Construction
- New construction: No
- Year built: 2026
Details
- Builder name: Richmond American
Utilities & green energy
- Sewer: Public Sewer
- Water: City Water
Green energy
- Water conservation: Tankless Ht Wtr Heat
Community & HOA
Community
- Features: Pool, Gated, Playground, Biking/Walking Path
- Subdivision: KIMURA GARDENS
HOA
- Has HOA: Yes
- Services included: Maintenance Grounds, Street Maint
- HOA fee: $150 monthly
- HOA name: Kimura Gardens HOA
- HOA phone: 602-437-4777
Location
- Region: Phoenix
Financial & listing details
- Price per square foot: $243/sqft
- Annual tax amount: $3
- Date on market: 8/5/2026
- Listing terms: Cash,Conventional,FHA,VA Loan
- Ownership: Fee Simple
- Road surface type: Paved
Estimated market value
Not available
Estimated sales range
Not available
Not available
Price history
| Date | Event | Price |
|---|---|---|
| 8/5/2026 | Listed for sale | $631,681$243/sqft |
Source:  ARMLS #7062822 Report a problem ARMLS #7062822 Report a problem | ||
Public tax history
Tax history is unavailable.
Monthly payment
Est. payment
Payment breakdown
Explore the cost of this home by adjusting the details. Changes won't be saved.Climate risks
Neighborhood: South Mountain
Nearby schools
GreatSchools rating
- 4/10Valley View SchoolGrades: PK-8Distance: 0.7 mi
- 3/10Cesar Chavez High SchoolGrades: 9-12Distance: 3 mi
Schools provided by the listing agent
- Elementary: Valley View School
- Middle: Valley View School
- High: Cesar Chavez High School
- District: Roosevelt Elementary District
Source: ARMLS. This data may not be complete. We recommend contacting the local school district to confirm school assignments for this home.
- $621,7003 bd3 ba2.3k sqft8650 S 16th Ln, Phoenix, AZ 85041New Construction
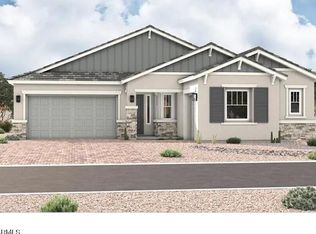
- $642,4803 bd3 ba2.3k sqft8716 S 16th Pl, Phoenix, AZ 85042For Sale
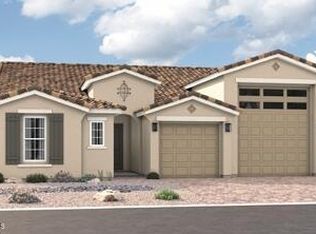
- $640,6054 bd3 ba2.6k sqft8720 S 16th Pl, Phoenix, AZ 85042For Sale

- $15,3184 bd3 ba2.7k sqft9005 S 19th Ave, Phoenix, AZ 85041Off Market
- $683,3005 bd3 ba2.7k sqft8612 S 16th Dr, Phoenix, AZ 85041Off Market
- $606,200-- bd2 ba2.1k sqft8706 S 16th Dr, Phoenix, AZ 85041Off Market
- $795,0003 bd3 ba2.4k sqft8608 S 16th Dr, Phoenix, AZ 85041Off Market
- $691,100-- bd4 ba2.7k sqft8604 S 16th Dr, Phoenix, AZ 85041Off Market
A local agent can set up tours, give advice and negotiate with sellers.
Similar homes
- $642,4803 bd3 ba2.3k sqft8716 S 16th Lane, Phoenix, AZ 85041For SaleMLS ID #7062702, John Bargnesi, Richmond American Homes. ARMLS
- $642,4803 bd3 ba2.3k sqft8716 S 16th Ln, Phoenix, AZ 85041New Construction
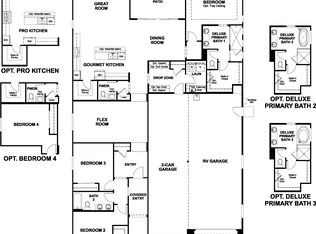 Richmond Homes
 - $640,6054 bd3 ba2.6k sqft8720 S 16th Ln, Phoenix, AZ 85041New Construction
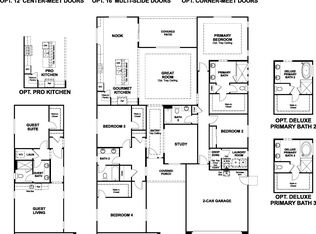 Richmond Homes
 - $673,8494 bd4 ba2.8k sqft8658 S 16th Lane, Phoenix, AZ 85041New Construction
 ARMLS
ARMLS - $624,9954 bd3 ba2.6k sqft10627 S 48TH Glen, Laveen, AZ 85339New ConstructionARMLS
- from $596,9903 bd3 ba2.3k sqftDeacon Plan, Portfolio at Kimura Gardens, Phoenix, AZ 85041New ConstructionRichmond Homes
- from $600,9904 bd4 ba2.8k sqftDarius Plan, Portfolio at Kimura Gardens, Phoenix, AZ 85041New ConstructionRichmond Homes
- from $564,9903 bd3 ba2.3k sqftPinecrest Plan, Portfolio at Kimura Gardens, Phoenix, AZ 85041New ConstructionRichmond Homes
- from $578,9903 bd3 ba2.6k sqftPomona Plan, Portfolio at Kimura Gardens, Phoenix, AZ 85041New ConstructionRichmond Homes
- $659,2693 bd3 ba2.6k sqft4843 W LA PUENTA Avenue, Laveen, AZ 85339New ConstructionARMLS
- $637,2184 bd3 ba2.6k sqft10618 S 48TH Glen, Laveen, AZ 85339New ConstructionARMLS
- $652,9953 bd3 ba2.3k sqft4833 W SAN GABRIEL Avenue, Laveen, AZ 85339For SaleMLS ID #7000456, John Bargnesi, Richmond American Homes. ARMLS
- $614,9953 bd3 ba2.3k sqft10631 S 48TH Glen, Laveen, AZ 85339New ConstructionARMLS
- $664,9954 bd4 ba2.8k sqft10614 S 48TH Glen, Laveen, AZ 85339New ConstructionARMLS
- $730,9903 bd2 ba1.6k sqft2436 W SILVER FOX Way, Phoenix, AZ 85045New ConstructionARMLS
- $600,5743 bd4 ba2.6k sqft4137 S 123RD Avenue, Avondale, AZ 85323New ConstructionARMLS
- $520,9954 bd3 ba2k sqft11342 S 50TH Lane, Laveen, AZ 85339New ConstructionARMLS
- $833,9903 bd2 ba1.6k sqft2433 W Nighthawk Way, Phoenix, AZ 85045New ConstructionPulte
- from $498,9904 bd2 ba2.1k sqft2138 Plan, LAVEEN VISTAS 3, Laveen, AZ 85339New ConstructionHomes by Towne - Arizona
- $491,4384 bd3 ba2.6k sqft9732 W FRAKTUR Road, Tolleson, AZ 85353New ConstructionARMLS
