Skip main navigation
Closed
  • $260,000

    8654 West Webb Creek Drive, Trego, WI 54888

    3beds
    1,500sqft
    Single Family Residence, Manufactured On Land
    Built in 1990
    40 Acres Lot
    $271,300 Zestimate®
    $173/sqft
    $-- Estimated rent

    Home value

    $271,300

    Estimated sales range

    Not available

    Not available

    Zestimate® history
    Loading
    Loading...

    Owner options

    List your home for rent

    Find your next renter with Zillow Rental Manager. Plus, with online applications, you can quickly screen prospective tenants – for free.

    Learn more
    Refinance and save

    $1,340/mo

    Est. payment

    Refinancing to a lower rate could help reduce your monthly payments and save thousands over the life of the loan.

    See today's rates

    $1,340/mo

    Est. payment

    Explore your selling options

    Work with a Zillow partner agent

    Leverage their expertise and Zillow's premium Showcase listings to get your home seen by more buyers.

    Get started

    List with your own agent

    Get your home in front of millions of buyers by listing it on Zillow.

    Learn how to do it

    Sell it yourself

    Take full control of how buyers see your home on Zillow by listing For Sale by Owner (FSBO).

    List your home

    What's special

    Hunting landRiver accessPrivate wooded acresCleared trailDnr forest borders
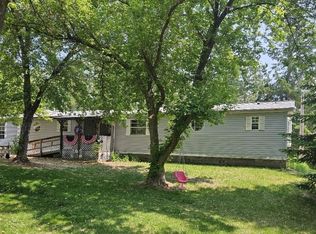
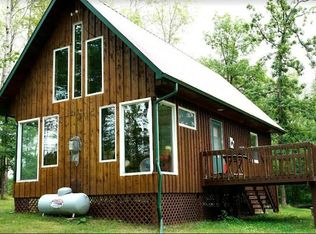
    Here is a piece of northern paradise on 40 private, wooded acres just 12 miles west of Minong on the Totogatic River. Wildlife is right out your door with river access just a few steps down a cleared trail. River contains every fish native to the area and DNR forest borders this parcel to the north for extra hunting land. Property has a MFL closed status until 12/2026.

    Zillow last checked:

    Listing updated:

    Listed by:

    Jim Cunningham 715-790-1341,

    Cunningham Realty Group WI

    Bought with:

    Jonathon Hile

    Source: WIREX MLS,MLS#: 1592188MLS LogoOriginating MLS: REALTORS Association of Northwestern WI

    Facts & features

    Interior

    Bedrooms & bathrooms
    • Bedrooms: 3
    • Bathrooms: 2
    • Full bathrooms: 2
    • Main level bedrooms: 3
    Primary bedroom
    • Level: Main
    • Area: 144
    • Dimensions: 12 x 12
    Bedroom 2
    • Level: Main
    • Area: 72
    • Dimensions: 9 x 8
    Bedroom 3
    • Level: Main
    • Area: 64
    • Dimensions: 8 x 8
    Kitchen
    • Level: Main
    • Area: 210
    • Dimensions: 15 x 14
    Living room
    • Level: Main
    • Area: 252
    • Dimensions: 18 x 14
    Heating
    • Propane, Wood, Forced Air
    Cooling
    • Central Air
    Appliances
    • Included: Range/Oven, Range Hood
    Features
    • Ceiling Fan(s)
    • Windows: Some window coverings
    • Basement: Partial,Walk-Out Access,Block
    Interior area
    • Total structure area: 1,500
    • Total interior livable area: 1,500 sqft
    • Finished area above ground: 1,500
    • Finished area below ground: 0

    Property

    Parking
    • Total spaces: 2
    • Parking features: 2 Car, Detached
    • Garage spaces: 2
    Features
    • Patio & porch: Porch, Enclosed Porch
    • On waterfront: Yes
    • Waterfront features: 51-100 feet, River, Waterfront
    • Body of water: Totogatic
    Lot
    • Size: 40 Acres
    • Dimensions: 1326 x 1337 x 1324 x 1335
    Details
    • Additional structures: Machine Shed, Lean-to, Shed(s)
    • Parcel number: 650162411303303000001000
    • Zoning: Forestry,Residential

    Construction

    Type & style
    • Home type: MobileManufactured
    • Architectural style: Other
    • Property subtype: Single Family Residence, Manufactured On Land
    Materials
    • Vinyl Siding
    Condition
    • 21+ Years
    • New construction: No
    • Year built: 1990

    Utilities & green energy

    • Electric: Circuit Breakers
    • Sewer: Septic Tank

    Community & HOA

    Location
    • Region: Trego
    • Municipality: Chicog

    Financial & listing details

    • Price per square foot: $173/sqft
    • Annual tax amount: $525
    • Date on market: 6/2/2025
    • Inclusions: Included:ceiling Fans, Included:oven/Range, Included:range Hood, Included:window Coverings
    • Exclusions: Excluded:dryer, Excluded:freezer, Excluded:lp Tank, Excluded:refrigerator, Excluded:sellers Personal, Excluded:washer

    Price history

    DateEventPrice
    11/7/2025Sold$260,000-13.3%$173/sqft
    Source: WIREX MLS #1592188 Report a problem
    11/4/2025Pending sale$299,900$200/sqft
    Source: WIREX MLS #1592188 Report a problem
    9/21/2025Price change$299,900-7.7%$200/sqft
    Source: WIREX MLS #1592188 Report a problem
    8/25/2025Price change$324,900-12%$217/sqft
    Source: WIREX MLS #1592188 Report a problem
    7/1/2025Price change$369,000-7.5%$246/sqft
    Source: WIREX MLS #1592188 Report a problem
    6/2/2025Listed for sale$399,000$266/sqft
    Source: WIREX MLS #1592188 Report a problem

    Public tax history

    Tax history is unavailable.

    Neighborhood: 54888

    Nearby schools

    GreatSchools rating
    Schools provided by the listing agent
    • District: Spooner

    Source: WIREX MLS. This data may not be complete. We recommend contacting the local school district to confirm school assignments for this home.