Skip main navigation
Off market
  • $380,100

    8655 Asheworth Dr, Montgomery, AL 36117

    4beds
    2,610sqft
    SingleFamily
    Built in 1997
    0.32 Acres Lot
    $380,100 Zestimate®
    $146/sqft
    $2,356 Estimated rent

    Home value

    $380,100

    $361,000 - $399,000

    $2,356/mo

    Zestimate® history
    Loading
    Loading...

    Owner options

    List your home for rent

    $2,356/mo

    Rent Zestimate®

    Find your next renter with Zillow Rental Manager. Plus, with online applications, you can quickly screen prospective tenants – for free.

    Learn more

    $2,356/mo

    Rent Zestimate®

    Refinance and save

    $2,443/mo

    Est. payment

    Refinancing to a lower rate could help reduce your monthly payments and save thousands over the life of the loan.

    See today's rates

    $2,443/mo

    Est. payment

    Explore your selling options

    Work with a Zillow partner agent

    Leverage their expertise and Zillow's premium Showcase listings to get your home seen by more buyers.

    Get started

    List with your own agent

    Get your home in front of millions of buyers by listing it on Zillow.

    Learn how to do it

    Sell it yourself

    Take full control of how buyers see your home on Zillow by listing For Sale by Owner (FSBO).

    List your home

    What's special

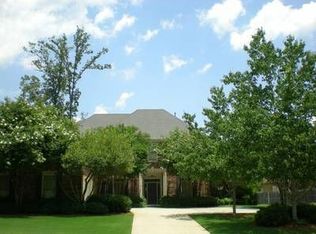
    Ideally located in the Asheworth area of Deer Creek, this stunning 4 bedroom, 3 bath home has EVERY feature you could want! With a BRAND NEW 30 year ARCHITECTURAL SHINGLE ROOF (completed April 24, 2018), freshly painted exterior & newly renovated kitchen, this home will not last long. The kitchen features NEW quartz countertops, subway tile backsplash, an under mount sink, gas range, breakfast bar, pantry, and STAINLESS appliances. There are hardwood floors throughout the home with tile in the kitchen & bathrooms. The floor plan offers privacy with the Master suite on one side & 3 bedrooms on the opposite side of the home. The master bath has his & her sinks, a garden tub & a separate shower. Two of the three guest bedrooms share a Jack & Jill bath with another full bath located in the hallway. The great room with 12-foot ceilings & a gas fireplace is the center of the home. Lots of natural light fills this space through the many beautiful windows. The breakfast room opens onto a covered patio that looks out over the privacy fenced yard. The laundry room not only has a deep sink & a folding counter, but also a custom built bench & a wall of cubbies/hooks. The two-car garage has a pull-down ladder leading to floored attic space for extra storage. In addition to all this home has to offer, you will also enjoy being able to simply walk about 100 yards to take advantage of the many fabulous Deer Creek amenities such as the huge pool & splash pad, gated playground, tennis courts, fitness center, & a 2-mile fitness trail! Call your favorite Realtor TODAY to view this home!

    This property is off market, which means it's not currently listed for sale or rent on Zillow. This may be different from what's available on other websites or public sources.

    Facts & features

    Interior

    Bedrooms & bathrooms
    • Bedrooms: 4
    • Bathrooms: 3
    • Full bathrooms: 3
    Heating
    • Forced air, Gas
    Cooling
    • Central
    Appliances
    • Included: Dishwasher, Garbage disposal, Microwave, Range / Oven, Refrigerator
    Features
    • Flooring: Tile, Hardwood
    • Basement: None
    • Has fireplace: Yes
    Interior area
    • Total interior livable area: 2,610 sqft

    Property

    Parking
    • Total spaces: 2
    • Parking features: Garage - Attached
    Features
    • Exterior features: Brick
    Lot
    • Size: 0.32 Acres
    Details
    • Parcel number: 03-09-08-27-04-000-051.000

    Construction

    Type & style
    • Home type: SingleFamily
    Materials
    • Foundation: Slab
    • Roof: Asphalt
    Condition
    • Year built: 1997

    Utilities & green energy

    • Sewer: Public Sewer
    • Utilities for property: Electric Power

    Community & HOA

    HOA
    • Has HOA: Yes
    • HOA fee: $189 monthly
    Location
    • Region: Montgomery

    Financial & listing details

    • Price per square foot: $146/sqft
    • Tax assessed value: $272,700

    Price history

    DateEventPrice
    6/16/2018Sold$290,000-2%$111/sqft
    Source: Agent Provided Report a problem
    3/29/2018Listed for sale$296,000$113/sqft
    Source: ARC Realty #430934 Report a problem

    Public tax history

    YearProperty taxesTax assessment
    2014-- $27,270
    2013-- --
    Find assessor info on the county website

    Neighborhood: 36117

    Nearby schools

    GreatSchools rating
    Schools provided by the listing agent
    • Elementary: Blount Elementary School
    • Middle: Carr Middle School
    • High: Park Crossing High School

    Source: The MLS. This data may not be complete. We recommend contacting the local school district to confirm school assignments for this home.

    Get pre-qualified for a loan
    At Zillow Home Loans, we can pre-qualify you in as little as 5 minutes with no impact to your credit score.

    An equal housing lender. NMLS #10287.

    Sell for more on Zillow
    Get a Zillow Showcase℠ listing at no additional cost and you could sell for .
    $380,100
    2% more
    +$7,602
    With Zillow Showcase(estimated)
    $387,702
