Skip main navigation
Closed
  • $1,200,000

    8655 Bader Road, Elk Grove, CA 95624

    3beds
    2,293sqft
    Single Family Residence
    Built in 1979
    3.86 Acres Lot
    $1,187,800 Zestimate®
    $523/sqft
    $3,420 Estimated rent

    Home value

    $1,187,800

    $1.13M - $1.25M

    $3,420/mo

    Zestimate® history
    Loading
    Loading...

    Owner options

    List your home for rent

    $3,420/mo

    Rent Zestimate®

    Find your next renter with Zillow Rental Manager. Plus, with online applications, you can quickly screen prospective tenants – for free.

    Learn more

    $3,420/mo

    Rent Zestimate®

    Refinance and save

    $7,988/mo

    Est. payment

    Refinancing to a lower rate could help reduce your monthly payments and save thousands over the life of the loan.

    See today's rates

    $7,988/mo

    Est. payment

    Explore your selling options

    Work with a Zillow partner agent

    Leverage their expertise and Zillow's premium Showcase listings to get your home seen by more buyers.

    Get started

    List with your own agent

    Get your home in front of millions of buyers by listing it on Zillow.

    Learn how to do it

    Sell it yourself

    Take full control of how buyers see your home on Zillow by listing For Sale by Owner (FSBO).

    List your home

    What's special

    Basketball courtFull putting greenOversized undermount sinkGorgeous granite countertopsBeautifully updated kitchenReverse-osmosis water filtration systemExtensive brick pavers
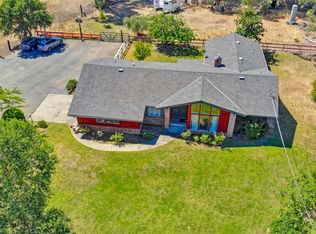
    Rare opportunities like this seldom come to market! Set on an exceptional 3.86-acre parcel, this one-of-a-kind Elk Grove property offers peaceful country living just minutes from shopping, dining, everyday conveniences, and schools within the Elk Grove Unified School District. Guests are welcomed by a recently installed custom automated dual-swing entry gate featuring extensive designer stonework and impressive improvement estimated to represent nearly $80,000 in value, craftsmanship, and design. Built for entertaining, the expansive grounds feature extensive brick pavers, a tranquil koi pond with a cascading waterfall, a full putting green, basketball court, and an impressive outdoor barbecue and gathering area with generous counter space and a premium built-in grill valued at approximately $10,000. Inside, the beautifully updated kitchen features newer upgraded stainless steel appliances, including the refrigerator, built-in microwave, dishwasher, and range, along with a reverse-osmosis water filtration system. These upgrades complement the oversized undermount sink, gorgeous granite countertops, designer custom backsplash, and convenient pull-out cabinet drawers that make pots, pans, and kitchen essentials easily accessible. Extensive brickwork surrounds the cozy fireplace, while recessed lighting throughout the home creates a bright, warm, and inviting atmosphere. The property also includes two large shops and a spacious storage building, offering endless possibilities for vehicles, equipment, hobbies, projects, or additional workspace. A 400-amp electrical panel at the house, a 200-amp panel in one of the shops, and a newer whole-house generator add tremendous functionality. With nearly four acres, the property also offers excellent potential for horses, livestock, or 4-H projects, allowing you to fully embrace the country lifestyle. Beyond the many amenities, it is the everyday moments that make this property unforgettable. Watch breathtaking sunsets paint the horizon, then relax beneath a brilliant moon and magnificent star-filled skies. The sellers share that these peaceful evenings and unforgettable sunsets are among the things they will miss most. A rare sense of beauty and tranquility that is difficult to find this close to town.

    Zillow last checked:

    Listing updated:

    Listed by:

    Russell R Enyart DRE #01955187 916-524-9733,

    eXp Realty of California, Inc 888-832-7179

    Bought with:

    Letty Santana

    eXp Realty of California Inc.

    Source: BAREIS,MLS#: 226098631MLS LogoOriginating MLS: Southern Solano County

    Facts & features

    Interior

    Bedrooms & bathrooms
    • Bedrooms: 3
    • Bathrooms: 3
    • Full bathrooms: 2
    • 1/2 bathrooms: 1
    Rooms
    • Room types: Workshop, Laundry, Kitchen, Sun Room, Master Bedroom
    Primary bedroom
    • Features: Outside Access, Walk-In Closet(s)
    • Level: Main
    Bedroom
    • Level: Main
    Primary bathroom
    • Features: Window, Multiple Shower Heads, Marble, Soaking Tub, Double Vanity, Shower Stall(s)
    Bathroom
    • Features: Window, Tub w/Shower Over, Low-Flow Toilet(s), Low-Flow Shower(s), Granite
    • Level: Main
    Dining room
    • Features: Dining/Family Combo
    • Level: Main
    Family room
    • Level: Main
    Kitchen
    • Features: Kitchen Island, Granite Counters, Pantry Closet
    • Level: Main
    Living room
    • Features: View
    Heating
    • Fireplace Insert, Central
    Cooling
    • Central Air, Ceiling Fan(s)
    Appliances
    • Included: Tankless Water Heater, Electric Water Heater, Microwave, Disposal, Dishwasher, Built-In Gas Range, Gas Plumbed, Free-Standing Refrigerator, Washer, Dryer
    • Laundry: Gas Hook-Up, Electric, Cabinets
    Features
    • Flooring: Luxury Vinyl Plank, Tile, Bamboo
    • Windows: Dual Pane Full, Bay Window(s)
    • Has basement: No
    • Number of fireplaces: 1
    • Fireplace features: Insert, Brick
    Interior area
    • Total structure area: 2,293
    • Total interior livable area: 2,293 sqft

    Property

    Parking
    • Total spaces: 4
    • Parking features: Workshop in Garage, Guest, Garage Faces Front, Garage Door Opener, RV Storage, Detached, RV Access/Parking, Gravel
    • Garage spaces: 4
    Features
    • Stories: 1
    • Patio & porch: Covered
    • Exterior features: Fire Pit, Built-In Barbeque
    • Fencing: Full,Entry Gate,Vinyl,Gate
    • Has view: Yes
    • View description: Garden/Greenbelt
    Lot
    • Size: 3.86 Acres
    • Features: Landscape Front, Landscaped, Shape Regular, Auto Sprinkler F&R
    Details
    • Additional structures: Outbuilding, Workshop, Storage
    • Parcel number: 12202400390000
    • Zoning: AR-2
    • Special conditions: Standard
    • Horse amenities: Hay Storage, Fenced, Trailer Storage, Barn w/Water, Barn w/Electricity, Barn Amenities, Pasture

    Construction

    Type & style
    • Home type: SingleFamily
    • Property subtype: Single Family Residence
    Materials
    • Wood Siding, Wood
    • Foundation: Raised
    • Roof: Composition
    Condition
    • Year built: 1979

    Utilities & green energy

    • Electric: 440 Volts, 220 Volts in Laundry, 220 Volts in Kitchen, 220 Volts, 3 Phase
    • Gas: Propane Tank Leased
    • Sewer: Septic Connected, Holding Tank, Septic Tank
    • Water: Well
    • Utilities for property: Propane Tank Leased, Propane, Internet Available, Cable Connected

    Community & HOA

    Community
    • Security: Security Gate, Smoke Detector(s), Double Strapped Water Heater, Carbon Monoxide Detector(s)
    HOA
    • Has HOA: No
    Location
    • Region: Elk Grove

    Financial & listing details

    • Price per square foot: $523/sqft
    • Tax assessed value: $995,836
    • Date on market: 8/6/2026

    Price history

    DateEventPrice
    9/18/2026Sold$1,200,000+0%$523/sqft
    Source: BAREIS #226098631 Report a problem
    8/14/2026Contingent$1,199,999$523/sqft
    Source: eXp Realty #226098631 Report a problem
    8/14/2026Pending sale$1,199,999$523/sqft
    Source: BAREIS #226098631 Report a problem
    8/7/2026Listed for sale$1,199,999+30.4%$523/sqft
    Source: BAREIS #226098631 Report a problem
    9/8/2021Sold$920,000+8.4%$401/sqft
    Source: MetroList Services of CA #221091279 Report a problem
    8/4/2021Pending sale$849,000$370/sqft
    Source: MetroList Services of CA #221091279 Report a problem
    7/30/2021Listed for sale$849,000+253.8%$370/sqft
    Source: MetroList Services of CA #221091279 Report a problem
    5/19/2000Sold$240,000$105/sqft
    Source: MetroList Services of CA #152000731 Report a problem

    Public tax history

    YearProperty taxesTax assessment
    2026-- $995,836 +2%
    2025$10,481 +0.8%$976,310 +2%
    2024$10,398 +2.7%$957,168 +2%
    2023$10,128 +1.8%$938,400 +2%
    2022$9,947 +125.9%$920,000 +131.2%
    2021$4,403 +1.6%$397,940 +1%
    2020$4,332 +1.9%$393,860 +2%
    2019$4,250 +2.8%$386,139 +2%
    2018$4,133 +3.4%$378,568 +3.6%
    2017$3,999 +5.4%$365,459 +2%
    2016$3,794 +3.7%$358,294 +1.5%
    2015$3,659 $352,913 +2%
    2014$3,659 $346,000 +0.5%
    2013-- $344,437 +2%
    2012-- $337,684 +2%
    2011-- $331,063 +0.8%
    2010-- $328,589 +1.8%
    2008-- $322,914 +2%
    2007-- $316,583 +2%
    2006-- $310,376 +14.1%
    2005-- $271,938 +2%
    2004-- $266,607 +1.9%
    2003-- $261,722 +4%
    2002-- $251,591 +2.8%
    2001-- $244,698 +188.7%
    2000-- $84,772
    Find assessor info on the county website

    Neighborhood: Sheldon

    Nearby schools

    GreatSchools rating
    Schools provided by the listing agent
    • District: Elk Grove Unified

    Source: BAREIS. This data may not be complete. We recommend contacting the local school district to confirm school assignments for this home.

    Get a cash offer in 3 minutes
    Find out how much your home could sell for in as little as 3 minutes with a no-obligation cash offer.
    Estimated market value
    $1,187,800
    Get a cash offer in 3 minutes
    Find out how much your home could sell for in as little as 3 minutes with a no-obligation cash offer.
    Estimated market value
    $1,187,800