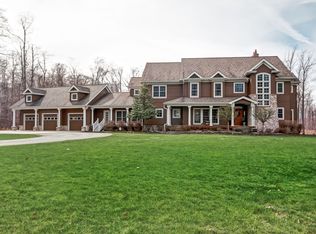
KIRTLAND HILLS....Well Maintained Custom-Built Colonial nestled on 5.5 Private Wooded Acres! Secluded and set back from the road, this spacious 4 Bedroom & 2.5 Bath home offers incredible living space with plenty of room to grow! Covered front porch welcomes you into the 2-story Foyer with hardwood floors and Formal Dining Room with decorative tray ceiling. Vaulted Great Room includes brick wood burning fireplace, 2 skylights and entertainment center with built-in shelving. Spacious Eat-in Kitchen with hardwood floors, abundance of cabinets & counter space, island breakfast bar, Jennair appliances, walk-in pantry & dining area with sliders to expansive deck. 1st floor Master Bedroom Suite includes walk-in closet, Glamour Bath with double sink vanity, soaking tub & separate shower. 1st floor Office/Playroom off Kitchen. Second floor includes 3 additional Bedrooms, full bath & walk-in attic storage. 1st floor laundry & mudroom with cabinetry & double closets. Quality-built home with extensive woodwork & solid wood doors throughout. 13-course walk-out basement with brick wood burning fireplace & plumbed for bath, ideal to finish for additional living space for your family! Paved driveway with concrete apron & 3+car attached garage with tandem to hold 4th car. Beautifully kept yard with multi-level deck overlooking deep wooded backyard. Just minutes to shopping, restaurants and easy freeway access!
Closed
$570,000
8655 Chardonwood Dr, Kirtland Hills, OH 44060
4beds
2,887sqft
Single Family Residence
Built in 1996
5.49 Acres Lot
$677,500 Zestimate®
$197/sqft
$3,250 Estimated rent
Home value
$677,500
$630,000 - $725,000
$3,250/mo
Zestimate® history
Owner options
List your home for rent
$3,250/mo
Rent Zestimate®
Find your next renter with Zillow Rental Manager. Plus, with online applications, you can quickly screen prospective tenants – for free.
$3,250/mo
Rent Zestimate®
Refinance and save
$3,851/mo
Est. payment
Refinancing to a lower rate could help reduce your monthly payments and save thousands over the life of the loan.
$3,851/mo
Est. payment
Explore your selling options
Work with a Zillow partner agent
Leverage their expertise and Zillow's premium Showcase listings to get your home seen by more buyers.
Get startedList with your own agent
Get your home in front of millions of buyers by listing it on Zillow.
Learn how to do itSell it yourself
Take full control of how buyers see your home on Zillow by listing For Sale by Owner (FSBO).
List your homeWhat's special
Vaulted great roomDecorative tray ceilingDouble closetsCovered front porchIsland breakfast barMinutes to shoppingMulti-level deck
Zillow last checked:
Listing updated:
Listed by:
Dan McCaskey 440-773-5542,
RE/MAX Traditions
Bought with:
Christopher Trivisonno, 2009003038
Keller Williams Living
Source: MLS Now,MLS#: 5005185 Originating MLS: Lake Geauga Area Association of REALTORS
Originating MLS: Lake Geauga Area Association of REALTORSFacts & features
Interior
Bedrooms & bathrooms
- Bedrooms: 4
- Bathrooms: 3
- Full bathrooms: 2
- 1/2 bathrooms: 1
- Main level bathrooms: 2
- Main level bedrooms: 1
Primary bedroom
- Description: Flooring: Carpet
- Features: Walk-In Closet(s)
- Level: First
- Dimensions: 15 x 14
Bedroom
- Description: Flooring: Carpet
- Level: Second
- Dimensions: 13 x 11
Bedroom
- Description: Flooring: Carpet
- Level: Second
- Dimensions: 13 x 12
Bedroom
- Description: Flooring: Carpet
- Level: Second
- Dimensions: 13 x 12
Primary bathroom
- Description: Flooring: Carpet,Ceramic Tile
- Level: First
- Dimensions: 13 x 11
Dining room
- Description: Flooring: Carpet
- Features: Tray Ceiling(s)
- Level: First
- Dimensions: 15 x 12
Eat in kitchen
- Description: Flooring: Hardwood
- Level: First
- Dimensions: 23 x 13
Entry foyer
- Description: Flooring: Hardwood
- Level: First
- Dimensions: 11 x 8
Great room
- Description: Flooring: Carpet
- Features: Fireplace
- Level: First
- Dimensions: 22 x 20
Laundry
- Description: Flooring: Luxury Vinyl Tile
- Level: First
- Dimensions: 12 x 8
Office
- Description: Flooring: Carpet
- Level: First
- Dimensions: 11 x 10
Other
- Description: Flooring: Hardwood
- Level: First
- Dimensions: 13 x 11
Heating
- Forced Air, Gas
Cooling
- Central Air
Appliances
- Included: Cooktop, Dryer, Dishwasher, Range, Refrigerator, Washer
- Laundry: Main Level
Features
- Breakfast Bar, Built-in Features, Tray Ceiling(s), Cathedral Ceiling(s), Eat-in Kitchen, Pantry, Walk-In Closet(s)
- Windows: Skylight(s)
- Basement: Full,Unfinished,Walk-Out Access
- Number of fireplaces: 2
- Fireplace features: Basement, Great Room, Wood Burning
Interior area
- Total structure area: 2,887
- Total interior livable area: 2,887 sqft
- Finished area above ground: 2,887
Property
Parking
- Total spaces: 4
- Parking features: Attached, Electricity, Garage, Garage Door Opener, Tandem
- Attached garage spaces: 4
Features
- Levels: Three Or More,Two
- Stories: 2
- Patio & porch: Deck, Porch
- Has view: Yes
- View description: Trees/Woods
Lot
- Size: 5.49 Acres
- Dimensions: 394 x 648
- Features: Dead End, Landscaped, Wooded
Details
- Parcel number: 22A0050000160
- Special conditions: Estate
Construction
Type & style
- Home type: SingleFamily
- Architectural style: Colonial
- Property subtype: Single Family Residence
Materials
- Brick, Vinyl Siding
- Foundation: Block
- Roof: Asphalt,Shingle
Condition
- Year built: 1996
Utilities & green energy
- Sewer: Septic Tank
- Water: Well
Community & HOA
HOA
- Has HOA: No
Location
- Region: Kirtland Hills
Financial & listing details
- Price per square foot: $197/sqft
- Tax assessed value: $584,810
- Annual tax amount: $11,029
- Date on market: 12/9/2023
- Cumulative days on market: 25 days
Price history
| Date | Event | Price |
|---|---|---|
| 1/3/2024 | Sold | $570,000-4.2%$197/sqft |
Source:  MLS Now #5005185 Report a problem MLS Now #5005185 Report a problem | ||
| 12/15/2023 | Pending sale | $595,000$206/sqft |
Source: MLS Now #5005185 Report a problem | ||
| 12/9/2023 | Listed for sale | $595,000+31.3%$206/sqft |
Source: MLS Now #5005185 Report a problem | ||
| 12/27/1999 | Sold | $453,000$157/sqft |
Source: MLS Now #966430 Report a problem | ||
Public tax history
| Year | Property taxes | Tax assessment |
|---|---|---|
| 2025 | $10,998 -4.6% | $204,690 0% |
| 2024 | $11,530 +10.7% | $204,740 +16.2% |
| 2023 | $10,418 -0.6% | $176,170 |
| 2022 | $10,482 -0.2% | $176,170 |
| 2021 | $10,504 +5.3% | $176,170 +15% |
| 2020 | $9,971 -0.1% | $153,200 |
| 2019 | $9,980 +15.2% | $153,200 +12.8% |
| 2018 | $8,663 | $135,800 |
| 2017 | $8,663 +0.5% | $135,800 |
| 2016 | $8,621 +7.7% | $135,800 |
| 2015 | $8,005 -1.1% | $135,800 |
| 2014 | $8,098 -0.1% | $135,800 |
| 2013 | $8,105 -0.3% | $135,800 |
| 2012 | $8,133 -3.6% | $135,800 -2.2% |
| 2011 | $8,433 -6.2% | $138,860 -5.9% |
| 2010 | $8,995 +4.4% | $147,630 0% |
| 2009 | $8,617 -3.4% | $147,634 -9% |
| 2008 | $8,918 +2% | $162,232 |
| 2007 | $8,745 -57.3% | $162,232 -10.6% |
| 2006 | $20,501 +13.5% | $181,419 +14.1% |
| 2005 | $18,061 -0.2% | $158,977 |
| 2004 | $18,090 -8.7% | $158,977 -15% |
| 2003 | $19,823 +9.8% | $187,114 +10% |
| 2002 | $18,048 0% | $170,104 |
| 2001 | $18,051 0% | $170,104 |
| 2000 | $18,060 +21.6% | $170,104 +21.6% |
| 1999 | $14,854 | $139,860 |
Find assessor info on the county website
Neighborhood: 44060
Nearby homes
- $423,5003 bd2 ba2.2k sqft8650 Chardonwood Dr, Kirtland Hills, OH 44060Off Market
- $--5.5 acresChardonwood Dr, Mentor, OH 44060Off Market
- $314,7003 bd3 ba1.9k sqft8060 Little Mountain Rd, Mentor, OH 44060Off Market
- $1,315,2005 bd6 ba5k sqft8730 Chardonwood Dr, Kirtland Hills, OH 44060Off Market
- $---- bd-- ba-- sqft8730 Chardonwood Dr, Mentor, OH 44060Off Market
- $278,3004 bd2 ba1.5k sqft8680 Johnnycake Ridge Rd, Kirtland Hills, OH 44060Off Market
- $442,3004 bd2 ba2.8k sqft8700 Chardonwood Dr, Mentor, OH 44060Off Market
- $420,2004 bd2 ba2.5k sqft8698 Chardonwood Dr, Kirtland Hills, OH 44060Off Market
Nearby schools
GreatSchools rating
- 8/10Ridge Elementary SchoolGrades: K-5Distance: 1.4 mi
- 7/10Memorial Middle SchoolGrades: 6-8Distance: 1.8 mi
- 8/10Mentor High SchoolGrades: 9-12Distance: 2.9 mi
Schools provided by the listing agent
- District: Mentor EVSD - 4304
Source: MLS Now. This data may not be complete. We recommend contacting the local school district to confirm school assignments for this home.
Get a cash offer in 3 minutes
Find out how much your home could sell for in as little as 3 minutes with a no-obligation cash offer.
Estimated market value
$677,500
Get a cash offer in 3 minutes
Find out how much your home could sell for in as little as 3 minutes with a no-obligation cash offer.
Estimated market value
$677,500
- Ohio
- Lake County
- Kirtland Hills
- 44060
- 8655 Chardonwood Dr
