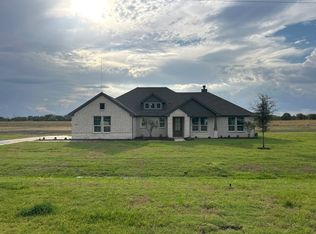
Estimated August 2026 completion! Ask us about our Trade In Trade Up program, we can buy your home! Experience the best of country living in Blue Ridge! This beautiful 4-bedroom, 3-bath home with a dedicated study sits on just over an acre and features an open-concept layout designed for modern living and entertaining. Enjoy peaceful surroundings in a quiet community served by the highly acclaimed Blue Ridge ISD. Built with energy-efficient features, this home also offers the benefits of NO HOA, NO PID, NO MUD, and a low tax rate. The perfect blend of small-town charm, privacy, and convenience awaits!
Pending
Price increase: $35.5K (7/29)
$565,385
8655 County Road 623, Blue Ridge, TX 75424
4beds
2,499sqft
Single Family Residence
Built in 2026
1.05 Acres Lot
$-- Zestimate®
$226/sqft
$-- HOA
What's special
Dedicated studyJust over an acre
- 57 days
- 25
- 0
Likely to sell faster than
Zillow last checked:
Listing updated:
Listed by:
Clinton Shipley 0602655 817-731-7595,
NTex Realty, LP 817-731-7595
Source: NTREIS,MLS#: 21344418
Facts & features
Interior
Bedrooms & bathrooms
- Bedrooms: 4
- Bathrooms: 3
- Full bathrooms: 3
Primary bedroom
- Features: Ceiling Fan(s), Dual Sinks, En Suite Bathroom, Garden Tub/Roman Tub, Linen Closet, Separate Shower, Walk-In Closet(s)
- Level: First
- Dimensions: 16 x 14
Bedroom
- Features: Walk-In Closet(s)
- Level: First
- Dimensions: 13 x 12
Bedroom
- Features: Walk-In Closet(s)
- Level: First
- Dimensions: 13 x 11
Bedroom
- Features: Split Bedrooms, Walk-In Closet(s)
- Level: First
- Dimensions: 12 x 11
Breakfast room nook
- Level: First
- Dimensions: 10 x 9
Kitchen
- Features: Built-in Features, Eat-in Kitchen, Kitchen Island, Pantry, Stone Counters, Walk-In Pantry
- Level: First
- Dimensions: 10 x 9
Living room
- Features: Ceiling Fan(s), Fireplace
- Level: First
- Dimensions: 22 x 18
Utility room
- Features: Utility Room
- Level: First
- Dimensions: 9 x 5
Heating
- Central, Electric, Fireplace(s), Heat Pump
Cooling
- Central Air, Ceiling Fan(s), Electric, Heat Pump
Appliances
- Included: Dishwasher, Electric Cooktop, Electric Oven, Electric Water Heater, Disposal, Microwave, Vented Exhaust Fan
- Laundry: Washer Hookup, Dryer Hookup, Laundry in Utility Room
Features
- Decorative/Designer Lighting Fixtures, Eat-in Kitchen, High Speed Internet, Kitchen Island, Open Floorplan, Pantry, Cable TV, Walk-In Closet(s)
- Flooring: Carpet, Ceramic Tile, Vinyl
- Has basement: No
- Number of fireplaces: 1
- Fireplace features: Family Room, Gas Starter, Masonry, Stone, Wood Burning
Interior area
- Total interior livable area: 2,499 sqft
Video & virtual tour
Property
Parking
- Total spaces: 3
- Parking features: Concrete, Door-Multi, Driveway, Garage, Garage Door Opener, Garage Faces Side
- Attached garage spaces: 3
Features
- Levels: One
- Stories: 1
- Patio & porch: Rear Porch, Front Porch, Covered
- Exterior features: Rain Gutters
- Pool features: None
- Fencing: None
Lot
- Size: 1.05 Acres
- Features: Acreage, Interior Lot, Landscaped, Subdivision, Sprinkler System
Details
- Parcel number: 86550000
Construction
Type & style
- Home type: SingleFamily
- Architectural style: Traditional,Detached
- Property subtype: Single Family Residence
Materials
- Brick, Fiber Cement
- Foundation: Slab
- Roof: Composition
Condition
- Under Construction
- New construction: Yes
- Year built: 2026
Utilities & green energy
- Sewer: Aerobic Septic
- Water: Private
- Utilities for property: Overhead Utilities, Septic Available, Water Available, Cable Available
Community & HOA
Community
- Features: Community Mailbox
- Security: Prewired, Security System, Carbon Monoxide Detector(s), Smoke Detector(s)
- Subdivision: Terra Escalante
HOA
- Has HOA: No
Location
- Region: Blue Ridge
Financial & listing details
- Price per square foot: $226/sqft
- Date on market: 7/30/2026
- Cumulative days on market: 57 days
- Listing terms: Cash,Conventional,FHA,Owner Will Carry,VA Loan
- Exclusions: minerals
- Road surface type: Asphalt
Estimated market value
Not available
Estimated sales range
Not available
Not available
Price history
| Date | Event | Price |
|---|---|---|
| 8/17/2026 | Pending sale | $565,385$226/sqft |
Source: NTREIS #21344418 Report a problem | ||
| 7/29/2026 | Price change | $565,385+6.7%$226/sqft |
Source:  Riverside Homebuilders Report a problem Riverside Homebuilders Report a problem | ||
| 7/7/2026 | Price change | $529,900-6%$212/sqft |
Source: Riverside Homebuilders Report a problem | ||
| 6/17/2026 | Listed for sale | $563,560$226/sqft |
Source: Riverside Homebuilders Report a problem | ||
Public tax history
Tax history is unavailable.
Monthly payment
Est. payment
Payment breakdown
Explore the cost of this home by adjusting the details. Changes won't be saved.Climate risks
Neighborhood: 75424
Nearby schools
Schools provided by the listing agent
- Elementary: Blueridge
- Middle: Blueridge
- High: Blueridge
- District: Blue Ridge ISD
Source: NTREIS. This data may not be complete. We recommend contacting the local school district to confirm school assignments for this home.
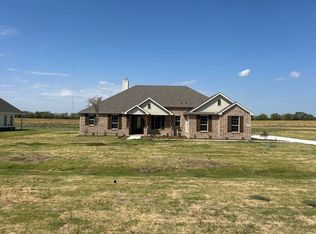
- $541,5504 bd2 ba2.4k sqft8685 County Road 623, Blue Ridge, TX 75424Pending
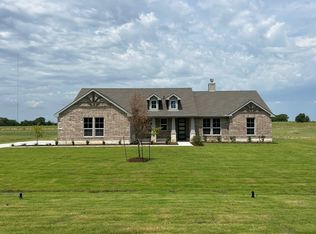
- $509,9004 bd2 ba2.2k sqft8707 County Road 623, Blue Ridge, TX 75424New Construction

- $469,9003 bd2 ba2k sqft8755 County Road 623, Blue Ridge, TX 75424New Construction
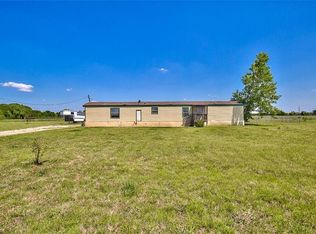
- $352,2003 bd2 ba1.2k sqft8642 County Road 623, Blue Ridge, TX 75424Off Market
Similar homes
- $516,7144 bd2 ba2.1k sqft8619 County Road 623, Blue Ridge, TX 75424New Construction
 NTREIS
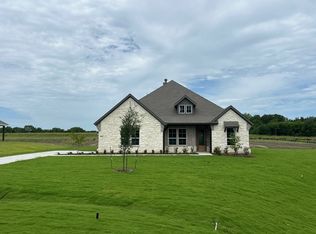
 - $581,8504 bd3 ba2.6k sqft8935 County Road 623, Blue Ridge, TX 75424New Construction
 NTREIS
 - $509,9004 bd2 ba2.2k sqft8707 County Road 623, Blue Ridge, TX 75424New ConstructionNTREIS
- $519,1523 bd2 ba2k sqft8629 County Road 623, Blue Ridge, TX 75424New Construction
 NTREIS
