Skip main navigation
Sold
  • Price Unknown

    8655 Datapoint #510, San Antonio, TX 78229

    3beds
    1,152sqft
    Townhouse
    Built in 1998
    -- sqft lot
    $160,700 Zestimate®
    $--/sqft
    $1,563 Estimated rent

    Home value

    $160,700

    $149,000 - $172,000

    $1,563/mo

    Zestimate® history
    Loading
    Loading...

    Owner options

    List your home for rent

    $1,563/mo

    Rent Zestimate®

    Find your next renter with Zillow Rental Manager. Plus, with online applications, you can quickly screen prospective tenants – for free.

    Learn more

    $1,563/mo

    Rent Zestimate®

    Refinance and save

    $360/mo

    Est. payment

    Refinancing to a lower rate could help reduce your monthly payments and save thousands over the life of the loan.

    See today's rates

    $360/mo

    Est. payment

    Explore your selling options

    Work with a Zillow partner agent

    Leverage their expertise and Zillow's premium Showcase listings to get your home seen by more buyers.

    Get started

    List with your own agent

    Get your home in front of millions of buyers by listing it on Zillow.

    Learn how to do it

    Sell it yourself

    Take full control of how buyers see your home on Zillow by listing For Sale by Owner (FSBO).

    List your home

    What's special

    Cozy wood-burning fireplaceEasy-to-maintain and stylish flooringSoaring high ceilingsAbundant natural lightTile flooringGranite countertopsOverlooking the community pool
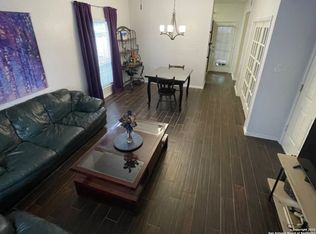
    Welcome to this beautiful 3-bedroom, 2-bath condo! This large corner unit offers exceptional privacy and abundant natural light, located upstairs with convenient covered parking right at the base of your entry staircase. Freshly painted with new fixtures throughout, this home combines comfort and style in all the right ways. Make your way inside to find soaring high ceilings, a cozy wood-burning fireplace, and no carpet-just easy-to-maintain and stylish flooring. The living area flows effortlessly into a sleek kitchen featuring granite countertops, modern cabinetry, and plenty of prep space for all your culinary needs. Each bedroom is equipped with ceiling fans. The primary suite has a large walk-in closet and private ensuite bath. You'll also enjoy the added convenience of an in-unit laundry room, so you can say goodbye to hauling laundry outside your home. One of the true highlights of this condo is the huge, screened-in covered patio-complete with tile flooring and a ceiling fan-overlooking the community pool and center. It's the perfect spot for morning coffee, evening relaxation, or entertaining guests. Located in a well-maintained community, you'll benefit from a serene atmosphere while still being minutes from shopping, dining, and major highways. Whether you're a first-time buyer, downsizing, or seeking a lock-and-leave lifestyle, this condo offers the perfect blend of function, form, and location. Don't miss your chance to make this gem your next home-schedule a showing today!

    Zillow last checked:

    Listing updated:

    Listed by:

    Jesse Landin TREC #637896 (210) 557-0825,

    Redfin Corporation

    Source: LERA MLS,MLS#: 1878457MLS Logo

    Facts & features

    Interior

    Bedrooms & bathrooms
    • Bedrooms: 3
    • Bathrooms: 2
    • Full bathrooms: 2
    Primary bedroom
    • Features: Walk-In Closet(s), Full Bath
    • Area: 180
    • Dimensions: 15 x 12
    Bedroom 2
    • Area: 132
    • Dimensions: 11 x 12
    Bedroom 3
    • Area: 110
    • Dimensions: 11 x 10
    Primary bathroom
    • Features: Shower Only
    • Area: 54
    • Dimensions: 6 x 9
    Dining room
    • Area: 99
    • Dimensions: 11 x 9
    Kitchen
    • Area: 99
    • Dimensions: 11 x 9
    Living room
    • Area: 224
    • Dimensions: 16 x 14
    Heating
    • Central, Electric
    Cooling
    • Central Air
    Appliances
    • Included: Cooktop, Built-In Oven, Microwave, Refrigerator, Disposal, Dishwasher, Vented Exhaust Fan
    • Laundry: Washer Hookup, Dryer Connection
    Features
    • One Living Area, Open Floorplan, Walk-In Closet(s), Ceiling Fan(s)
    • Flooring: Laminate
    • Windows: Window Coverings
    • Has basement: No
    • Has fireplace: No
    • Fireplace features: None
    Interior area
    • Total structure area: 1,152
    • Total interior livable area: 1,152 sqft

    Property

    Parking
    • Total spaces: 2
    • Parking features: None, Two Car Carport
    • Carport spaces: 2
    Features
    • Levels: One
    • Stories: 1
    • Patio & porch: Deck
    • Pool features: Community
    Details
    • Parcel number: 136621055100

    Construction

    Type & style
    • Home type: Condo
    • Architectural style: Townhouse
    • Property subtype: Townhouse
    Materials
    • Wood Siding, Siding
    • Foundation: Slab
    • Roof: Composition
    Condition
    • As-Is
    • New construction: No
    • Year built: 1998

    Utilities & green energy

    • Water: City Garbage Service
    • Utilities for property: City Garbage Service

    Community & neighborhood

    Security
    • Security features: Not Applicable
    Community
    • Community features: Clubhouse
    Location
    • Region: San Antonio
    • Subdivision: Pointe North,Pointe N Iii

    HOA & financial

    HOA
    • Has HOA: Yes
    • HOA fee: $360 monthly
    • Services included: Some Utilities, Condo Mgmt, Common Maintenance, Trash, Pest Control
    • Association name: POINTE NORTH PHASE III

    Other

    Other facts
    • Listing terms: Conventional,VA Loan,Cash

    Price history

    DateEventPrice
    8/11/2025Sold--
    Source: LERA MLS #1878457 Report a problem
    7/24/2025Pending sale$169,998$148/sqft
    Source: LERA MLS #1878457 Report a problem
    7/16/2025Contingent$169,998$148/sqft
    Source: LERA MLS #1878457 Report a problem
    6/30/2025Listed for sale$169,998+44.1%$148/sqft
    Source: LERA MLS #1878457 Report a problem
    2/24/2021Listing removed--
    Source: Owner Report a problem
    3/10/2020Listing removed$1,130$1/sqft
    Source: Owner Report a problem
    1/3/2020Listed for rent$1,130$1/sqft
    Source: Owner Report a problem
    1/3/2020Listing removed$118,000$102/sqft
    Source: Owner Report a problem
    12/31/2019Pending sale$118,000$102/sqft
    Source: Owner Report a problem
    10/22/2019Price change$118,000-5.5%$102/sqft
    Source: Owner Report a problem
    8/11/2019Listed for sale$124,900$108/sqft
    Source: Owner Report a problem
    7/25/2007Sold--
    Source: LERA MLS #637070 Report a problem
    8/30/2004Sold--
    Source: LERA MLS #496307 Report a problem

    Public tax history

    YearProperty taxesTax assessment
    2025$3,779 -6.8%$174,640 -1.4%
    2024$4,055 -5.6%$177,073 -5.3%
    2023$4,295 $187,000 +8.1%
    2022-- $172,930 +27.8%
    2021$3,288 $135,270 +6.5%
    2020$3,288 +2%$126,980 +2.8%
    2019$3,223 $123,560 +15.2%
    2018$3,223 +23.4%$107,300 +10.1%
    2017$2,612 $97,450 +6%
    2016-- $91,920 +11.7%
    2015-- $82,290 -1%
    2014-- $83,120 +3%
    2013-- $80,700 -7.4%
    2012-- $87,160 -1.1%
    2011-- $88,140 -2.1%
    2010-- $90,060 -5.7%
    2009-- $95,540 +3.8%
    2008-- $92,060 +4.9%
    2007-- $87,730 +17.3%
    2006-- $74,780 +25.7%
    2005-- $59,500
    2004-- --
    2003-- --
    2002-- --
    2001-- --
    2000-- --

    Find assessor info on the county website

    Neighborhood: 78229

    Nearby schools

    GreatSchools rating
    Schools provided by the listing agent
    • Elementary: Mc Dermott
    • Middle: Rudder
    • High: Marshall
    • District: Northside

    Source: LERA MLS. This data may not be complete. We recommend contacting the local school district to confirm school assignments for this home.

    Get a cash offer in 3 minutes
    Find out how much your home could sell for in as little as 3 minutes with a no-obligation cash offer.
    Estimated market value
    $160,700
    Get a cash offer in 3 minutes
    Find out how much your home could sell for in as little as 3 minutes with a no-obligation cash offer.
    Estimated market value
    $160,700