Skip main navigation
Sold for $1,490,000
  • $1,490,000

    8655 E 130th Avenue, Thornton, CO 80602

    6beds
    5,273sqft
    Single Family Residence
    Built in 2006
    1.02 Acres Lot
    $1,440,500 Zestimate®
    $283/sqft
    $5,119 Estimated rent

    Home value

    $1,440,500

    $1.34M - $1.54M

    $5,119/mo

    Zestimate® history
    Loading
    Loading...

    Owner options

    List your home for rent

    $5,119/mo

    Rent Zestimate®

    Find your next renter with Zillow Rental Manager. Plus, with online applications, you can quickly screen prospective tenants – for free.

    Learn more

    $5,119/mo

    Rent Zestimate®

    Refinance and save

    $7,301/mo

    Est. payment

    Refinancing to a lower rate could help reduce your monthly payments and save thousands over the life of the loan.

    See today's rates

    $7,301/mo

    Est. payment

    Explore your selling options

    Work with a Zillow partner agent

    Leverage their expertise and Zillow's premium Showcase listings to get your home seen by more buyers.

    Get started

    List with your own agent

    Get your home in front of millions of buyers by listing it on Zillow.

    Learn how to do it

    Sell it yourself

    Take full control of how buyers see your home on Zillow by listing For Sale by Owner (FSBO).

    List your home

    What's special

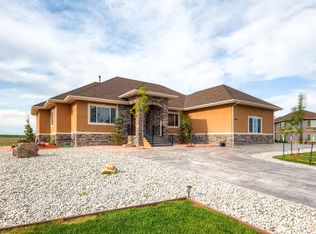
    Welcome to your dream home! Rare opportunity to live in Gleneagles Estates. This spacious 2-story plus full finished basement residence boasts 6 generously sized bedrooms, 4 full bathrooms, 2 half bathrooms, and an open floor plan, perfect for everyday living and entertaining. The main level features a seamless flow between the living room, dining area, and gourmet kitchen with a large island. There is 1 bedroom and a laundry room with lots of storage on the main level. The garage boasts an oversized 4-car, garage with epoxy floors and a Tesla backup battery, so you are never without power. Upstairs, you will find 4 additional bedrooms and 3 bathrooms. The luxurious primary suite with a large walk-in closet and a spa-like bathroom with a steam shower. The basement offers a Theater room plus another primary bedroom with a large walk-in closet and bathroom, plus an extra room you can use as a workout room or office. Step outside to your private backyard oasis, complete with a sparkling pool, hot tub,and built-in kitchen, ideal for summer gatherings and relaxing weekends. This home offers comfort, space, and style in one perfect package.

    Zillow last checked:

    Listing updated:

    Listed by:

    Toni Klein 303-345-8034 toniklein@comcast.net,

    Berkshire Hathaway HomeServices Colorado Real Estate, LLC - Brighton

    Bought with:

    Alan Rodriguez, 100075275

    Tezoro Property Group

    Source: REcolorado as distributed by MLS GRID,MLS#: 4231716MLS Logo

    Facts & features

    Interior

    Bedrooms & bathrooms
    • Bedrooms: 6
    • Bathrooms: 6
    • Full bathrooms: 4
    • 1/2 bathrooms: 2
    • Main level bathrooms: 1
    • Main level bedrooms: 1
    Primary bedroom
    • Description: Carpet, Ceiling Fan, Fireplace, Walk-In Closet
    • Level: Upper
    Bedroom
    • Description: Carpet
    • Level: Main
    Bedroom
    • Description: Carpet
    • Level: Upper
    Bedroom
    • Description: Carpet, Ceiling Fan
    • Level: Upper
    Bedroom
    • Description: Carpet, Ceiling Fan
    • Level: Upper
    Bedroom
    • Description: Carpet With Walk-In Closet
    • Level: Basement
    Primary bathroom
    • Description: Tile Flooring, 5 Piece Bath, Steam Shower
    • Level: Upper
    Bathroom
    • Level: Main
    Bathroom
    • Level: Upper
    Bathroom
    • Description: Jack And Jill Bathroom
    • Level: Upper
    Bathroom
    • Level: Basement
    Bathroom
    • Level: Basement
    Bonus room
    • Level: Basement
    Dining room
    • Level: Main
    Family room
    • Description: Carpet
    • Level: Main
    Kitchen
    • Level: Main
    Laundry
    • Level: Main
    Media room
    • Level: Basement
    Heating
    • Natural Gas
    Cooling
    • Central Air
    Appliances
    • Included: Cooktop, Dishwasher, Disposal, Double Oven, Dryer, Gas Water Heater, Microwave, Range, Refrigerator, Trash Compactor, Washer, Water Softener, Wine Cooler
    Features
    • Ceiling Fan(s), Five Piece Bath, Granite Counters, High Ceilings, High Speed Internet, Jack & Jill Bathroom, Kitchen Island, Pantry, Primary Suite, Radon Mitigation System, Smart Thermostat, Smoke Free, Sound System, Walk-In Closet(s)
    • Flooring: Carpet, Tile, Wood
    • Windows: Window Coverings
    • Basement: Finished,Full,Sump Pump
    • Number of fireplaces: 2
    • Fireplace features: Bedroom, Family Room, Gas
    Interior area
    • Total structure area: 5,273
    • Total interior livable area: 5,273 sqft
    • Finished area above ground: 3,442
    • Finished area below ground: 1,690

    Property

    Parking
    • Total spaces: 4
    • Parking features: Concrete, Floor Coating, Oversized
    • Attached garage spaces: 4
    Features
    • Levels: Two
    • Stories: 2
    • Entry location: Ground
    • Patio & porch: Covered, Front Porch, Patio
    • Exterior features: Fire Pit, Gas Grill, Lighting, Private Yard, Rain Gutters, Smart Irrigation
    • Pool features: Outdoor Pool
    • Has spa: Yes
    • Spa features: Spa/Hot Tub, Heated
    Lot
    • Size: 1.02 Acres
    • Features: Corner Lot, Sprinklers In Front, Sprinklers In Rear
    Details
    • Parcel number: R0151222
    • Special conditions: Standard
    • Other equipment: Home Theater, Satellite Dish

    Construction

    Type & style
    • Home type: SingleFamily
    • Architectural style: Traditional
    • Property subtype: Single Family Residence
    Materials
    • Frame, Stucco
    • Roof: Concrete
    Condition
    • Year built: 2006

    Utilities & green energy

    • Electric: 110V, 220 Volts
    • Sewer: Public Sewer
    • Water: Public
    • Utilities for property: Cable Available, Electricity Connected, Natural Gas Connected, Phone Connected

    Community & HOA

    Community
    • Security: Carbon Monoxide Detector(s), Radon Detector, Security System, Smoke Detector(s)
    • Subdivision: Gleneagle Estates
    HOA
    • Has HOA: Yes
    • Amenities included: Playground
    • HOA fee: $220 quarterly
    • HOA name: Hammersmith
    • HOA phone: 303-980-0700
    Location
    • Region: Thornton

    Financial & listing details

    • Price per square foot: $283/sqft
    • Tax assessed value: $1,548,000
    • Annual tax amount: $9,744
    • Date on market: 6/7/2025
    • Listing terms: Cash,Conventional,Jumbo
    • Exclusions: Seller's Personal Property And Oil & Gas Mineral Rights.
    • Ownership: Individual
    • Electric utility on property: Yes
    • Road surface type: Paved

    Price history

    DateEventPrice
    8/18/2025Sold$1,490,000-3.9%$283/sqft
    Source: REcolorado as distributed by MLS GRID #4231716 Report a problem
    7/18/2025Pending sale$1,550,000$294/sqft
    Source: REcolorado as distributed by MLS GRID #4231716 Report a problem
    6/28/2025Price change$1,550,000-1.6%$294/sqft
    Source: REcolorado as distributed by MLS GRID #4231716 Report a problem
    6/7/2025Listed for sale$1,575,000+108.6%$299/sqft
    Source: REcolorado as distributed by MLS GRID #4231716 Report a problem
    8/10/2017Sold$755,000-3.2%$143/sqft
    Source: IRES as distributed by MLS GRID #814864 Report a problem
    6/23/2017Price change$780,000-1.3%$148/sqft
    Source: Wisdom Real Estate #9515945 Report a problem
    5/8/2017Listed for sale$790,000+0.6%$150/sqft
    Source: Wisdom Real Estate #9515945 Report a problem
    12/15/2016Listing removed$785,000$149/sqft
    Source: Wisdom Real Estate Inc #785044 Report a problem
    11/9/2016Price change$785,000-1.9%$149/sqft
    Source: Wisdom Real Estate Inc #785044 Report a problem
    11/7/2016Price change$799,9980%$152/sqft
    Source: Wisdom Real Estate Inc #785044 Report a problem
    9/29/2016Price change$799,999-0.6%$152/sqft
    Source: Wisdom Real Estate Inc #785044 Report a problem
    9/21/2016Price change$805,000-0.6%$153/sqft
    Source: Wisdom Real Estate Inc #785044 Report a problem
    9/15/2016Price change$809,9980%$154/sqft
    Source: Wisdom Real Estate Inc #785044 Report a problem
    9/8/2016Price change$809,9990%$154/sqft
    Source: Wisdom Real Estate Inc #785044 Report a problem
    8/25/2016Price change$810,000-1.2%$154/sqft
    Source: Wisdom Real Estate Inc #785044 Report a problem
    7/18/2016Price change$820,000-1.8%$156/sqft
    Source: Wisdom Real Estate Inc #785044 Report a problem
    3/31/2016Price change$834,888-0.6%$158/sqft
    Source: Keller Williams Integrity RE #785044 Report a problem
    3/3/2016Listed for sale$839,888+5%$159/sqft
    Source: Keller Williams Integrity Real Estate Llc #6725054 Report a problem
    12/13/2014Listing removed$799,900$152/sqft
    Source: West USA Realty #1248495 Report a problem
    11/16/2013Listed for sale$799,900+3.2%$152/sqft
    Source: West USA Realty #1248495 Report a problem
    1/2/2013Listing removed$774,880$147/sqft
    Source: Danyliw & Associates #1131520 Report a problem
    1/11/2012Listed for sale$774,880$147/sqft
    Source: Danyliw & Associates #1131520 Report a problem
    11/10/2011Listing removed$774,880$147/sqft
    Source: Danyliw & Associates #1031578 Report a problem
    9/2/2011Listed for sale$774,880+6.9%$147/sqft
    Source: Danyliw & Associates #1031578 Report a problem
    11/10/2008Sold$724,880+605.5%$137/sqft
    Source: Public Record Report a problem
    8/12/2005Sold$102,750$19/sqft
    Source: Public Record Report a problem
    12/23/2004Sold$102,750$19/sqft
    Source: Public Record Report a problem

    Public tax history

    YearProperty taxesTax assessment
    2025$9,744 +0.5%$96,750 -6.6%
    2024$9,697 +46.5%$103,640
    2023$6,620 +3.8%$103,640 +53.6%
    2022$6,376 $67,490 -2.8%
    2021-- $69,430 -0.4%
    2020$6,283 $69,710 -0.2%
    2019$6,283 +17.6%$69,830 +18.5%
    2018$5,343 $58,940
    2017$5,343 $58,940 +1.1%
    2016-- $58,320
    2015$5,299 $58,320 +21.9%
    2014-- $47,860
    2013-- $47,860 -20.6%
    2012-- $60,260
    2011-- $60,260 -9.5%
    2010-- $66,550 +6.5%
    2009-- $62,500 +8.3%
    2008-- $57,690
    2007-- $57,690 +172.5%
    2006-- $21,170 +110%
    2005-- $10,080 +97.6%
    2004-- $5,100
    Find assessor info on the county website

    Neighborhood: Gleneagle Estates

    Nearby schools

    GreatSchools rating
    Schools provided by the listing agent
    • Elementary: Brantner
    • Middle: Roger Quist
    • High: Riverdale Ridge
    • District: School District 27-J

    Source: REcolorado as distributed by MLS GRID. This data may not be complete. We recommend contacting the local school district to confirm school assignments for this home.

    Get a cash offer in 3 minutes
    Find out how much your home could sell for in as little as 3 minutes with a no-obligation cash offer.
    Estimated market value
    $1,440,500
    Get a cash offer in 3 minutes
    Find out how much your home could sell for in as little as 3 minutes with a no-obligation cash offer.
    Estimated market value
    $1,440,500