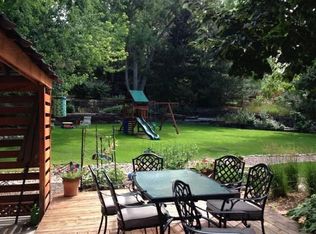
Tucked Away On A .40 Acre Quiet Interior Cul-De-Sac Lot In The Sought-After Willow Creek Neighborhood * Primary Bedroom With En-Suite Bath, Two Addtl Bedrooms & Full Bath, Living Room, Great Room, Office & Laundry All On The Main Floor * Portrait/Picture Windows Maximize The Natural Light * Open Floor Plan * The Dining Room & Kitchen Both Flow Seamlessly Into The Great Room, Where A Classic Fireplace Adds Warmth & Charm * Bright & Cheery Kitchen With Center Island & Breakfast Bar Seating * Downstairs, The Walkout Basement Is Built For Entertainment, With A Gas Fireplace In The Large Family Room (Popcorn Machine Stays!), Plus, A Spacious Bedroom & Bath With Shower & Tub For Guests * Handicap Accessible Entry Ramp, Main Floor Bath & Even Access To The Back Yard! * Ready For A Few Cosmetic Updates & Your Personal Taste To Make It Special! * OUTSIDE: * No Need To Worry Over The Water Bill With This Easy Maintenance Turf Yard * With Walk-Out Access, The Expansive, Private Mature Wooded Yard Is Perfect For Entertaining Or Relaxing & Enjoying The Colorado Weather * Or Take Out the Binoculars For Great Birdwatching In Your Own Back Yard * Outdoor Seating *Covered Pergola * Hot Tub * Fire Pit * Stationary Swing * Water Feature * Room For The Little Ones, Yard Games & Fido * Enjoy July 4th Fireworks From The Upper Deck * The Shed Is Handy For Storing Your Toys, Garden & Lawn Supplies * Outdoor Furniture & Hot Tub Included * NEIGHBORHOOD: Willow Creek Amenities Include 2 Community Pools, Tennis Courts, Clubhouse, An Extensive Network Of Scenic Walking Trails & Regular Social Events, Including Food Trucks At The Club House On Wednesday’s * LOCATION: Ideally Located Just Minutes From Park Meadows Mall, I-25, & An Array Of Shops & Restaurants * This Home Feeds Into Award-Winning Cherry Creek Schools: Cherry Creek High School, West Middle & The Kids Can Walk To Willow Creek Elementary * Light Rail Is Only 1 Mile Away
Sold for $855,000
$855,000
8655 E Phillips Avenue, Centennial, CO 80112
4beds
3,030sqft
Single Family Residence
Built in 1982
0.4 Acres Lot
$854,200 Zestimate®
$282/sqft
$3,939 Estimated rent
Home value
$854,200
$803,000 - $905,000
$3,939/mo
Zestimate® history
Owner options
List your home for rent
$3,939/mo
Rent Zestimate®
Find your next renter with Zillow Rental Manager. Plus, with online applications, you can quickly screen prospective tenants – for free.
$3,939/mo
Rent Zestimate®
Refinance and save
$5,037/mo
Est. payment
Refinancing to a lower rate could help reduce your monthly payments and save thousands over the life of the loan.
$5,037/mo
Est. payment
Explore your selling options
Work with a Zillow partner agent
Leverage their expertise and Zillow's premium Showcase listings to get your home seen by more buyers.
Get startedList with your own agent
Get your home in front of millions of buyers by listing it on Zillow.
Learn how to do itSell it yourself
Take full control of how buyers see your home on Zillow by listing For Sale by Owner (FSBO).
List your homeWhat's special
Easy maintenance turf yardHot tubGreat roomFire pitWater featureCovered pergolaOpen floor plan
Zillow last checked:
Listing updated:
Listed by:
Robyn Landry 303-918-6940 Robyn@RobynLandry.com,
Kentwood Real Estate Cherry Creek
Bought with:
Michael Rush, 100083622
Keller Williams DTC
Source: REcolorado as distributed by MLS GRID,MLS#: 6219036
Facts & features
Interior
Bedrooms & bathrooms
- Bedrooms: 4
- Bathrooms: 3
- Full bathrooms: 3
- Main level bathrooms: 2
- Main level bedrooms: 3
Bedroom
- Description: Main Level Primary Bedroom; Ensuite Bath
- Features: Primary Suite
- Level: Main
- Area: 224 Square Feet
- Dimensions: 16 x 14
Bedroom
- Description: Main Level Bedroom #2
- Level: Main
- Area: 132 Square Feet
- Dimensions: 12 x 11
Bedroom
- Description: Main Level Bedroom #3
- Level: Main
- Area: 132 Square Feet
- Dimensions: 12 x 11
Bedroom
- Description: Lower Level Bedroom #4
- Level: Basement
- Area: 150 Square Feet
- Dimensions: 15 x 10
Bathroom
- Description: Remodeled; Double Sinks; Walkin Shower
- Features: Primary Suite
- Level: Main
Bathroom
- Description: Remodeled
- Level: Main
Bathroom
- Description: Guest Bath With Tub & Shower
- Level: Basement
Dining room
- Description: Vaulted Ceiling
- Level: Main
- Area: 168 Square Feet
- Dimensions: 10.5 x 16
Family room
- Description: Walk-Out Access From Lower Level Family Rom
- Level: Basement
- Area: 468 Square Feet
- Dimensions: 18 x 26
Great room
- Description: Adjacent To The Kitchen; Gas Fireplace
- Level: Main
- Area: 231 Square Feet
- Dimensions: 21 x 11
Kitchen
- Description: Center Island; Breakfast Bar Seating; Handicap Accessible
- Level: Main
- Area: 252 Square Feet
- Dimensions: 21 x 12
Living room
- Description: Front Bay Window; Vaulted
- Level: Main
- Area: 240 Square Feet
- Dimensions: 15 x 16
Office
- Description: Convenient Main Floor Office
- Level: Main
- Area: 100 Square Feet
- Dimensions: 10 x 10
Heating
- Forced Air
Cooling
- Central Air
Appliances
- Included: Convection Oven, Cooktop, Dishwasher, Disposal, Double Oven, Dryer, Gas Water Heater, Oven, Range, Refrigerator, Washer
- Laundry: In Unit
Features
- Eat-in Kitchen, Entrance Foyer, High Ceilings, High Speed Internet, Kitchen Island, Laminate Counters, Open Floorplan, Primary Suite, Smoke Free, Vaulted Ceiling(s)
- Flooring: Carpet, Tile
- Windows: Bay Window(s), Double Pane Windows, Window Coverings, Window Treatments
- Basement: Exterior Entry,Finished,Walk-Out Access
- Number of fireplaces: 2
- Fireplace features: Family Room, Great Room
Interior area
- Total structure area: 3,030
- Total interior livable area: 3,030 sqft
- Finished area above ground: 2,023
- Finished area below ground: 1,007
Property
Parking
- Total spaces: 2
- Parking features: Concrete
- Attached garage spaces: 2
Accessibility
- Accessibility features: Accessible Approach with Ramp
Features
- Levels: One
- Stories: 1
- Patio & porch: Covered, Deck, Front Porch, Patio
- Exterior features: Balcony, Fire Pit, Gas Grill, Gas Valve, Private Yard, Rain Gutters, Water Feature
- Has spa: Yes
- Spa features: Spa/Hot Tub
- Fencing: Full
- Has view: Yes
- View description: Mountain(s)
Lot
- Size: 0.4 Acres
- Features: Cul-De-Sac, Landscaped, Level, Many Trees, Near Public Transit, Sprinklers In Front, Sprinklers In Rear
Details
- Parcel number: 031931215
- Special conditions: Standard
Construction
Type & style
- Home type: SingleFamily
- Property subtype: Single Family Residence
Materials
- Brick, Vinyl Siding
- Roof: Metal
Condition
- Year built: 1982
Details
- Builder model: Huntington
- Builder name: Writer Homes
Utilities & green energy
- Electric: 220 Volts
- Sewer: Public Sewer
- Water: Public
- Utilities for property: Electricity Connected, Internet Access (Wired), Natural Gas Connected, Phone Available
Community & HOA
Community
- Security: Carbon Monoxide Detector(s), Smoke Detector(s), Video Doorbell
- Subdivision: Willow Creek
HOA
- Has HOA: Yes
- Amenities included: Clubhouse, Playground, Pool, Tennis Court(s), Trail(s)
- Services included: Maintenance Grounds, Road Maintenance
- HOA fee: $125 monthly
- HOA name: Willow Creek II
- HOA phone: 303-985-9623
Location
- Region: Centennial
Financial & listing details
- Price per square foot: $282/sqft
- Tax assessed value: $878,200
- Annual tax amount: $6,614
- Date on market: 5/14/2026
- Listing terms: Cash,Conventional
- Exclusions: Seller's Personal Property; Microwave In Main Kitchen; Microwave In Basement; Ring Camera
- Ownership: Individual
- Electric utility on property: Yes
- Road surface type: Paved
Price history
| Date | Event | Price |
|---|---|---|
| 6/26/2026 | Sold | $855,000-3.1%$282/sqft |
Source:  REcolorado as distributed by MLS GRID #6219036 Report a problem REcolorado as distributed by MLS GRID #6219036 Report a problem | ||
| 6/6/2026 | Pending sale | $882,500$291/sqft |
Source: REcolorado as distributed by MLS GRID #6219036 Report a problem | ||
| 6/4/2026 | Price change | $882,500-1.8%$291/sqft |
Source: REcolorado as distributed by MLS GRID #6219036 Report a problem | ||
| 5/28/2026 | Listed for sale | $898,500$297/sqft |
Source: REcolorado as distributed by MLS GRID #6219036 Report a problem | ||
| 5/20/2026 | Pending sale | $898,500$297/sqft |
Source: REcolorado as distributed by MLS GRID #6219036 Report a problem | ||
| 5/14/2026 | Listed for sale | $898,500+43.3%$297/sqft |
Source: REcolorado as distributed by MLS GRID #6219036 Report a problem | ||
| 10/1/2018 | Sold | $627,000-3.5%$207/sqft |
Source: Public Record Report a problem | ||
| 8/2/2018 | Listed for sale | $650,000+87.3%$215/sqft |
Source: Keller Williams Realty DTC LLC #6297801 Report a problem | ||
| 5/3/2001 | Sold | $347,000+28%$115/sqft |
Source: Public Record Report a problem | ||
| 11/22/2000 | Sold | $271,000$89/sqft |
Source: Public Record Report a problem | ||
Public tax history
| Year | Property taxes | Tax assessment |
|---|---|---|
| 2025 | $5,644 +11.7% | $54,888 +6.4% |
| 2024 | $5,052 +5.6% | $51,563 -7.6% |
| 2023 | $4,783 -0.8% | $55,785 +21% |
| 2022 | $4,823 | $46,093 -2.8% |
| 2021 | -- | $47,419 +12.8% |
| 2020 | $4,326 +41.5% | $42,035 +25.6% |
| 2019 | $3,058 | $33,463 -12.5% |
| 2018 | $3,058 +1% | $38,246 |
| 2017 | $3,027 | $38,246 +15.9% |
| 2016 | -- | $32,986 |
| 2015 | -- | $32,986 +27.2% |
| 2014 | $3,247 +16.4% | $25,934 +0.2% |
| 2013 | $2,790 | $25,890 |
| 2012 | -- | $25,890 |
| 2011 | $2,712 +2.5% | $25,890 -6.5% |
| 2010 | $2,646 -4.8% | $27,680 |
| 2009 | $2,780 | $27,680 -4% |
| 2008 | -- | $28,847 |
| 2007 | -- | $28,847 +12.2% |
| 2006 | -- | $25,719 |
| 2005 | -- | $25,719 +3.4% |
| 2002 | $2,108 +6.3% | $24,870 +14.1% |
| 2001 | $1,982 | $21,800 |
Find assessor info on the county website
Neighborhood: 80112
Nearby homes
- $983,8005 bd4 ba3.7k sqft8666 E Phillips Ave, Centennial, CO 80112Off Market
- $998,4004 bd4 ba2.6k sqft8665 E Phillips Ave, Centennial, CO 80112Off Market
- $863,7004 bd3 ba2.7k sqft8158 S Wabash Ct, Centennial, CO 80112Off Market
- $953,5004 bd2 ba2.6k sqft8148 S Wabash Ct, Centennial, CO 80112Off Market
- $1,137,1004 bd4 ba2.6k sqft8642 E Otero Pl, Centennial, CO 80112Off Market
- $698,6003 bd3 ba2k sqft8168 S Wabash Ct, Centennial, CO 80112Off Market
- $1,080,1005 bd4 ba3.5k sqft8676 E Phillips Ave, Centennial, CO 80112Off Market
- $1,134,4004 bd4 ba2.6k sqft8632 E Otero Pl, Centennial, CO 80112Off Market
Nearby schools
GreatSchools rating
- 9/10Willow Creek Elementary SchoolGrades: PK-5Distance: 0.4 mi
- 8/10West Middle SchoolGrades: 6-8Distance: 4.1 mi
- 9/10Cherry Creek High SchoolGrades: 9-12Distance: 4.3 mi
Schools provided by the listing agent
- Elementary: Willow Creek
- Middle: West
- High: Cherry Creek
- District: Cherry Creek 5
Source: REcolorado as distributed by MLS GRID. This data may not be complete. We recommend contacting the local school district to confirm school assignments for this home.
Get a cash offer in 3 minutes
Find out how much your home could sell for in as little as 3 minutes with a no-obligation cash offer.
Estimated market value
$854,200
Get a cash offer in 3 minutes
Find out how much your home could sell for in as little as 3 minutes with a no-obligation cash offer.
Estimated market value
$854,200
- Colorado
- Arapahoe County
- Centennial
- 80112
- 8655 E Phillips Avenue
Nearby cities
Nearby zip codes
Other Centennial Topics
