Skip main navigation
Off market
  • $268,200

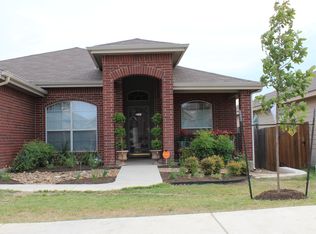
    8655 Gavel Dr, Converse, TX 78109

    3beds
    2,308sqft
    SingleFamily
    Built in 2006
    6,534 Square Feet Lot
    $268,200 Zestimate®
    $116/sqft
    $1,915 Estimated rent

    Home value

    $268,200

    $255,000 - $282,000

    $1,915/mo

    Zestimate® history
    Loading
    Loading...

    Owner options

    List your home for rent

    $1,915/mo

    Rent Zestimate®

    Find your next renter with Zillow Rental Manager. Plus, with online applications, you can quickly screen prospective tenants – for free.

    Learn more

    $1,915/mo

    Rent Zestimate®

    Refinance and save

    $1,854/mo

    Est. payment

    Refinancing to a lower rate could help reduce your monthly payments and save thousands over the life of the loan.

    See today's rates

    $1,854/mo

    Est. payment

    Explore your selling options

    Work with a Zillow partner agent

    Leverage their expertise and Zillow's premium Showcase listings to get your home seen by more buyers.

    Get started

    List with your own agent

    Get your home in front of millions of buyers by listing it on Zillow.

    Learn how to do it

    Sell it yourself

    Take full control of how buyers see your home on Zillow by listing For Sale by Owner (FSBO).

    List your home

    What's special

    BEAUTIFUL LARGE OPEN 1 STORY WITH 9' CEILINGS, 3 BEDROOM WITH OFFICE OR 4TH BEDROOM, HOME HAS BEAUTIFUL LONG ENTRY WAY WITH FORMAL DINING, LARGE FAMILY ROOM WITH FIREPLACE ON OTHER SIDE THAT OPENS TO LARGE SPACIOUS KITCHEN WITH PLENTY OF COUNTERTOP AND CABINET SPACE, SPACIOUS MASTER BEDROOM WITH BAY WINDOW, LARGE MASTER BATH WITH SEP/TUB SHOWER WITH JETTED TUB,LARGE MASTER CLOSET, 2 NICED SIZED BEDROOMS ALONG WITH OFFICE WITH FRENCH DOORS, SPACIOUS BACKYARD WITH WOOD DECK ON A GREENBELT.

    This property is off market, which means it's not currently listed for sale or rent on Zillow. This may be different from what's available on other websites or public sources.

    Facts & features

    Interior

    Bedrooms & bathrooms
    • Bedrooms: 3
    • Bathrooms: 2
    • Full bathrooms: 2
    Heating
    • Heat pump, Electric
    Cooling
    • Central
    Appliances
    • Included: Dishwasher, Dryer, Microwave, Refrigerator, Washer
    Features
    • Flooring: Tile, Carpet
    • Has fireplace: Yes
    Interior area
    • Total interior livable area: 2,308 sqft

    Property

    Parking
    • Total spaces: 2
    • Parking features: Garage - Attached
    Features
    • Exterior features: Brick, Cement / Concrete
    Lot
    • Size: 6,534 sqft
    Details
    • Parcel number: 1047420

    Construction

    Type & style
    • Home type: SingleFamily
    Materials
    • Foundation: Slab
    • Roof: Composition
    Condition
    • Year built: 2006

    Community & neighborhood

    Location
    • Region: Converse

    HOA & financial

    HOA
    • Has HOA: Yes
    • HOA fee: $19 monthly

    Other

    Other facts
    • Class: Single Residential
    • State: Tx
    • Heating Fuel: Electric
    • Possession: Closing/Funding
    • Proposed Terms: Cash, Conventional, Tx Vet, Fha, Va
    • Roof: Composition
    • Water/Sewer: Water System, Sewer System, City
    • County: Bexar
    • Construction: Pre-Owned
    • Showing Contact: Css
    • Listoffice State: Tx
    • Source Sqft: Appsl Dist
    • Exterior Features: Chain Link Fence, Deck/Balcony, Has Gutters, Double Pane Windows, Partial Sprinkler System
    • Interior: Two Living Area, Eat-In Kitchen, Utility Room Inside, Separate Dining Room, Study/Library, Two Eating Areas, Cable Tv Available, High Speed Internet, Breakfast Bar, Open Floor Plan, 1st Floor Lvl/No Steps, High Ceilings, Walk-In Pantry
    • Miscellaneous: City Bus, Cluster Mail Box, School Bus
    • # Of Stories: 1
    • Style: One Story, Contemporary
    • Hoa Frequency: Annually
    • Floor: Carpeting, Ceramic Tile
    • Inclusions: Washer Connection, Dryer Connection, Ceiling Fans, Stove/Range, Refrigerator, Ice Maker Connection, Smoke Alarm, Electric Water Heater, Dishwasher, Microwave Oven, Disposal, Vent Fan, Security System (owned), Washer, Dryer, Garage Door Opener, Water Softener (owned), Plumb For Water Softener
    • Hoa Mandatory: Mandatory
    • Foundation: Slab
    • Master Bedroom: Full Bath, Ceiling Fan, Walk-In Closet, Split
    • Window Coverings: Some Remain
    • Neighborhood Amenities: Park/Playground
    • Currently Being Leased: Yes
    • Heating: Central, Heat Pump
    • Exterior: Brick, Cement Fiber
    • Fireplace: Living Room
    • Number Of Fireplaces: 1
    • Parking: Attached, Two Car Garage
    • Air Conditioning: One Central, Heat Pump
    • Lot Description: City View
    • School District: Judson
    • Area: 1700
    • Master Bath: Tub/Shower Separate, Double Vanity, Garden Tub, Tub Has Whirlpool
    • City: Converse
    • Status: Pending
    • Legal Desc-Lot: 6
    • Legal Description: CB 5062B BLOCK 17 LOT 6 MIRAMA
    • Tax Property Id: 050622170060

    Price history

    DateEventPrice
    9/3/2019Sold--
    Source: LERA MLS #1381200 Report a problem
    8/20/2019Pending sale$217,500$94/sqft
    Source: 3D Realty & Property Mgmt. #1381200 Report a problem
    7/1/2019Price change$217,500-1.1%$94/sqft
    Source: 3D Realty & Property Mgmt. #1381200 Report a problem
    5/3/2019Listed for sale$220,000+12.3%$95/sqft
    Source: 3D Realty & Property Mgmt. #1381200 Report a problem
    7/1/2018Listing removed$1,650$1/sqft
    Source: 3D Realty & Property Mgmt. #1318601 Report a problem
    6/13/2018Listed for rent$1,650+13.8%$1/sqft
    Source: Zillow Rental Manager #1318601 Report a problem
    7/7/2012Listing removed$1,450$1/sqft
    Source: RE/MAX Realty Advantage #952614 Report a problem
    6/23/2012Listed for rent$1,450$1/sqft
    Source: RE/MAX Realty Advantage #952614 Report a problem
    6/10/2011Listing removed$1,450$1/sqft
    Source: RE/MAX Realty Advantage #896231 Report a problem
    6/5/2011Listed for rent$1,450$1/sqft
    Source: RE/MAX Realty Advantage #896231 Report a problem
    6/4/2011Listing removed$195,900$85/sqft
    Source: Keller Williams Heritage #884717 Report a problem
    5/12/2011Price change$195,900-2%$85/sqft
    Source: Keller Williams Heritage #884717 Report a problem
    3/29/2011Listed for sale$199,900$87/sqft
    Source: Keller Williams Heritage #884717 Report a problem

    Public tax history

    YearProperty taxesTax assessment
    2025$2,711 -22.3%$294,310 +0.4%
    2024$3,490 +2.9%$293,219 +10%
    2023$3,393 -24.2%$266,563 +10%
    2022$4,476 -0.8%$242,330 +10%
    2021$4,513 $220,300 +5.1%
    2020$4,513 -9.8%$209,550 +1.3%
    2019$5,004 $206,890 +2.6%
    2018$5,004 +1%$201,740 +1.1%
    2017$4,954 +2.1%$199,560 +3.6%
    2016$4,852 -0.5%$192,580 +1.7%
    2015$4,876 $189,420 +2.4%
    2014$4,876 $185,010 +5.8%
    2013-- $174,801 +10%
    2012-- $158,910 -0.8%
    2011-- $160,230 -0.8%
    2010-- $161,550 -6.7%
    2009-- $173,130 -1.4%
    2008-- $175,520 +6.2%
    2007-- $165,280 +818.2%
    2006-- $18,000

    Find assessor info on the county website

    Neighborhood: 78109

    Nearby schools

    GreatSchools rating
    Schools provided by the listing agent
    • Elementary: Salinas
    • Middle: Kitty Hawk
    • High: Judson
    • District: Judson

    Source: The MLS. This data may not be complete. We recommend contacting the local school district to confirm school assignments for this home.

    Get a cash offer in 3 minutes
    Find out how much your home could sell for in as little as 3 minutes with a no-obligation cash offer.
    Estimated market value
    $268,200
    Get a cash offer in 3 minutes
    Find out how much your home could sell for in as little as 3 minutes with a no-obligation cash offer.
    Estimated market value
    $268,200