Experience luxury living on a sprawling 1.7-acre corner lot in the gated community of Lost Creek Estates where this custom home offers unparalleled luxury + space. With five bedrooms, three baths, a media room, and a sixth bedroom from the bonus room, this home is designed for comfort and elegance. Enjoy natural light throughout. The ambiance is easily controllable with plantation shutters, electric blinds, and LED recessed lighting. The chef's kitchen features granite countertops, stainless steel double ovens, and uplighting. Outside, an extended flagstone patio, sparkling pool, and built-in food preparation station make for an entertainer’s dream! Smart home features include Ring surveillance, thermostats, and app-controlled garage door opener. Experience sunsets from your upstairs balcony and enjoy fishing + kayaking in community pond. Reap the benefit of insurance discounts with the durable 40-year impact-resistant roof. Come experience the serenity and space for yourself!
Sold
Price Unknown
8655 Maplewood Dr, Terrell, TX 75160
5beds
4,103sqft
Single Family Residence
Built in 2007
1.7 Acres Lot
$736,700 Zestimate®
$--/sqft
$4,209 Estimated rent
Home value
$736,700
$670,000 - $810,000
$4,209/mo
Zestimate® history
Owner options
List your home for rent
$4,209/mo
Rent Zestimate®
Find your next renter with Zillow Rental Manager. Plus, with online applications, you can quickly screen prospective tenants – for free.
$4,209/mo
Rent Zestimate®
Refinance and save
$436/mo
Est. payment
Refinancing to a lower rate could help reduce your monthly payments and save thousands over the life of the loan.
$436/mo
Est. payment
Explore your selling options
Work with a Zillow partner agent
Leverage their expertise and Zillow's premium Showcase listings to get your home seen by more buyers.
Get startedList with your own agent
Get your home in front of millions of buyers by listing it on Zillow.
Learn how to do itSell it yourself
Take full control of how buyers see your home on Zillow by listing For Sale by Owner (FSBO).
List your homeWhat's special
Sparkling poolUpstairs balconyExtended flagstone patioElectric blindsBonus roomFive bedroomsGranite countertops
Zillow last checked:
Listing updated:
Listed by:
Kim Davis 0480787 972-599-7000,
Keller Williams Legacy 972-599-7000
Bought with:
Chase Crawford
M&D Real Estate
Source: NTREIS,MLS#: 20908389
Facts & features
Interior
Bedrooms & bathrooms
- Bedrooms: 5
- Bathrooms: 3
- Full bathrooms: 3
Primary bedroom
- Features: Dual Sinks, Double Vanity, En Suite Bathroom, Garden Tub/Roman Tub, Linen Closet, Separate Shower, Walk-In Closet(s)
- Level: First
- Dimensions: 18 x 17
Bedroom
- Features: Walk-In Closet(s)
- Level: First
- Dimensions: 11 x 12
Bedroom
- Level: Second
- Dimensions: 12 x 12
Bedroom
- Features: Walk-In Closet(s)
- Level: Second
- Dimensions: 12 x 11
Bedroom
- Level: Second
- Dimensions: 12 x 14
Bonus room
- Level: Second
- Dimensions: 17 x 12
Breakfast room nook
- Level: First
- Dimensions: 10 x 9
Dining room
- Level: First
- Dimensions: 13 x 11
Other
- Level: First
- Dimensions: 8 x 5
Other
- Features: Dual Sinks, Double Vanity, Garden Tub/Roman Tub, Linen Closet, Separate Shower
- Level: First
- Dimensions: 14 x 11
Other
- Level: Second
- Dimensions: 11 x 14
Kitchen
- Features: Breakfast Bar, Built-in Features, Kitchen Island, Stone Counters, Walk-In Pantry
- Level: First
- Dimensions: 13 x 14
Library
- Level: First
- Dimensions: 11 x 13
Living room
- Features: Built-in Features, Fireplace
- Level: First
- Dimensions: 19 x 21
Media room
- Level: Second
- Dimensions: 19 x 14
Utility room
- Features: Built-in Features, Utility Sink
- Level: First
- Dimensions: 8 x 8
Heating
- Central, Natural Gas, Zoned
Cooling
- Central Air, Ceiling Fan(s), Electric, Zoned
Appliances
- Included: Some Gas Appliances, Convection Oven, Double Oven, Dishwasher, Electric Oven, Gas Cooktop, Disposal, Gas Water Heater, Ice Maker, Microwave, Plumbed For Gas, Water Softener, Tankless Water Heater, Vented Exhaust Fan, Water Purifier
Features
- Decorative/Designer Lighting Fixtures, Granite Counters, High Speed Internet, Kitchen Island, Multiple Staircases, Pantry, Cable TV, Vaulted Ceiling(s), Wired for Sound
- Flooring: Carpet, Ceramic Tile, Wood
- Has basement: No
- Number of fireplaces: 1
- Fireplace features: Gas Log, Metal
Interior area
- Total interior livable area: 4,103 sqft
Property
Parking
- Total spaces: 3
- Parking features: Garage, Garage Door Opener, Garage Faces Side
- Attached garage spaces: 3
Features
- Levels: Two
- Stories: 2
- Patio & porch: Covered
- Exterior features: Lighting, Outdoor Grill, Rain Gutters
- Pool features: Gunite, In Ground, Pool, Pool Sweep
- Fencing: Wrought Iron
Lot
- Size: 1.7 Acres
- Features: Acreage, Back Yard, Corner Lot, Lawn, Landscaped, Many Trees, Subdivision, Sprinkler System
Details
- Additional structures: Pergola
- Parcel number: 72644
- Other equipment: Irrigation Equipment
Construction
Type & style
- Home type: SingleFamily
- Architectural style: Traditional,Detached
- Property subtype: Single Family Residence
Materials
- Brick, Rock, Stone
- Foundation: Slab
- Roof: Composition
Condition
- Year built: 2007
Utilities & green energy
- Sewer: Aerobic Septic
- Water: Community/Coop
- Utilities for property: Natural Gas Available, Septic Available, Separate Meters, Underground Utilities, Water Available, Cable Available
Green energy
- Energy efficient items: HVAC, Thermostat, Water Heater
Community & HOA
Community
- Security: Security System, Carbon Monoxide Detector(s)
- Subdivision: Lost Creek Estates
HOA
- Has HOA: Yes
- Services included: Association Management
- HOA fee: $436 annually
- HOA name: Lost Creek HOA
- HOA phone: 972-741-1905
Location
- Region: Terrell
Financial & listing details
- Tax assessed value: $789,958
- Annual tax amount: $11,661
- Date on market: 4/18/2025
- Cumulative days on market: 58 days
Price history
| Date | Event | Price |
|---|---|---|
| 7/23/2025 | Sold | -- |
Source: NTREIS #20908389 Report a problem | ||
| 6/26/2025 | Pending sale | $799,000$195/sqft |
Source: NTREIS #20908389 Report a problem | ||
| 6/18/2025 | Contingent | $799,000$195/sqft |
Source: NTREIS #20908389 Report a problem | ||
| 6/4/2025 | Price change | $799,000-6%$195/sqft |
Source: NTREIS #20908389 Report a problem | ||
| 4/18/2025 | Listed for sale | $850,000-1.7%$207/sqft |
Source: NTREIS #20908389 Report a problem | ||
| 9/28/2024 | Listing removed | $865,000-6.5%$211/sqft |
Source: NTREIS #20642290 Report a problem | ||
| 7/10/2024 | Price change | $924,900-7%$225/sqft |
Source: NTREIS #20642290 Report a problem | ||
| 6/14/2024 | Listed for sale | $995,000$243/sqft |
Source: NTREIS #20642290 Report a problem | ||
| 7/4/2018 | Sold | -- |
Source: Agent Provided Report a problem | ||
Public tax history
| Year | Property taxes | Tax assessment |
|---|---|---|
| 2025 | $12,033 +3.8% | $789,958 +7.1% |
| 2024 | $11,594 +11.8% | $737,510 +10% |
| 2023 | $10,372 -0.9% | $670,464 +10% |
| 2022 | $10,464 +4.8% | $609,513 +10% |
| 2021 | $9,981 +7.6% | $554,103 +10% |
| 2020 | $9,276 | $503,730 +3% |
| 2019 | -- | $488,890 -2.6% |
| 2018 | $10,064 -1.6% | $502,150 -7.9% |
| 2017 | $10,226 | $545,230 +22% |
| 2016 | -- | $446,840 +8.4% |
| 2015 | $7,083 | $412,400 +21% |
| 2014 | $7,083 | $340,790 -0.9% |
| 2013 | -- | $343,910 -0.9% |
| 2012 | -- | $347,050 |
| 2011 | -- | $347,050 -0.9% |
| 2010 | -- | $350,190 |
| 2009 | -- | $350,190 |
Find assessor info on the county website
Neighborhood: 75160
Nearby homes
- $678,100-- bd-- ba3k sqft8633 Maplewood Dr, Terrell, TX 75160Off Market
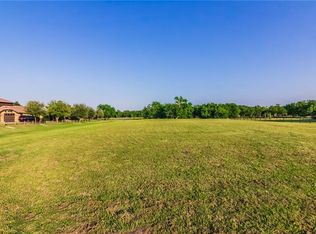
- $1,055,5441.5 acres8611 Maplewood Dr, Terrell, TX 75160Off Market
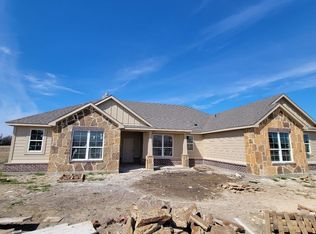
- $516,8004 bd3 ba2.4k sqft2326 Willow Wood Trl, Terrell, TX 75161Off Market
- $850,6003 bd2 ba4.3k sqft8277 Willow Cir, Terrell, TX 75160Off Market
- $820,1004 bd4 ba4.2k sqft8222 Willow Cir, Terrell, TX 75160Off Market
- $749,0004 bd4 ba4.1k sqft8244 Willow Cir, Terrell, TX 75160Off Market
- $948,1006 bd5 ba6.4k sqft8200 Willow Cir, Terrell, TX 75160Off Market
- $498,200-- bd-- ba-- sqft8200 Willow Cir, Terrell, TX 75160Off Market
Nearby schools
GreatSchools rating
- 5/10Willett Elementary SchoolGrades: K-4Distance: 4.1 mi
- 6/10Themer MiddleGrades: 7-8Distance: 4.9 mi
- 5/10Forney High SchoolGrades: 9-12Distance: 5.8 mi
Schools provided by the listing agent
- Elementary: Willett
- Middle: Warren
- High: Forney
- District: Forney ISD
Source: NTREIS. This data may not be complete. We recommend contacting the local school district to confirm school assignments for this home.
Get a cash offer in 3 minutes
Find out how much your home could sell for in as little as 3 minutes with a no-obligation cash offer.
Estimated market value
$736,700
Get a cash offer in 3 minutes
Find out how much your home could sell for in as little as 3 minutes with a no-obligation cash offer.
Estimated market value
$736,700
- Texas
- Kaufman County
- Terrell
- 75160
- 8655 Maplewood Dr
