Skip main navigation
For sale
  • $485,000

    8655 Pettysville Rd, Pinckney, MI 48169

    3beds
    2,300sqft
    : 
    $3,090/mo
    Get pre-qualified
    Single Family Residence
    Built in 2003
    1.09 Acres Lot
    $477,000 Zestimate®
    $211/sqft
    $-- HOA

    What's special

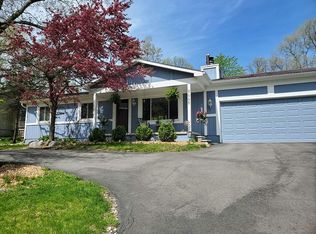
    Absolutely stunning colonial w/3 Car Garage, Private Outdoor Resort Like Setting w/Gorgeous Stamped Concrete Patio, Composite Decking, Large Shed and Breathtaking Landscaping. Inside, Discover a Large Living Room w/Gas Fireplace, New plush Carpeting and Open to Grand Dining Room w/Hardwood Floors. Chef's Delight Island Kitchen w/Granite Countertops, Gas Stove and light and Bright White Cabinets. Laundry Room with Locker Drop Zone off the Oversized 3 Car Garage. New Carpeting Throughout 2025, New Roof 2024 on House and Shed w/50 Year transferrable warranty, New on demand hot water heater apprx 2023, Newer furnace w/Humidifier and central air. Newer well pump. It's a must See!
    7 days
    |
    897
    |
    92
    |

    Likely to sell faster than

    Zillow last checked:

    Listing updated:

    Listed by:

    Natalie Goodwin Vanoyen 248-348-3000,

    RE/MAX Classic 248-348-3000

    Source: Realcomp II,MLS#: 20261060461MLS Logo

      Facts & features

      Interior

      Bedrooms & bathrooms
      • Bedrooms: 3
      • Bathrooms: 4
      • Full bathrooms: 3
      • 1/2 bathrooms: 1
      Primary bedroom
      • Level: Second
      • Area: 336
      • Dimensions: 21 X 16
      Bedroom
      • Level: Second
      • Area: 168
      • Dimensions: 14 X 12
      Bedroom
      • Level: Second
      • Area: 156
      • Dimensions: 13 X 12
      Primary bathroom
      • Level: Second
      Other
      • Level: Second
      Other
      • Level: Basement
      Other
      • Level: Entry
      Dining room
      • Level: Entry
      • Area: 288
      • Dimensions: 18 X 16
      Family room
      • Level: Basement
      • Area: 315
      • Dimensions: 21 X 15
      Kitchen
      • Level: Entry
      • Area: 168
      • Dimensions: 14 X 12
      Laundry
      • Level: Entry
      • Area: 70
      • Dimensions: 10 X 7
      Living room
      • Level: Entry
      • Area: 210
      • Dimensions: 15 X 14
      Heating
      • Forced Air, Natural Gas
      Appliances
      • Included: Dishwasher, Disposal, Dryer, Free Standing Gas Oven, Free Standing Gas Range, Free Standing Refrigerator, Microwave, Washer Dryer Stacked, Washer, Water Softener Owned
      • Laundry: Gas Dryer Hookup, Laundry Room
      Features
      • Entrance Foyer, Programmable Thermostat
      • Windows: Egress Windows
      • Basement: Daylight,Finished,Full
      • Has fireplace: Yes
      • Fireplace features: Gas, Great Room
      Interior area
      • Total interior livable area: 2,300 sqft
      • Finished area above ground: 1,800
      • Finished area below ground: 500

      Property

      Parking
      • Total spaces: 3
      • Parking features: Three Car Garage, Attached, Direct Access, Driveway, Shared Driveway, Garage Faces Side, Side Entrance
      • Garage spaces: 3
      Features
      • Levels: Two
      • Stories: 2
      • Entry location: GroundLevelwSteps
      • Patio & porch: Covered, Deck, Patio, Porch
      • Pool features: None
      Lot
      • Size: 1.09 Acres
      • Dimensions: 231 x 238 x 171 x 105 x 42 x irr
      Details
      • Parcel number: 1516300019
      • Special conditions: Short Sale No,Standard

      Construction

      Type & style
      • Home type: SingleFamily
      • Architectural style: Colonial
      • Property subtype: Single Family Residence
      Materials
      • Brick, Vinyl Siding
      • Foundation: Basement, Poured
      • Roof: Asphalt
      Condition
      • New construction: No
      • Year built: 2003

      Utilities & green energy

      • Sewer: Septic Tank
      • Water: Well

      Community & HOA

      HOA
      • Has HOA: No
      Location
      • Region: Pinckney

      Financial & listing details

      • Price per square foot: $211/sqft
      • Tax assessed value: $141,907
      • Annual tax amount: $3,802
      • Date on market: 8/6/2026
      • Cumulative days on market: 7 days
      • Listing agreement: Exclusive Right To Sell
      • Listing terms: Cash,Conventional

        Estimated market value

        $477,000

        $453,000 - $501,000

        $2,501/mo

        Price history

        DateEventPrice
        8/6/2026Listed for sale$485,000+106.4%$211/sqft
        Source: Realcomp II #20261060461 Report a problem
        8/6/2004Sold$235,000+319.6%$102/sqft
        Source: Public Record Report a problem
        6/5/2003Sold$56,000$24/sqft
        Source: Public Record Report a problem

        Public tax history

        YearProperty taxesTax assessment
        2025$3,698 +8.1%$206,880 +8.9%
        2024$3,420 +2.2%$189,960 +7.9%
        2023$3,346 +3.1%$176,090 +15.3%
        2022$3,244 $152,660 +3.6%
        2021-- $147,410 +0.4%
        2020-- $146,810 +4.4%
        2019$3,171 +52.1%$140,590 +5.7%
        2018$2,085 -29.2%$132,990 -1.6%
        2017$2,947 $135,120 +8.7%
        2016$2,947 $124,360 +12.8%
        2014$2,947 +21.2%$110,210 +7.6%
        2012$2,431 $102,420 +3.3%
        2011-- $99,160 -1.1%
        2010-- $100,230 -16.8%
        2009-- $120,480 -1.4%
        2008-- $122,180
        2007$1,227 +15.7%--
        2006$1,060 -48.4%$127,040 +2.2%
        2005$2,056 +685.7%$124,270 +310.1%
        2003$262 $30,300
        2002-- --
        2001-- --
        2000$287 $23,100
        Find assessor info on the county website

        Monthly payment

        Est. payment

        Payment breakdown

        Explore the cost of this home by adjusting the details. Changes won't be saved.
        All calculations are estimates and provided by Zillow, Inc. for informational purposes only. Actual amounts may vary.
        HOA fees may include property taxes on listings classified as Co-Ops. Contact the listing agent and/or owner for fee details.
        Mortgage interest rates are dependent on a number of factors, including credit score, down payment, and repayment length. Interest rate data provided by Zillow Group Marketplace, Inc. as of 1/1/1970 from various mortgage lenders with which we have lead or other similar arrangements; the Estimated Payment is an average of those rates.
        See how much you could borrow to make a competitive offer.

        Climate risks

        Neighborhood: 48169

        Getting around

        13 / 100
        Car-Dependent
        19 / 100
        Somewhat Bikeable

        Nearby schools

        GreatSchools rating

        A local agent can set up tours, give advice and negotiate with sellers.

        Browse local experts

        Similar homes