Skip main navigation
Sold for $685,000
  • Listing Provided by: Century 21 Masters
    Bought with: NONMEMBER MRML
    $685,000

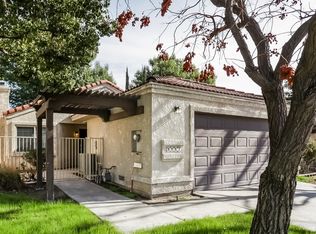
    8655 San Miguel Pl, Rancho Cucamonga, CA 91730

    3beds
    1,160sqft
    Single Family Residence
    Built in 1985
    3,780 Square Feet Lot
    $681,700 Zestimate®
    $591/sqft
    $3,097 Estimated rent

    Home value

    $681,700

    $648,000 - $716,000

    $3,097/mo

    Zestimate® history
    Loading
    Loading...

    Owner options

    List your home for rent

    $3,097/mo

    Rent Zestimate®

    Find your next renter with Zillow Rental Manager. Plus, with online applications, you can quickly screen prospective tenants – for free.

    Learn more

    $3,097/mo

    Rent Zestimate®

    Refinance and save

    $4,438/mo

    Est. payment

    Refinancing to a lower rate could help reduce your monthly payments and save thousands over the life of the loan.

    See today's rates

    $4,438/mo

    Est. payment

    Explore your selling options

    Work with a Zillow partner agent

    Leverage their expertise and Zillow's premium Showcase listings to get your home seen by more buyers.

    Get started

    List with your own agent

    Get your home in front of millions of buyers by listing it on Zillow.

    Learn how to do it

    Sell it yourself

    Take full control of how buyers see your home on Zillow by listing For Sale by Owner (FSBO).

    List your home

    What's special

    Gated entryVaulted ceilingsItalian stone flooringPrivate courtyardGorgeous italian stone flooringRefreshing poolBeautiful chandeliers
    WELCOME TO 8655 SAN MIGUEL PLACE! THIS LUXURIOUS 3 BEDROOM 2 BATH PROPERTY EXUDES ELEGANCE AND SOPHISTICATION AT EVERY TURN. BOASTING A SPACIOUS 1160 FT.² OF LIVING SPACE, THIS PROPERTY HAS BEEN COMPLETELY REMODELED & FEATURES STUNNING, DRAMATIC UPGRADES THROUGHOUT. AS SOON AS YOU ENTER, YOU'LL BE GREETED BY BEAUTIFUL CHANDELIERS IN THE LIVING ROOM AND DINING ROOM AREAS THAT ADD A TOUCH OF GRANDEUR TO YOUR SPACE. THE LIVING AREA IS AN ENTERTAINER'S DELIGHT, WITH HIGH, VAULTED CEILINGS AND A STUNNING STONE FIREPLACE THAT SETS THE PERFECT AMBIANCE FOR COZY EVENINGS & GATHERINGS. THE 3RD BDRM IS CURRENTLY BEING USED AS A FAMILY ROOM. HOST YOUR FAVORITE MOVIE NIGHTS OR BINGE-WATCH YOUR FAVORITE SHOWS IN COMPLETE COZY COMFORT AND RELAXATION. THE KITCHEN BOASTS GORGEOUS ITALIAN STONE FLOORING, NEW PROFESSIONAL GRADE SS APPLIANCES PERFECT FOR WHIPPING UP YOUR FAVORITE CULINARY CREATIONS. THE FINEST SELECTION OF CLASSIC CALIFORNIA FAUCETS AND HARDWARE FOR BOTH KITCHEN AND BATHROOMS – TIMELESS ELEGANCE. STEP INTO LUXURIOUS LIVING AS YOU ENTER THE OVERSIZED & GLAMOROUS PRIMARY BEDROOM IN THIS GRAND PROPERTY. THIS SPACIOUS BEDROOM FEATURES AN OPEN AND AIRY LAYOUT, W/MIRRORED CLOSET DOORS THAT PROVIDE A MODERN AND SOPHISTICATED TOUCH TO THE ROOM'S AESTHETIC. INDULGE IN THE COMFORTABLE PLUSH CARPET FLOORING THROUGHOUT THE PRIMARY BEDROOM, AMPLE SPACE FOR LOUNGING & ENTERTAINMENT, MAKING IT THE IDEAL BEDROOM FOR THOSE WHO ENJOY A LUXURIOUS & COMFORTABLE LIFESTYLE. THE WELL-APPOINTED EN-SUITE BATHROOM ADDS A TOUCH OF REFINEMENT AND CLASS TO THE PROPERTY, WITH UPDATED JAMES MARTIN VANITY AND ITALIAN STONE FLOORING. ENJOY THE PERFECT SPA EXPERIENCE IN THE COMFORT OF YOUR OWN HOME. AS YOU WALK OUTSIDE, YOU WILL DISCOVER THE WRAP AROUND BACKYARD FOR YOUR UTMOST PRIVACY. ENJOY YOUR PRIVATE COURTYARD WITH ENDLESS OPPORTUNITIES TO RELAX & ENTERTAIN FAMILY & FRIENDS. WHETHER YOU HAVE PETS OR CHILDREN, THIS PROPERTY OFFERS PLENTY OF ROOM FOR YOUR LITTLE ONES TO PLAY AND GROW. THE HOME IS ALSO LOCATED IN A PLANNED UNIT DEVELOPMENT WITH GATED ENTRY, ENSURING AN EXTRA LEVEL OF SECURITY & PRIVACY. TO TOP IT OFF, RESIDENTS OF THIS COMMUNITY HAVE ACCESS TO A REFRESHING POOL & SPA TO COOL OFF & RELAX ON HOT SUMMER DAYS. THIS PROPERTY IS IDEALLY LOCATED NEAR HIGH-END SHOPPING CENTERS SUCH AS THE VICTORIA GARDENS MALL, TOP-QUALITY DINING VENUES, AND FREEWAY ACCESS. THIS IS AN ABSOLUTE GEM, A TOTAL DOLL HOUSE! SEE FOR YOURSELF WHY THIS STUNNING PROPERTY IS THE PERFECT PLACE TO CALL HOME!

    Zillow last checked:

    Listing updated:

    Listing Provided by:

    Sharon Kobold DRE #00587812 909-981-6803,

    Century 21 Masters,

    Co-Listing Agent: Jamie Kobold DRE #01380828,

    Century 21 Masters

    Bought with:

    General NONMEMBER, DRE #02084018

    NONMEMBER MRML

    Source: CRMLS,MLS#: CV23106303MLS LogoOriginating MLS: California Regional MLS

    Facts & features

    Interior

    Bedrooms & bathrooms
    • Bedrooms: 3
    • Bathrooms: 2
    • Full bathrooms: 2
    • Main level bathrooms: 2
    • Main level bedrooms: 3
    Primary bedroom
    • Features: Main Level Primary
    Primary bedroom
    • Features: Primary Suite
    Bedroom
    • Features: All Bedrooms Down
    Bedroom
    • Features: Bedroom on Main Level
    Bathroom
    • Features: Bathtub, Dual Sinks, Stone Counters, Remodeled, Tub Shower, Upgraded, Walk-In Shower
    Kitchen
    • Features: Granite Counters, Kitchen/Family Room Combo, Walk-In Pantry
    Heating
    • Central
    Cooling
    • Central Air
    Appliances
    • Included: Dishwasher, Free-Standing Range, Disposal, Microwave
    • Laundry: In Garage
    Features
    • Built-in Features, Ceiling Fan(s), Cathedral Ceiling(s), Separate/Formal Dining Room, High Ceilings, Open Floorplan, Recessed Lighting, Unfurnished, All Bedrooms Down, Bedroom on Main Level, Main Level Primary, Primary Suite, Walk-In Pantry
    • Flooring: See Remarks, Stone, Tile
    • Doors: Mirrored Closet Door(s), Panel Doors, Sliding Doors
    • Windows: Blinds, Plantation Shutters, Screens
    • Has fireplace: Yes
    • Fireplace features: Decorative, Family Room, Living Room, Masonry
    • Common walls with other units/homes: No Common Walls
    Interior area
    • Total interior livable area: 1,160 sqft

    Property

    Parking
    • Total spaces: 2
    • Parking features: Concrete, Direct Access, Driveway Level, Door-Single, Driveway, Garage Faces Front, Garage
    • Attached garage spaces: 2
    Features
    • Levels: One
    • Stories: 1
    • Entry location: Level
    • Patio & porch: Concrete, Covered, Enclosed, Front Porch, Open, Patio
    • Exterior features: Lighting, Rain Gutters
    • Pool features: Community, Fenced, In Ground, Association
    • Has spa: Yes
    • Spa features: Association, Community, In Ground
    • Fencing: Block,Wood,Wrought Iron
    • Has view: Yes
    • View description: Courtyard
    Lot
    • Size: 3,780 sqft
    • Features: Back Yard, Front Yard, Sprinklers In Rear, Sprinklers In Front, Lawn, Landscaped, Rectangular Lot, Sprinklers Timer, Sprinkler System, Street Level
    Details
    • Parcel number: 0209442430000
    • Special conditions: Standard

    Construction

    Type & style
    • Home type: SingleFamily
    • Architectural style: Mediterranean,Spanish
    • Property subtype: Single Family Residence
    Materials
    • Frame, Stucco
    • Roof: Concrete,Tile
    Condition
    • Updated/Remodeled,Turnkey
    • New construction: No
    • Year built: 1985

    Utilities & green energy

    • Sewer: Public Sewer
    • Water: Public
    • Utilities for property: Electricity Available, Electricity Connected, Natural Gas Available, Natural Gas Connected, Sewer Available, Sewer Connected, Water Available, Water Connected

    Community & neighborhood

    Security
    • Security features: Carbon Monoxide Detector(s), Security Gate, Gated Community, Key Card Entry, Smoke Detector(s)
    Community
    • Community features: Curbs, Street Lights, Sidewalks, Gated, Pool
    Location
    • Region: Rancho Cucamonga

    HOA & financial

    HOA
    • Has HOA: Yes
    • HOA fee: $145 monthly
    • Amenities included: Controlled Access, Maintenance Grounds, Outdoor Cooking Area, Barbecue, Picnic Area, Pool, Spa/Hot Tub
    • Association name: Cross Creek Village HOA
    • Association phone: 909-481-0600

    Other

    Other facts
    • Listing terms: Cash,Cash to New Loan
    • Road surface type: Paved

    Price history

    DateEventPrice
    7/31/2023Sold$685,000-2.1%$591/sqft
    Source: CRMLS #CV23106303 Report a problem
    7/12/2023Pending sale$699,900$603/sqft
    Source: CRMLS #CV23106303 Report a problem
    6/15/2023Listed for sale$699,900+7.7%$603/sqft
    Source: CRMLS #CV23106303 Report a problem
    5/26/2022Sold$650,000+8.4%$560/sqft
    Source: Public Record Report a problem
    5/26/2022Pending sale$599,900$517/sqft
    Source: RE/MAX International #OC22091397 Report a problem
    5/26/2022Listing removed--
    Source: RE/MAX International Report a problem
    5/11/2022Pending sale$599,900$517/sqft
    Source: RE/MAX International #OC22091397 Report a problem
    5/11/2022Contingent$599,900$517/sqft
    Source: CRMLS #OC22091397 Report a problem
    5/6/2022Listed for sale$599,900+175.2%$517/sqft
    Source: CRMLS #OC22091397 Report a problem
    7/21/2010Sold$218,000-4.3%$188/sqft
    Source: Public Record Report a problem
    4/5/2010Listed for sale$227,800+27.9%$196/sqft
    Source: CENTURY 21 Prestige Properties #C10035114 Report a problem
    2/16/2010Sold$178,155+25%$154/sqft
    Source: Public Record Report a problem
    2/9/2010Listed for sale$142,524$123/sqft
    Source: www.HomeLiberty.net Report a problem

    Public tax history

    YearProperty taxesTax assessment
    2025$7,766 +2.8%$698,700 +2%
    2024$7,555 -4.8%$685,000 +3.3%
    2023$7,939 +162%$663,000 +151.9%
    2022$3,030 +0.8%$263,186 +2%
    2021$3,005 +1.7%$258,026 +1%
    2020$2,956 +0.5%$255,381 +2%
    2019$2,940 +2.3%$250,373 +2%
    2018$2,873 +3.4%$245,464 +2%
    2017$2,778 $240,651 +2%
    2016$2,778 +1.2%$235,932 +1.5%
    2015$2,744 +0.7%$232,389 +2%
    2014$2,727 $227,837 +0.5%
    2013-- $226,807 +2%
    2012-- $222,360 +2%
    2011-- $218,000 +56.2%
    2010-- $139,534 -0.2%
    2009-- $139,866 +2%
    2008-- $137,123 +2%
    2007-- $134,435 +2%
    2006-- $131,799 +2%
    2005-- $129,215 +2%
    2004-- $126,681 +1.9%
    2003-- $124,359 +2%
    2002-- $121,921 +2%
    2001-- $119,530 +19.3%
    2000-- $100,191

    Find assessor info on the county website

    Neighborhood: Route 66

    Nearby schools

    GreatSchools rating
    Schools provided by the listing agent
    • High: Chaffey

    Source: CRMLS. This data may not be complete. We recommend contacting the local school district to confirm school assignments for this home.

    Get a cash offer in 3 minutes
    Find out how much your home could sell for in as little as 3 minutes with a no-obligation cash offer.
    Estimated market value
    $681,700
    Get a cash offer in 3 minutes
    Find out how much your home could sell for in as little as 3 minutes with a no-obligation cash offer.
    Estimated market value
    $681,700