Stunningly renovated, this 1-STORY POOL home in coveted DR. PHILLIPS sits on an expansive 0.41-ACRE FULLY FENCED CORNER LOT with NO HOA. Offering 1928 SF of modernized living space - PLUS a bonus detached 180 SF air-conditioned POOL HOUSE w/ storage shed (built 2021) ideal for a private office, home gym or guest space! The oversized backyard is a true oasis with a sparkling SCREENED-IN POOL, large COVERED LANAI with custom wood-trimmed insulated ceiling & ample green space for gardening, play areas or whatever you wish (a dream for kids & pets!) surrounded with LUSH PRIVACY HEDGES to create the ultimate outdoor retreat! Store your boat or water toys on your own property, ready to enjoy the famed Butler Chain of Lakes less than 5 minutes away! Inside, the bright open floor plan boasts a designer kitchen with QUARTZ counters overlooking bright dining and living areas, all accented by gorgeous WOOD BEAMS & custom details. The ideal SPLIT LAYOUT offers a SPACIOUS PRIMARY SUITE and stylishly updated ensuite bathroom on one side, with three additional large bedrooms plus another updated full bath on the other. Designer flooring — no carpet — along with custom tile work, upgraded lighting & ceiling fans throughout. MAJOR UPDATES include a NEWER ROOF (2020), gourmet kitchen (2019), electrical panel (2020), pool equipment and heater & pavers (2021), detached pool house/storage shed (2021), remodeled bathrooms & 8-ft privacy fence (2021). The location can’t be beat - across the street from Arnold Palmer’s Bay Hill Golf Club and Lodge, surrounded by top-rated schools, dining, shopping, and entertainment—including RESTAURANT ROW, UNIVERSAL Studios, ICON Park/I-Drive, Trader Joe’s, Whole Foods —all within 5 miles plus Walt DISNEY World less than 10 miles away! Ranked the #1 neighborhood for young professionals in Orlando for 2025 by Niche, Dr. Phillips offers a lifestyle with unmatched convenience & luxury. Opportunities in this location —with a fully updated pool home on an oversized lot at this price—are rare. Schedule your showing today!
Sold for $640,000
$640,000
8655 SHADY GLEN DRIVE, ORLANDO, FL 32819
4beds
1,928sqft
Single Family Residence
Built in 1983
0.41 Acres Lot
$633,700 Zestimate®
$332/sqft
$3,227 Estimated rent
Home value
$633,700
$577,000 - $697,000
$3,227/mo
Zestimate® history
Owner options
List your home for rent
$3,227/mo
Rent Zestimate®
Find your next renter with Zillow Rental Manager. Plus, with online applications, you can quickly screen prospective tenants – for free.
$3,227/mo
Rent Zestimate®
Refinance and save
$4,606/mo
Est. payment
Refinancing to a lower rate could help reduce your monthly payments and save thousands over the life of the loan.
$4,606/mo
Est. payment
Explore your selling options
Work with a Zillow partner agent
Leverage their expertise and Zillow's premium Showcase listings to get your home seen by more buyers.
Get startedList with your own agent
Get your home in front of millions of buyers by listing it on Zillow.
Learn how to do itSell it yourself
Take full control of how buyers see your home on Zillow by listing For Sale by Owner (FSBO).
List your homeWhat's special
Oversized backyardCustom wood-trimmed insulated ceilingLarge covered lanaiCustom tile workBright open floor planCeiling fansRemodeled bathrooms
Zillow last checked:
Listing updated:
Listed by:
Mindy Colon 407-230-6548,
CORCORAN PREMIER REALTY 407-965-1155
Bought with:
Brady Richardson, 3341121
PREMIER SOTHEBYS INT'L REALTY
Source: Stellar MLS,MLS#: O6311386 Originating MLS: Orlando Regional
Originating MLS: Orlando Regional
Facts & features
Interior
Bedrooms & bathrooms
- Bedrooms: 4
- Bathrooms: 2
- Full bathrooms: 2
Primary bedroom
- Features: Ceiling Fan(s), En Suite Bathroom, Shower No Tub, Stone Counters, Walk-In Closet(s)
- Level: First
- Area: 192 Square Feet
- Dimensions: 16x12
Bedroom 2
- Features: Ceiling Fan(s), Storage Closet
- Level: First
- Area: 121 Square Feet
- Dimensions: 11x11
Bedroom 3
- Features: Ceiling Fan(s), Storage Closet
- Level: First
- Area: 154 Square Feet
- Dimensions: 11x14
Bedroom 4
- Features: Ceiling Fan(s), Storage Closet
- Level: First
- Area: 121 Square Feet
- Dimensions: 11x11
Bathroom 2
- Features: Built-In Shelving, Exhaust Fan, Granite Counters, Tub With Shower, Window/Skylight in Bath, Linen Closet
- Level: First
- Area: 55 Square Feet
- Dimensions: 5x11
Bonus room
- Features: Ceiling Fan(s), No Closet
- Level: First
- Area: 180 Square Feet
- Dimensions: 12x15
Dining room
- Features: Bar
- Level: First
- Area: 168 Square Feet
- Dimensions: 12x14
Kitchen
- Features: Breakfast Bar, Kitchen Island, Stone Counters
- Level: First
- Area: 264 Square Feet
- Dimensions: 24x11
Living room
- Features: Breakfast Bar, Ceiling Fan(s)
- Level: First
- Area: 272 Square Feet
- Dimensions: 16x17
Heating
- Central, Heat Pump
Cooling
- Central Air
Appliances
- Included: Bar Fridge, Dishwasher, Disposal, Electric Water Heater, Microwave, Range
- Laundry: In Garage
Features
- Built-in Features, Ceiling Fan(s), Dry Bar, Eating Space In Kitchen, Kitchen/Family Room Combo, Open Floorplan, Primary Bedroom Main Floor, Solid Surface Counters, Split Bedroom, Stone Counters, Walk-In Closet(s)
- Flooring: Ceramic Tile, Cork, Hardwood
- Doors: French Doors, Sliding Doors
- Windows: Skylight(s)
- Has fireplace: No
Interior area
- Total structure area: 2,505
- Total interior livable area: 1,928 sqft
Property
Parking
- Total spaces: 2
- Parking features: Driveway
- Attached garage spaces: 2
- Has uncovered spaces: Yes
Features
- Levels: One
- Stories: 1
- Patio & porch: Covered, Patio, Screened
- Exterior features: Courtyard, Irrigation System, Private Mailbox, Storage
- Has private pool: Yes
- Pool features: In Ground, Screen Enclosure
- Fencing: Fenced,Wood
Lot
- Size: 0.41 Acres
- Features: Corner Lot, Landscaped, Oversized Lot, Sidewalk
- Residential vegetation: Mature Landscaping, Trees/Landscaped
Details
- Additional structures: Guest House, Shed(s)
- Parcel number: 222328782807500
- Zoning: R-1A
- Special conditions: None
Construction
Type & style
- Home type: SingleFamily
- Property subtype: Single Family Residence
Materials
- Block, Stucco
- Foundation: Slab
- Roof: Shingle
Condition
- New construction: No
- Year built: 1983
Utilities & green energy
- Sewer: Public Sewer
- Water: Public
- Utilities for property: Cable Available, Electricity Connected, Public, Sewer Connected, Street Lights, Water Connected
Community & HOA
Community
- Security: Security System, Smoke Detector(s)
- Pet fee: $0 monthly
- Subdivision: SAND LAKE HILLS SEC 07A
HOA
- Has HOA: No
Location
- Region: Orlando
Financial & listing details
- Price per square foot: $332/sqft
- Tax assessed value: $430,130
- Annual tax amount: $3,245
- Date on market: 5/22/2025
- Cumulative days on market: 2 days
- Listing terms: Cash,Conventional,FHA,VA Loan
- Ownership: Fee Simple
- Total actual rent: 0
- Electric utility on property: Yes
- Road surface type: Paved, Asphalt
Price history
| Date | Event | Price |
|---|---|---|
| 6/20/2025 | Sold | $640,000-1.5%$332/sqft |
Source:  Stellar MLS #O6311386 Report a problem Stellar MLS #O6311386 Report a problem | ||
| 5/27/2025 | Pending sale | $649,900$337/sqft |
Source: Stellar MLS #O6311386 Report a problem | ||
| 5/22/2025 | Listed for sale | $649,900+178.9%$337/sqft |
Source: Stellar MLS #O6311386 Report a problem | ||
| 9/25/2009 | Sold | $233,000+2.2%$121/sqft |
Source: Stellar MLS #O4928279 Report a problem | ||
| 3/9/2004 | Sold | $228,000+253.5%$118/sqft |
Source: Public Record Report a problem | ||
| 4/9/2001 | Sold | $64,500-48.4%$33/sqft |
Source: Public Record Report a problem | ||
| 4/3/1996 | Sold | $125,000$65/sqft |
Source: Public Record Report a problem | ||
Public tax history
| Year | Property taxes | Tax assessment |
|---|---|---|
| 2024 | $3,245 +7.4% | $218,464 +3% |
| 2023 | $3,022 +4.1% | $212,101 +3% |
| 2022 | $2,903 +2.1% | $205,923 +3% |
| 2021 | $2,843 +0.8% | $199,925 +1.4% |
| 2020 | $2,822 +1.7% | $197,165 +2.3% |
| 2019 | $2,775 +1.2% | $192,732 +1.9% |
| 2018 | $2,742 | $189,138 -25.7% |
| 2017 | $2,742 +1.9% | $254,589 +5% |
| 2016 | $2,690 +1% | $242,379 +10.6% |
| 2015 | $2,663 -1.9% | $219,157 +14% |
| 2014 | $2,715 0% | $192,249 +9.2% |
| 2013 | $2,716 -0.2% | $176,105 +0.6% |
| 2012 | $2,722 -5.6% | $175,049 -4.8% |
| 2011 | $2,882 -0.7% | $183,787 -3% |
| 2010 | $2,903 | $189,520 -2.6% |
| 2009 | -- | $194,634 -22.5% |
| 2008 | $4,544 -15.8% | $251,289 -15.6% |
| 2007 | $5,394 +7.4% | $297,798 +17.1% |
| 2006 | $5,023 +30.2% | $254,342 +37.4% |
| 2005 | $3,857 +53.8% | $185,169 +17.3% |
| 2004 | $2,508 +17.7% | $157,821 +15.3% |
| 2003 | $2,131 +10.7% | $136,928 +2.4% |
| 2002 | $1,924 -0.9% | $133,681 +9.1% |
| 2001 | $1,942 +3.2% | $122,502 +9.4% |
| 2000 | $1,882 | $112,023 |
Find assessor info on the county website
Neighborhood: 32819
Nearby homes
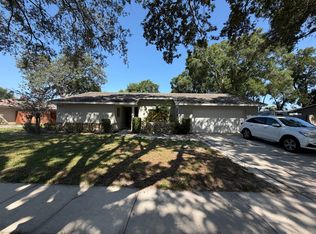
- $496,3004 bd2 ba1.9k sqft8649 Shady Glen Dr, Orlando, FL 32819Off Market
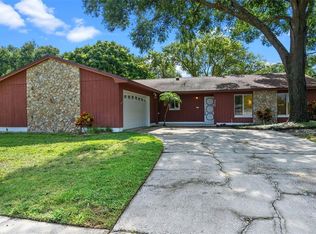
- $450,0003 bd2 ba1.7k sqft6003 Hardrock Cir, Orlando, FL 32819Sold
- $459,0003 bd2 ba1.6k sqft6009 Hardrock Cir, Orlando, FL 32819Off Market
- $597,3004 bd2 ba2.5k sqft8625 Sandberry Blvd, Orlando, FL 32819Off Market
- $3,6003 bd2 ba1.6k sqft8644 Sandberry Blvd, Orlando, FL 32819For Rent
- $--3 bd2 ba-- sqft8644 Sandberry Blvd #ID1386071P, Orlando, FL 32819Off Market
- $5,2253 bd2 ba1.6k sqft8644 Sandberry Blvd #ID1545845P, Orlando, FL 32819For Rent
- $467,5003 bd2 ba1.6k sqft8656 Shady Glen Dr, Orlando, FL 32819Off Market
Nearby schools
GreatSchools rating
- 8/10Dr. Phillips Elementary SchoolGrades: PK-5Distance: 1.3 mi
- 7/10Southwest Middle SchoolGrades: 6-8Distance: 0.8 mi
- 5/10Dr. Phillips High SchoolGrades: PK,8-12Distance: 1.7 mi
Schools provided by the listing agent
- Elementary: Dr. Phillips Elem
- Middle: Southwest Middle
- High: Dr. Phillips High
Source: Stellar MLS. This data may not be complete. We recommend contacting the local school district to confirm school assignments for this home.
Get a cash offer in 3 minutes
Find out how much your home could sell for in as little as 3 minutes with a no-obligation cash offer.
Estimated market value
$633,700
Get a cash offer in 3 minutes
Find out how much your home could sell for in as little as 3 minutes with a no-obligation cash offer.
Estimated market value
$633,700
- Florida
- Orange County
- Orlando
- 32819
- 8655 SHADY GLEN DRIVE
Nearby cities
Nearby neighborhoods
Nearby zip codes
Other Orlando Topics
