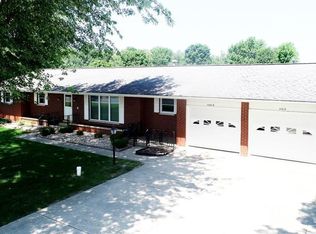
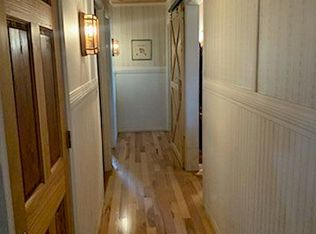
*PRICE REDUCED, Back on market at no fault of the seller* An outstanding opportunity for you to enjoy this meticulously well-kept, move-in-ready home in a country setting located in picturesque Shipshewana. Excellent condition with new HVAC/Furnace AC, tankless water heater, RO system, washer/dryer, dishwasher, and wheelchair/handicap accessible all within the last 2 years! This home sits on 2 well-maintained lots, nestled in a park-like setting. Beautiful landscaping, a 2-year-old metal roof, and attractive fencing for your family and pets. Upon entering, you'll be greeted with the convenience of various amenities and features that make everyday living more comfortable and efficient. The master suite offers a jetted tub with an outside entrance to the covered sitting area on porch. 4 bedrooms, 3 full baths & a second jetted tub that is handicap accessible, 2 full kitchens, 2 living/family rooms, large workshop, and pedestal sinks in bedrooms allow for a great AIR BNB opportunity. Fiber optic internet is also available. This home offers a sense of tranquility and escape from the hustle and bustle of city life, yet within walking distance of shopping and restaurants. E-bikes are available within the vicinity, becoming more popular when it comes to exploring or commuting around town. Minutes from the Pumpkin Vine Trail for relaxed outdoor experiences. Come see this exceptional home that has so many little extras to show you its character, and the benefits it offers!
Closed
$385,000
8655 W 250 N, Shipshewana, IN 46565
4beds
3,456sqft
Single Family Residence
Built in 1995
0.64 Acres Lot
$430,300 Zestimate®
$--/sqft
$2,408 Estimated rent
Home value
$430,300
$387,000 - $478,000
$2,408/mo
Zestimate® history
Owner options
List your home for rent
$2,408/mo
Rent Zestimate®
Find your next renter with Zillow Rental Manager. Plus, with online applications, you can quickly screen prospective tenants – for free.
$2,408/mo
Rent Zestimate®
Refinance and save
$1,801/mo
Est. payment
Refinancing to a lower rate could help reduce your monthly payments and save thousands over the life of the loan.
$1,801/mo
Est. payment
Explore your selling options
Work with a Zillow partner agent
Leverage their expertise and Zillow's premium Showcase listings to get your home seen by more buyers.
Get startedList with your own agent
Get your home in front of millions of buyers by listing it on Zillow.
Learn how to do itSell it yourself
Take full control of how buyers see your home on Zillow by listing For Sale by Owner (FSBO).
List your homeWhat's special
Zillow last checked:
Listing updated:
Listed by:
Roland Marton Cell:574-274-6436,
Cressy & Everett - South Bend
Bought with:
Roland Marton, RB22001955
Cressy & Everett - South Bend
Source: IRMLS,MLS#: 202327523
Facts & features
Interior
Bedrooms & bathrooms
- Bedrooms: 4
- Bathrooms: 3
- Full bathrooms: 3
- Main level bedrooms: 3
Bedroom 1
- Level: Main
Bedroom 2
- Level: Main
Dining room
- Level: Main
- Area: 228
- Dimensions: 19 x 12
Family room
- Level: Basement
- Area: 325
- Dimensions: 13 x 25
Kitchen
- Level: Main
- Area: 216
- Dimensions: 18 x 12
Living room
- Level: Main
- Area: 308
- Dimensions: 22 x 14
Office
- Level: Basement
- Area: 192
- Dimensions: 16 x 12
Heating
- Electric, Natural Gas, Forced Air
Cooling
- Central Air
Appliances
- Included: Range/Oven Hook Up Elec, Dishwasher, Microwave, Refrigerator, Washer, Dehumidifier, Dryer-Electric, Washer/Dryer Stacked, Double Oven, Electric Oven, Gas Water Heater, Water Softener Owned
Features
- Cathedral Ceiling(s), Ceiling Fan(s), Vaulted Ceiling(s), Eat-in Kitchen, Kitchen Island, Natural Woodwork, Open Floorplan, Stand Up Shower, Main Level Bedroom Suite
- Flooring: Hardwood, Carpet, Laminate
- Windows: Window Treatments
- Basement: Full,Finished,Concrete
- Has fireplace: No
- Fireplace features: None
Interior area
- Total structure area: 3,456
- Total interior livable area: 3,456 sqft
- Finished area above ground: 1,728
- Finished area below ground: 1,728
Property
Parking
- Total spaces: 2
- Parking features: Attached, Garage Door Opener, RV Access/Parking
- Attached garage spaces: 2
Features
- Levels: One
- Stories: 1
- Patio & porch: Porch Covered
- Exterior features: Irrigation System, Workshop
- Has spa: Yes
- Spa features: Jet Tub, Jet/Garden Tub
- Fencing: Full,Chain Link,Metal
Lot
- Size: 0.64 Acres
- Features: Level, Landscaped
Details
- Additional structures: Shed
- Additional parcels included: 4405-10-100-027.000-014
- Parcel number: 440510100032.000014
Construction
Type & style
- Home type: SingleFamily
- Architectural style: Ranch
- Property subtype: Single Family Residence
Materials
- Log
- Roof: Metal
Condition
- New construction: No
- Year built: 1995
Utilities & green energy
- Gas: NIPSCO
- Sewer: Regional
- Water: Well
Green energy
- Energy efficient items: Appliances, Lighting, Water Heater
Community & HOA
Community
- Security: Carbon Monoxide Detector(s), Smoke Detector(s), Radon System
- Subdivision: None
Location
- Region: Shipshewana
Financial & listing details
- Annual tax amount: $1,247
- Date on market: 12/1/2023
- Listing terms: Cash,Conventional,FHA,VA Loan
Price history
| Date | Event | Price |
|---|---|---|
| 11/29/2023 | Sold | $385,000 |
Source:  IRMLS #202327523 Report a problem IRMLS #202327523 Report a problem | ||
| 11/4/2023 | Pending sale | $385,000 |
Source: IRMLS #202327523 Report a problem | ||
| 10/28/2023 | Price change | $385,000-3.5% |
Source: IRMLS #202327523 Report a problem | ||
| 10/20/2023 | Listed for sale | $399,000 |
Source: IRMLS #202327523 Report a problem | ||
| 10/1/2023 | Pending sale | $399,000 |
Source: IRMLS #202327523 Report a problem | ||
| 8/16/2023 | Price change | $399,000-7.8% |
Source: IRMLS #202327523 Report a problem | ||
| 8/12/2023 | Price change | $432,900-1.1% |
Source: IRMLS #202327523 Report a problem | ||
| 8/4/2023 | Price change | $437,900+46.2% |
Source: IRMLS #202327523 Report a problem | ||
| 4/21/2021 | Pending sale | $299,500 |
Source: IRMLS #202044892 Report a problem | ||
| 4/16/2021 | Listed for sale | $299,500 |
Source: IRMLS #202044892 Report a problem | ||
| 4/1/2021 | Contingent | $299,500 |
Source: IRMLS #202044892 Report a problem | ||
| 3/3/2021 | Price change | $299,500-14.4% |
Source: IRMLS #202044892 Report a problem | ||
| 12/16/2020 | Listed for sale | $349,900 |
Source: IRMLS #202044892 Report a problem | ||
Public tax history
Tax history is unavailable.
Neighborhood: 46565
Nearby homes
- $321,3004 bd3 ba1.4k sqft8645 W 250 N, Shipshewana, IN 46565Off Market
- $315,8003 bd2 ba3k sqft8695 W 260 N, Shipshewana, IN 46565Off Market
- $427,5004 bd3 ba3.4k sqft8650 W 260 N, Shipshewana, IN 46565Off Market
- $359,7003 bd2 ba2k sqft8625 W 250 N, Shipshewana, IN 46565Off Market
- $423,7002 bd2 ba1.3k sqft8670 W 250 N, Shipshewana, IN 46565Off Market
- $459,7003 bd2 ba2k sqft8735 W 250 N, Shipshewana, IN 46565Off Market
- $374,2002 bd2 ba1.7k sqft8657 W 260 N, Shipshewana, IN 46565Off Market
- $314,5003 bd1 ba1.3k sqft8665 W 260 N, Shipshewana, IN 46565Off Market
Nearby schools
GreatSchools rating
- 9/10Shipshewana-Scott Elementary SchoolGrades: K-4Distance: 0.5 mi
- 7/10Westview Jr-Sr High SchoolGrades: 7-12Distance: 5.7 mi
- 7/10Meadowview Elementary SchoolGrades: PK-5Distance: 3.2 mi
Schools provided by the listing agent
- Elementary: Meadow View
- Middle: Westview Jr/Sr
- High: Westview Jr/Sr
- District: Westview School Corp.
Source: IRMLS. This data may not be complete. We recommend contacting the local school district to confirm school assignments for this home.


Get pre-qualified for a loan
At Zillow Home Loans, we can pre-qualify you in as little as 5 minutes with no impact to your credit score.An equal housing lender. NMLS #10287.
- Indiana
- Lagrange County
- Shipshewana
- 46565
- 8655 W 250 N
Nearby cities
Nearby neighborhoods
Nearby zip codes
Other Shipshewana Topics
