Skip main navigation
Sold for $310,000
  • $310,000

    8655 War Bonnet Dr, Commerce Township, MI 48382

    3beds
    1,681sqft
    Single Family Residence
    Built in 1963
    10,454 Square Feet Lot
    $339,200 Zestimate®
    $184/sqft
    $2,529 Estimated rent

    Home value

    $339,200

    $322,000 - $356,000

    $2,529/mo

    Zestimate® history
    Loading
    Loading...

    Owner options

    List your home for rent

    $2,529/mo

    Rent Zestimate®

    Find your next renter with Zillow Rental Manager. Plus, with online applications, you can quickly screen prospective tenants – for free.

    Learn more

    $2,529/mo

    Rent Zestimate®

    Refinance and save

    $2,139/mo

    Est. payment

    Refinancing to a lower rate could help reduce your monthly payments and save thousands over the life of the loan.

    See today's rates

    $2,139/mo

    Est. payment

    Explore your selling options

    Work with a Zillow partner agent

    Leverage their expertise and Zillow's premium Showcase listings to get your home seen by more buyers.

    Get started

    List with your own agent

    Get your home in front of millions of buyers by listing it on Zillow.

    Learn how to do it

    Sell it yourself

    Take full control of how buyers see your home on Zillow by listing For Sale by Owner (FSBO).

    List your home

    What's special

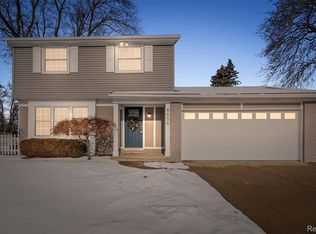
    Welcome to this well-maintained colonial in the wonderful, family-friendly Golf Manor subdivision with sidewalks and mature trees. The brick and low-maintenance vinyl exterior pairs beautifully with the lovely flower bed with brick border for picture-perfect curb appeal. The flexible front room, with its gleaming hardwood floors and newer full-length bow window, can be used as a formal living room, dining room, or home office. The kitchen offers ample cabinetry and countertop space, and it opens seamlessly into the spacious family room, featuring a striking brick accent wall and a cozy wood-burning fireplace for those chilly fall nights. Enjoy the delightful 3-season sunroom (added in 2006), perfect for morning coffee or unwinding in a sun-soaked retreat. The first floor also includes a convenient powder room just off the garage. Upstairs, you'll find three generously sized bedrooms with hardwood floors and a full bath. The basement has a finished room, storage and laundry area. The fenced backyard provides a perfect space for children or pets to play. Additional updates include newer siding (2020), roof (2009), and a 220 outlet in the garage—ideal for hobbyists or electric vehicle charging. Conveniently located near Commerce Rd and Union Lake Rd, this location is hard to beat. Close to medical, shopping, restaurants, schools and more. Don't miss this gem! See the 3D tour for a virtual walkthrough.

    Zillow last checked:

    Listing updated:

    Listed by:

    Randy Miller 248-397-6999,

    RE/MAX Eclipse Clarkston,

    Jennifer L Miller 248-397-6999,

    RE/MAX Eclipse Clarkston

    Bought with:

    Danielle Snell, 6501433073

    KW Advantage

    Source: Realcomp II,MLS#: 20240075515MLS Logo

    Facts & features

    Interior

    Bedrooms & bathrooms
    • Bedrooms: 3
    • Bathrooms: 2
    • Full bathrooms: 1
    • 1/2 bathrooms: 1
    Bedroom
    • Level: Second
    • Dimensions: 10 x 15
    Bedroom
    • Level: Second
    • Dimensions: 9 x 15
    Bedroom
    • Level: Second
    • Dimensions: 10 x 10
    Other
    • Level: Second
    • Dimensions: 11 x 6
    Other
    • Level: Entry
    • Dimensions: 5 x 4
    Family room
    • Level: Entry
    • Dimensions: 13 x 24
    Kitchen
    • Level: Entry
    • Dimensions: 11 x 18
    Living room
    • Level: Entry
    • Dimensions: 12 x 16
    Other
    • Level: Entry
    • Dimensions: 12 x 12
    Heating
    • Forced Air, Natural Gas
    Cooling
    • Central Air
    Appliances
    • Included: Dishwasher, Disposal, Dryer, Free Standing Electric Range, Free Standing Refrigerator, Washer
    Features
    • High Speed Internet
    • Basement: Full,Partially Finished
    • Has fireplace: Yes
    • Fireplace features: Electric, Family Room
    Interior area
    • Total interior livable area: 1,681 sqft
    • Finished area above ground: 1,512
    • Finished area below ground: 169

    Property

    Parking
    • Total spaces: 2
    • Parking features: Two Car Garage, Attached, Direct Access, Side Entrance
    • Attached garage spaces: 2
    Features
    • Levels: Two
    • Stories: 2
    • Entry location: GroundLevel
    • Patio & porch: Covered, Patio
    • Exterior features: Lighting
    • Pool features: None
    Lot
    • Size: 10,454 Square Feet
    • Dimensions: 90 x 115 x 90 x 115
    Details
    • Parcel number: 1712128015
    • Special conditions: Short Sale No,Standard

    Construction

    Type & style
    • Home type: SingleFamily
    • Architectural style: Colonial
    • Property subtype: Single Family Residence
    Materials
    • Brick, Vinyl Siding
    • Foundation: Basement, Poured
    • Roof: Asphalt
    Condition
    • New construction: No
    • Year built: 1963
    • Major remodel year: 2005

    Utilities & green energy

    • Sewer: Septic Tank
    • Water: Public
    • Utilities for property: Underground Utilities

    Community & HOA

    Community
    • Subdivision: GOLF MANOR SUB NO 4
    HOA
    • Has HOA: Yes
    • HOA fee: $100 annually
    Location
    • Region: Commerce Township

    Financial & listing details

    • Price per square foot: $184/sqft
    • Tax assessed value: $71,900
    • Annual tax amount: $2,334
    • Date on market: 10/10/2024
    • Cumulative days on market: 7 days
    • Listing agreement: Exclusive Right To Sell
    • Listing terms: Cash,Conventional,FHA,Va Loan

    Price history

    DateEventPrice
    11/20/2024Sold$310,000-3.1%$184/sqft
    Source: Realcomp II #20240075515 Report a problem
    10/28/2024Pending sale$319,900$190/sqft
    Source: Realcomp II #20240075515 Report a problem
    10/10/2024Listed for sale$319,900+70.2%$190/sqft
    Source: Realcomp II #20240075515 Report a problem
    7/1/2003Sold$188,000+20.5%$112/sqft
    Source: Public Record Report a problem
    1/23/1998Sold$156,000$93/sqft
    Source: Public Record Report a problem

    Public tax history

    YearProperty taxesTax assessment
    2024$2,254 +4.9%$136,600 +11.2%
    2023$2,149 +1.9%$122,800 +9.5%
    2022$2,108 +1.7%$112,120 +4.1%
    2021$2,073 $107,670 +5.7%
    2020-- $101,910 +4.3%
    2019$1,995 +1.8%$97,720 +10.4%
    2018$1,961 $88,520
    2017-- $88,520 +9.6%
    2016-- $80,800 +5.6%
    2015-- $76,500 +14.1%
    2014-- $67,020 +20.7%
    2011-- $55,510 -6.4%
    2010$1,887 -13.1%$59,320 -21.2%
    2009$2,172 +25.3%$75,300 -58.3%
    2005$1,734 $180,580 +103.6%
    2003-- $88,700 +15%
    2002-- $77,140
    Find assessor info on the county website

    Neighborhood: 48382

    Nearby schools

    GreatSchools rating
    Get a cash offer in 3 minutes
    Find out how much your home could sell for in as little as 3 minutes with a no-obligation cash offer.
    Estimated market value
    $339,200
    Get a cash offer in 3 minutes
    Find out how much your home could sell for in as little as 3 minutes with a no-obligation cash offer.
    Estimated market value
    $339,200