Rare opportunity to own 16.91 acres in NW school district with an updated home, barn, and endless outdoor possibilities! The 48x24 barn features concrete floors, water, electric, 2 stalls, tack area, and storage, plus an attached 24x24 hay barn. Enjoy hunting, trail riding, hiking, or simply exploring your own property with a small stream along the back. Inside, the updated kitchen features quartz countertops, tile backsplash, wide-plank wood floors, gas range, oversized butcher-block island, pantry, and mudroom overlooking the large Trex deck. Vaulted living room showcases a floor-to-ceiling brick fireplace. Main-level primary suite offers dual closets and a spa-like bath. Upstairs are 3 spacious bedrooms with fresh paint and newer carpet. Full walk-out basement offers flexible space for a gym or recreation area, 2 sliding doors to the concrete patio, and a utility/craft room with sink and countertops. Privacy, acreage, and versatility all in one!
Pending
$725,000
8655 Warner Rd, Kernersville, NC 27284
4beds
3,655sqft
Single Family Residence, Residential
Built in 2000
16.91 Acres Lot
$726,500 Zestimate®
$--/sqft
$-- HOA
What's special
Full walk-out basementLarge trex deckOversized butcher-block islandWide-plank wood floorsUpdated homeGas rangeSpa-like bath
- 19 days
- 746
- 71
Zillow last checked:
Listing updated:
Listed by:
Matt Ingram 336-209-0817,
Real Broker LLC,
Alison Blaum 336-409-9833,
Real Broker LLC
Source: Triad MLS,MLS#: 1234151
Facts & features
Interior
Bedrooms & bathrooms
- Bedrooms: 4
- Bathrooms: 4
- Full bathrooms: 2
- 1/2 bathrooms: 2
- Main level bathrooms: 2
Primary bedroom
- Level: Main
- Dimensions: 11.92 x 16.17
Bedroom 2
- Level: Second
- Dimensions: 11.92 x 23.42
Bedroom 3
- Level: Second
- Dimensions: 13.17 x 12.92
Bedroom 4
- Level: Second
- Dimensions: 13.17 x 12
Dining room
- Level: Main
- Dimensions: 13.08 x 11.75
Entry
- Level: Main
- Dimensions: 9.83 x 12.5
Exercise room
- Level: Basement
- Dimensions: 11.92 x 16.08
Kitchen
- Level: Main
- Dimensions: 11.42 x 14.75
Living room
- Level: Main
- Dimensions: 15.08 x 22
Recreation room
- Level: Basement
- Dimensions: 25.67 x 14.83
Heating
- Forced Air, Heat Pump, Zoned, Electric, Propane
Cooling
- Central Air
Appliances
- Included: Microwave, Built-In Range, Dishwasher, Gas Water Heater
- Laundry: Dryer Connection, Main Level, Washer Hookup
Features
- Ceiling Fan(s), Dead Bolt(s), Soaking Tub, Kitchen Island, Pantry, Separate Shower, Solid Surface Counter, Central Vacuum, Vaulted Ceiling(s)
- Flooring: Carpet, Laminate, Tile, Wood
- Basement: Finished, Basement
- Attic: Pull Down Stairs
- Number of fireplaces: 1
- Fireplace features: Living Room
Interior area
- Total structure area: 3,655
- Total interior livable area: 3,655 sqft
- Finished area above ground: 2,450
- Finished area below ground: 1,205
Property
Parking
- Total spaces: 2
- Parking features: Garage, Driveway, Garage Door Opener, Detached
- Garage spaces: 2
- Has uncovered spaces: Yes
Features
- Levels: Two
- Stories: 2
- Patio & porch: Porch
- Exterior features: Lighting, Garden
- Pool features: None
- Fencing: Fenced
Lot
- Size: 16.91 Acres
- Features: Horses Allowed, Cleared, Level, Partially Cleared, Partially Wooded, Wooded, Flat
- Residential vegetation: Partially Wooded
Details
- Additional structures: Storage
- Parcel number: 0166929
- Zoning: RS-40
- Special conditions: Owner Sale
- Horses can be raised: Yes
Construction
Type & style
- Home type: SingleFamily
- Property subtype: Single Family Residence, Residential
Materials
- Vinyl Siding
Condition
- Year built: 2000
Utilities & green energy
- Sewer: Septic Tank
- Water: Well
Community & HOA
Community
- Security: Smoke Detector(s)
HOA
- Has HOA: No
Location
- Region: Kernersville
Financial & listing details
- Tax assessed value: $418,400
- Annual tax amount: $3,930
- Date on market: 9/10/2026
- Cumulative days on market: 26 days
- Listing agreement: Exclusive Right To Sell
- Listing terms: Cash,Conventional,FHA,VA Loan
Estimated market value
$726,500
$690,000 - $763,000
$3,168/mo
Price history
| Date | Event | Price |
|---|---|---|
| 9/11/2026 | Pending sale | $725,000 |
Source:  Triad MLS #1234151 Report a problem Triad MLS #1234151 Report a problem | ||
| 9/10/2026 | Listed for sale | $725,000+935.7% |
Source: Triad MLS #1234151 Report a problem | ||
| 4/30/1999 | Sold | $70,000$19/sqft |
Source: Public Record Report a problem | ||
Public tax history
| Year | Property taxes | Tax assessment |
|---|---|---|
| 2025 | $3,579 | $418,400 |
| 2024 | $3,579 +3.9% | $418,400 +0.9% |
| 2023 | $3,445 | $414,800 |
| 2022 | $3,445 +31.8% | $414,800 +31.8% |
| 2021 | $2,614 | $314,700 |
| 2018 | $2,614 -0.6% | $314,700 |
| 2017 | $2,629 | $314,700 +1.8% |
| 2016 | $2,629 | $309,000 |
| 2015 | $2,629 -2.2% | $309,000 |
| 2014 | $2,688 | $309,000 |
| 2013 | -- | $309,000 |
| 2012 | -- | $309,000 +7% |
| 2011 | -- | $288,800 |
| 2010 | -- | $288,800 |
| 2009 | -- | $288,800 |
| 2008 | -- | $288,800 |
| 2007 | -- | $288,800 +1.7% |
| 2006 | -- | $283,900 |
| 2005 | -- | $283,900 +0.2% |
| 2004 | -- | $283,400 |
Find assessor info on the county website
Monthly payment
Est. payment
Payment breakdown
Explore the cost of this home by adjusting the details. Changes won't be saved.Climate risks
Neighborhood: 27284
Nearby schools
Schools provided by the listing agent
- Elementary: Oak Ridge
- Middle: Northwest
- High: Northwest
Source: Triad MLS. This data may not be complete. We recommend contacting the local school district to confirm school assignments for this home.
Similar homes
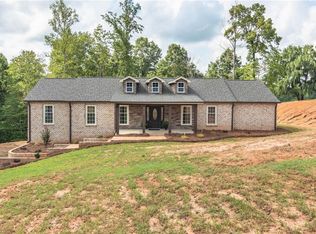
- $759,0003 bd3 ba2.8k sqft7150 Belews Run Rd, Walnut Cove, NC 27052For Sale

 MLS ID #1229547, Henry Edwards. Triad MLS
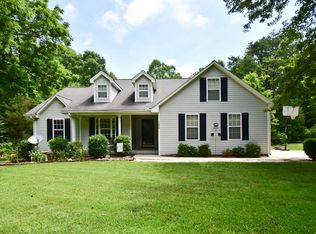
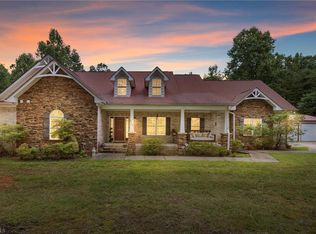
 - $997,0004 bd4 ba3.2k sqft9127 County Line Rd, Kernersville, NC 27284For Sale
 MLS ID #1193876, Jessica Spivey. Triad MLS
 - $424,9004 bd4 ba2.9k sqft9412 Horse Creek Run, Kernersville, NC 27284For Sale
 MLS ID #1219846, Megan Rice. Triad MLS
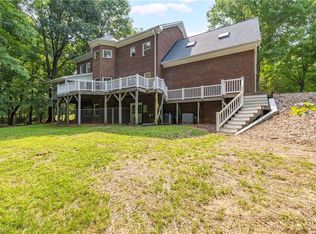
 - $952,0004 bd4 ba3.1k sqft400 Crossing Creek Dr, Belews Creek, NC 27009For Sale
 MLS ID #1229507, Delia Stanley Knight. Triad MLS
 - $615,0004 bd4 ba3.6k sqft4911 Setter Ct, Jamestown, NC 27282For SaleMLS ID #1236998, Stacey Ofsanko. Triad MLS
- $674,9003 bd5 ba3.9k sqft6112 Four Oaks Ct, Summerfield, NC 27358For SaleMLS ID #1235415, Mica Mathews. Triad MLS
- $484,0004 bd3 ba2.9k sqft5928 Woodfield Dr, Kernersville, NC 27284For SaleMLS ID #1234155, Scott Castevens. Triad MLS
- $555,0004 bd3 ba3.1k sqft5664 Regents Park Rd, Kernersville, NC 27284For SaleMLS ID #1213207, Florette Melton. Triad MLS
- $915,0004 bd5 ba4.2k sqft8050 Windswept Dr, Belews Creek, NC 27009For SaleMLS ID #1220498, Alissa Floyd. Triad MLS
- $599,0004 bd3 ba3k sqft2607 Oxmoor Rd, Summerfield, NC 27358For SaleMLS ID #1235225, Henry Edwards. Triad MLS
- $775,0004 bd4 ba4.9k sqft3608 Summit Lakes Dr, Browns Summit, NC 27214For SaleMLS ID #1230902, Shaunna Overman. Triad MLS
- $389,9003 bd3 ba2.5k sqft6101 Glen Ridge Ct, Kernersville, NC 27284For SaleMLS ID #1234930, Lisa Fowler. Triad MLS
- $397,5003 bd3 ba2.1k sqft1486 Old Coach Rd, Kernersville, NC 27284For SaleMLS ID #1234295, Fran Johnson. Triad MLS
- $799,9004 bd4 ba4.8k sqft5605 Wildrose Dr, Greensboro, NC 27410For SaleMLS ID #1228192, Stephanie Jackson. Triad MLS
- $775,0005 bd4 ba4.1k sqft2403 Goldfield Ct, Greensboro, NC 27455For SaleMLS ID #1233096, Thomas Somerville. Triad MLS
- $525,0004 bd4 ba4.1k sqft141 Stones Point Ct, Stokesdale, NC 27357For SaleMLS ID #1235426, LaShanda Villines. Triad MLS
- $742,5003 bd3 ba2.8k sqft2488 Friendship Ledford Rd, Winston Salem, NC 27107For SaleMLS ID #1233713, Candace Baker. Triad MLS
- $745,0004 bd4 ba3.4k sqft123 Beverly Pl, Greensboro, NC 27403For SaleMLS ID #1228204, Stephanie Lomax. Triad MLS
- $639,9004 bd4 ba3.3k sqft4008 Braddock Rd, High Point, NC 27265For SaleMLS ID #1230055, Angela Brown Cranford. Triad MLS
- $709,9004 bd3 ba3.1k sqft1025 Oaklawn Ave, Winston Salem, NC 27104For SaleMLS ID #1226651, Rick Epperson. Triad MLS
