Welcome to Holly Pointe! This well-priced 3 bedroom, 2 full and 2 half bath townhome offers comfort, convenience, and has been lovingly cared for by it's owner. The main level features a spacious kitchen with solid wood cabinetry, white appliances, tile backsplash, pantry, and a cozy eat-in area. Beautiful hardwood floors flow through the kitchen and foyer. The open living/dining area is spacious and anchored by a wood burning fireplace with large windows overlooking the private stone patio and fully fenced backyard. Upstairs, the primary suite includes two large closets and an ensuite bath. Two additional bedrooms share a second full hall bath, providing plenty of space for family or guests. The finished lower level adds great flexibility with a large recreation room, half bath, huge storage area, and closet. Major updates to the home include a newer roof, windows, HVAC system, and French doors leading to the backyard. With tree views, plenty of storage, and a sought-after Montgomery Village location, this home is move-in ready and waiting for its next chapter!
Sold for $460,000
Zestimate®
$460,000
8656 Fountain Valley Dr, Gaithersburg, MD 20886
3beds
1,620sqft
Townhouse
Built in 1990
1,350 Square Feet Lot
$460,000 Zestimate®
$284/sqft
$2,581 Estimated rent
Home value
$460,000
$423,000 - $501,000
$2,581/mo
Zestimate® history
Owner options
List your home for rent
$2,581/mo
Rent Zestimate®
Find your next renter with Zillow Rental Manager. Plus, with online applications, you can quickly screen prospective tenants – for free.
$2,581/mo
Rent Zestimate®
Refinance and save
$3,387/mo
Est. payment
Refinancing to a lower rate could help reduce your monthly payments and save thousands over the life of the loan.
$3,387/mo
Est. payment
Explore your selling options
Work with a Zillow partner agent
Leverage their expertise and Zillow's premium Showcase listings to get your home seen by more buyers.
Get startedList with your own agent
Get your home in front of millions of buyers by listing it on Zillow.
Learn how to do itSell it yourself
Take full control of how buyers see your home on Zillow by listing For Sale by Owner (FSBO).
List your homeWhat's special
Wood burning fireplaceFinished lower levelTree viewsPlenty of storageFully fenced backyardBeautiful hardwood floorsSolid wood cabinetry
Zillow last checked:
Listing updated:
Listed by:
Betsy Taylor 240-994-7763,
RLAH @properties,
Listing Team: Taylor Group
Bought with:
Bob Rodman, 0640387
Long & Foster Real Estate, Inc.
Source: Bright MLS,MLS#: MDMC2198756
Facts & features
Interior
Bedrooms & bathrooms
- Bedrooms: 3
- Bathrooms: 4
- Full bathrooms: 2
- 1/2 bathrooms: 2
- Main level bathrooms: 1
Rooms
- Room types: Bedroom 2, Bedroom 3, Bedroom 1, Bathroom 1, Bathroom 2, Half Bath
Bedroom 1
- Level: Upper
Bedroom 2
- Level: Upper
Bedroom 3
- Level: Upper
Bathroom 1
- Level: Upper
Bathroom 2
- Level: Upper
Half bath
- Level: Main
Half bath
- Level: Lower
Heating
- Heat Pump, Electric
Cooling
- Central Air, Electric
Appliances
- Included: Dishwasher, Disposal, Dryer, Exhaust Fan, Oven/Range - Electric, Refrigerator, Washer, Water Heater, Electric Water Heater
- Laundry: In Basement
Features
- Breakfast Area, Cedar Closet(s), Combination Dining/Living, Dining Area, Floor Plan - Traditional, Eat-in Kitchen, Primary Bath(s), Walk-In Closet(s)
- Flooring: Carpet, Wood
- Windows: Window Treatments
- Basement: Full,Heated,Improved,Exterior Entry,Partially Finished,Rear Entrance,Walk-Out Access,Windows
- Number of fireplaces: 1
- Fireplace features: Glass Doors, Gas/Propane
Interior area
- Total structure area: 1,620
- Total interior livable area: 1,620 sqft
- Finished area above ground: 1,296
- Finished area below ground: 324
Property
Parking
- Parking features: Assigned, Parking Lot
- Details: Assigned Parking
Accessibility
- Accessibility features: None
Features
- Levels: Three
- Stories: 3
- Pool features: Community
Lot
- Size: 1,350 Square Feet
- Features: Suburban
Details
- Additional structures: Above Grade, Below Grade
- Parcel number: 160102808305
- Zoning: TLD
- Special conditions: Standard
Construction
Type & style
- Home type: Townhouse
- Architectural style: Colonial
- Property subtype: Townhouse
Materials
- Aluminum Siding
- Foundation: Block
Condition
- Excellent
- New construction: No
- Year built: 1990
Utilities & green energy
- Sewer: Public Sewer
- Water: Public
Community & HOA
Community
- Security: Security System
- Subdivision: Holly Pointe
HOA
- Has HOA: Yes
- Amenities included: Basketball Court, Common Grounds, Jogging Path, Lake, Pool, Reserved/Assigned Parking, Tennis Court(s), Tot Lots/Playground, Water/Lake Privileges
- Services included: Common Area Maintenance, Management, Pool(s), Reserve Funds, Snow Removal, Trash
- HOA fee: $372 quarterly
Location
- Region: Gaithersburg
- Municipality:
Financial & listing details
- Price per square foot: $284/sqft
- Tax assessed value: $324,767
- Annual tax amount: $3,915
- Date on market: 9/18/2025
- Listing agreement: Exclusive Right To Sell
- Listing terms: Cash,Conventional,FHA,VA Loan
- Ownership: Fee Simple
Price history
| Date | Event | Price |
|---|---|---|
| 11/13/2025 | Sold | $460,000+2.2%$284/sqft |
Source:  Bright MLS #MDMC2198756 Report a problem Bright MLS #MDMC2198756 Report a problem | ||
| 9/21/2025 | Pending sale | $450,000$278/sqft |
Source: Bright MLS #MDMC2198756 Report a problem | ||
| 9/18/2025 | Listed for sale | $450,000$278/sqft |
Source: Bright MLS #MDMC2198756 Report a problem | ||
Public tax history
| Year | Property taxes | Tax assessment |
|---|---|---|
| 2026 | $4,382 +25.8% | $340,400 +4.8% |
| 2025 | $3,483 -2.1% | $324,767 +5.1% |
| 2024 | $3,559 +5.2% | $309,133 +5.3% |
| 2023 | $3,382 +6% | $293,500 +1.5% |
| 2022 | $3,190 +1.6% | $289,100 +1.5% |
| 2021 | $3,139 +1.5% | $284,700 +1.6% |
| 2020 | $3,092 +0% | $280,300 |
| 2019 | $3,091 -0.2% | $280,300 |
| 2018 | $3,096 -5% | $280,300 -1.4% |
| 2017 | $3,258 +13.5% | $284,300 +7.9% |
| 2016 | $2,870 | $263,533 +8.6% |
| 2015 | $2,870 | $242,767 +9.4% |
| 2014 | $2,870 | $222,000 |
| 2013 | -- | $222,000 |
| 2012 | -- | $222,000 -16.3% |
| 2011 | -- | $265,090 |
| 2010 | -- | $265,090 |
| 2009 | -- | $265,090 -20.6% |
| 2008 | -- | $333,890 +17.8% |
| 2007 | -- | $283,540 +21.6% |
| 2006 | -- | $233,190 +27.5% |
| 2005 | -- | $182,840 +10.1% |
| 2004 | -- | $165,996 |
| 2003 | -- | $165,996 +25.5% |
| 2002 | -- | $132,310 |
| 2001 | -- | $132,310 |
Find assessor info on the county website
Neighborhood: 20886
Nearby homes
- $434,1003 bd4 ba1.9k sqft8654 Fountain Valley Dr, Montgomery Village, MD 20886Off Market
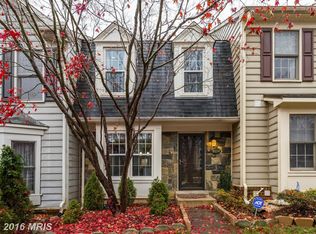
- $418,6003 bd3 ba1.4k sqft8658 Fountain Valley Dr, Montgomery Village, MD 20886Off Market
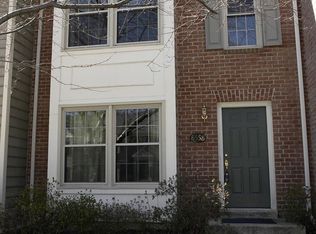
- $418,0003 bd4 ba1.4k sqft8652 Fountain Valley Dr, Gaithersburg, MD 20886Off Market
- $453,7003 bd4 ba2.4k sqft8660 Fountain Valley Dr, Gaithersburg, MD 20886Off Market
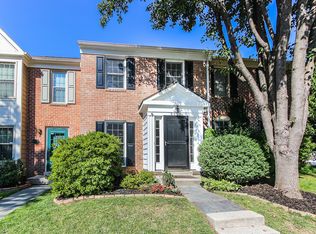
- $395,200-- bd2 ba1.3k sqft8650 Fountain Valley Dr, Gaithersburg, MD 20886Off Market
- $448,7003 bd3 ba2.4k sqft8662 Fountain Valley Dr, Gaithersburg, MD 20886Off Market
- $470,0003 bd4 ba1.9k sqft8648 Fountain Valley Dr, Montgomery Village, MD 20886Sold
- $10-- bd-- ba-- sqft8664 Fountain Valley Dr, Montgomery Village, MD 20886Off Market
Nearby schools
GreatSchools rating
- 5/10Goshen Elementary SchoolGrades: PK-5Distance: 0.7 mi
- 5/10Forest Oak Middle SchoolGrades: 6-8Distance: 2.1 mi
- 3/10Gaithersburg High SchoolGrades: 9-12Distance: 3.5 mi
Schools provided by the listing agent
- Elementary: Goshen
- Middle: Forest Oak
- High: Gaithersburg
- District: Montgomery County Public Schools
Source: Bright MLS. This data may not be complete. We recommend contacting the local school district to confirm school assignments for this home.
Get a cash offer in 3 minutes
Find out how much your home could sell for in as little as 3 minutes with a no-obligation cash offer.
Estimated market value
$460,000
Get a cash offer in 3 minutes
Find out how much your home could sell for in as little as 3 minutes with a no-obligation cash offer.
Estimated market value
$460,000
- Maryland
- Montgomery County
- Montgomery Village
- 20886
- 8656 Fountain Valley Dr
Nearby cities
Nearby zip codes
Other Montgomery Village Topics
- Apartments for Rent in 20886
- Houses for Sale in 20886
- Houses for Rent in 20886
- 20886 Real Estate
- Montgomery Village Condos
- Houses for Sale in Montgomery Village
- Newest Listings in Montgomery Village
- Montgomery Village Home Values
- Montgomery Village Real Estate Agents
- Montgomery Village Refinance
- Montgomery Village Mortgage Rates
