Welcome home to 8656 Gauphin Place in the desirable Lenox Village community! Live, work, play right here with multiple restaurants, shops, and playgrounds within walking distance! This home has an updated kitchen with new stainless-steel appliances (2020), and quartz counter tops. The HVAC was replaced in 2022, and the water heater is less than 5 years old! There is beautiful crown molding, vaulted ceiling in owner's suite, and laundry is on the same floor as the bedrooms! This home is move in ready and has been well cared for. Located towards the back of the community, this home backs up to a wooded area with less through traffic. Enjoy the peaceful view from your second-floor balcony. The front door also opens to a wooded area providing a peaceful setting with separation and privacy. This floorplan with 3 bedrooms, 2.5 baths, and a 2-car garage is harder to come by and does not come up as often as the 2-bedroom homes. Schedule your private tour today!
Closed
$380,000
8656 Gauphin Pl, Nashville, TN 37211
3beds
1,665sqft
Townhouse, Residential, Condominium
Built in 2006
1,306 Square Feet Lot
$361,100 Zestimate®
$228/sqft
$2,414 Estimated rent
Home value
$361,100
$343,000 - $379,000
$2,414/mo
Zestimate® history
Owner options
List your home for rent
$2,414/mo
Rent Zestimate®
Find your next renter with Zillow Rental Manager. Plus, with online applications, you can quickly screen prospective tenants – for free.
$2,414/mo
Rent Zestimate®
Refinance and save
$2,474/mo
Est. payment
Refinancing to a lower rate could help reduce your monthly payments and save thousands over the life of the loan.
$2,474/mo
Est. payment
Explore your selling options
Work with a Zillow partner agent
Leverage their expertise and Zillow's premium Showcase listings to get your home seen by more buyers.
Get startedList with your own agent
Get your home in front of millions of buyers by listing it on Zillow.
Learn how to do itSell it yourself
Take full control of how buyers see your home on Zillow by listing For Sale by Owner (FSBO).
List your homeWhat's special
Updated kitchenMultiple restaurantsVaulted ceilingNew stainless-steel appliancesQuartz counter topsWooded area
Zillow last checked:
Listing updated:
Listed by:
Nicole Cason 615-578-0665,
Cason Pointe Real Estate LLC,
Jeff Cason 615-720-3559,
Cason Pointe Real Estate LLC
Bought with:
Sheri Ma, 347498
MM Realty & Management
Source: RealTracs MLS as distributed by MLS GRID,MLS#: 2610064
Facts & features
Interior
Bedrooms & bathrooms
- Bedrooms: 3
- Bathrooms: 3
- Full bathrooms: 2
- 1/2 bathrooms: 1
Bedroom 1
- Features: Suite
- Level: Suite
- Area: 180 Square Feet
- Dimensions: 15x12
Bedroom 2
- Area: 156 Square Feet
- Dimensions: 13x12
Bedroom 3
- Area: 90 Square Feet
- Dimensions: 10x9
Den
- Area: 192 Square Feet
- Dimensions: 16x12
Kitchen
- Features: Eat-in Kitchen
- Level: Eat-in Kitchen
- Area: 285 Square Feet
- Dimensions: 19x15
Living room
- Area: 342 Square Feet
- Dimensions: 19x18
Heating
- Central
Cooling
- Central Air, Electric
Appliances
- Included: Dishwasher, Electric Oven, Cooktop
Features
- Flooring: Carpet, Laminate, Tile
- Has fireplace: No
Interior area
- Total structure area: 1,665
- Total interior livable area: 1,665 sqft
- Finished area above ground: 1,665
Property
Parking
- Total spaces: 2
- Parking features: Garage Faces Rear
- Attached garage spaces: 2
Features
- Levels: Three Or More
- Stories: 3
Lot
- Size: 1,306 Square Feet
- Dimensions: 20 x 70
Details
- Parcel number: 173090A44300CO
- Special conditions: Standard
Construction
Type & style
- Home type: Townhouse
- Property subtype: Townhouse, Residential, Condominium
- Attached to another structure: Yes
Materials
- Brick, Vinyl Siding
Condition
- New construction: No
- Year built: 2006
Utilities & green energy
- Sewer: Public Sewer
- Water: Public
- Utilities for property: Electricity Available, Water Available
Community & HOA
Community
- Subdivision: Lenox Village
HOA
- Has HOA: Yes
- Services included: Maintenance Grounds, Insurance
- HOA fee: $215 monthly
Location
- Region: Nashville
Financial & listing details
- Price per square foot: $228/sqft
- Tax assessed value: $377,100
- Annual tax amount: $2,060
- Date on market: 1/18/2024
- Electric utility on property: Yes
Price history
| Date | Event | Price |
|---|---|---|
| 3/1/2024 | Sold | $380,000-5%$228/sqft |
Source:  RealTracs MLS as distributed by MLS GRID #2610064 Report a problem RealTracs MLS as distributed by MLS GRID #2610064 Report a problem | ||
| 2/2/2024 | Pending sale | $399,990$240/sqft |
Source: RealTracs MLS as distributed by MLS GRID #2610064 Report a problem | ||
| 1/18/2024 | Listed for sale | $399,990+63.6%$240/sqft |
Source: RealTracs MLS as distributed by MLS GRID #2610064 Report a problem | ||
| 11/30/2017 | Sold | $244,500-0.6%$147/sqft |
Source: RealTracs MLS as distributed by MLS GRID #1866292 Report a problem | ||
| 10/17/2017 | Price change | $246,000-3.5%$148/sqft |
Source: The Wilson Group Real Estate Services #1866292 Report a problem | ||
| 9/24/2017 | Listed for sale | $254,900+33.4%$153/sqft |
Source: The Wilson Group Real Estate Services #1866292 Report a problem | ||
| 10/7/2011 | Listing removed | $1,450$1/sqft |
Source: Benchmark Realty, LLC #1302000 Report a problem | ||
| 8/29/2011 | Listed for rent | $1,450$1/sqft |
Source: Benchmark Realty, LLC #1302000 Report a problem | ||
| 4/19/2006 | Sold | $191,050$115/sqft |
Source: Public Record Report a problem | ||
Public tax history
| Year | Property taxes | Tax assessment |
|---|---|---|
| 2025 | $2,623 +27.3% | $94,275 +33.7% |
| 2024 | $2,060 | $70,500 |
| 2023 | $2,060 | $70,500 |
| 2022 | $2,060 -1.1% | $70,500 |
| 2021 | $2,082 -3.4% | $70,500 +23.9% |
| 2020 | $2,155 +37.5% | $56,900 |
| 2019 | $1,568 | $56,900 |
| 2018 | $1,568 +0% | $56,900 |
| 2017 | $1,568 | $56,900 +39.6% |
| 2016 | $1,568 -2% | $40,750 |
| 2015 | $1,599 | $40,750 |
| 2014 | $1,599 | $40,750 |
| 2013 | -- | $40,750 -6.7% |
| 2012 | -- | $43,675 |
| 2011 | -- | $43,675 |
| 2010 | -- | $43,675 |
| 2009 | -- | $43,675 -2.8% |
| 2008 | -- | $44,925 |
| 2007 | -- | $44,925 |
| 2006 | -- | -- |
Find assessor info on the county website
Neighborhood: Lennox Village
Nearby homes
- $406,4003 bd4 ba2k sqft8658 Gauphin Pl, Nashville, TN 37211Off Market
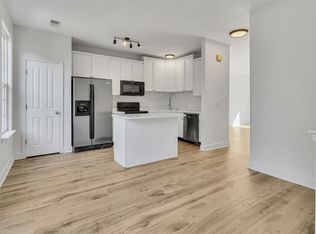
- $365,9003 bd3 ba1.6k sqft8654 Gauphin Pl, Nashville, TN 37211Off Market

- $417,4003 bd4 ba2k sqft8652 Gauphin Pl, Nashville, TN 37211Off Market
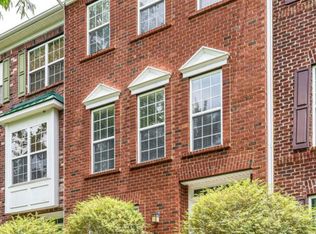
- $346,0002 bd3 ba1.2k sqft8660 Gauphin Pl, Nashville, TN 37211Off Market
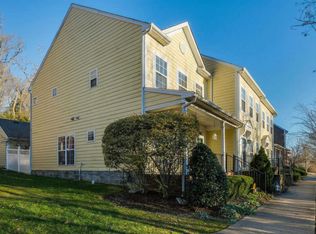
- $406,6003 bd4 ba2k sqft8650 Gauphin Pl, Nashville, TN 37211Off Market
- $327,5002 bd2 ba1.2k sqft8662 Gauphin Pl, Nashville, TN 37211Sold
- $323,2002 bd2 ba1.4k sqft8664 Gauphin Pl, Nashville, TN 37211Off Market
- $348,4002 bd3 ba1.7k sqft8648 Gauphin Pl, Nashville, TN 37211Off Market
Nearby schools
GreatSchools rating
- 8/10May Werthan Shayne Elementary SchoolGrades: PK-5Distance: 0.3 mi
- 5/10William Henry Oliver Middle SchoolGrades: 6-8Distance: 0.3 mi
- 4/10John Overton High SchoolGrades: 9-12Distance: 5.2 mi
Schools provided by the listing agent
- Elementary: May Werthan Shayne Elementary School
- Middle: William Henry Oliver Middle
- High: John Overton Comp High School
Source: RealTracs MLS as distributed by MLS GRID. This data may not be complete. We recommend contacting the local school district to confirm school assignments for this home.
Get a cash offer in 3 minutes
Find out how much your home could sell for in as little as 3 minutes with a no-obligation cash offer.
Estimated market value
$361,100
Get a cash offer in 3 minutes
Find out how much your home could sell for in as little as 3 minutes with a no-obligation cash offer.
Estimated market value
$361,100
- Tennessee
- Davidson County
- Nashville
- 37211
- Lennox Village
- 8656 Gauphin Pl
Nearby cities
Nearby neighborhoods
Nearby zip codes
Other Nashville Topics
