Thoughtfully designed layout featuring an open floor plan linking the formal dining room into the kitchen and bonus dining room included. The large living room offers a cozy fireplace. Embellished with incredible natural light, the kitchen boasts granite countertops and a Baker's Pantry. The first floor is also home to the primary suite with a full-sized bathroom which includes a walk-in shower and beautiful garden tub. Two additional bedrooms downstairs with a shared full-sized bathroom. The extra room downstairs may be used as an additional office or study area. Fourth Bedroom Suite upstairs offers a full-sized bathroom with a staircase that is easily accessible next to the living room area. This Fourth bedroom is also perfect for a dedicated game and media set-up. Location-wise, you're golden with easy access to 35 & 287 highways, a quick hop to DFW airport, and all the buzz of Alliance Town Center shops and eateries just minutes away.
Sold
Price Unknown
8656 Glenburne Dr, Fort Worth, TX 76131
4beds
2,699sqft
Single Family Residence
Built in 2008
6,050 Square Feet Lot
$371,300 Zestimate®
$--/sqft
$2,546 Estimated rent
Home value
$371,300
$353,000 - $390,000
$2,546/mo
Zestimate® history
Owner options
List your home for rent
$2,546/mo
Rent Zestimate®
Find your next renter with Zillow Rental Manager. Plus, with online applications, you can quickly screen prospective tenants – for free.
$2,546/mo
Rent Zestimate®
Refinance and save
$398/mo
Est. payment
Refinancing to a lower rate could help reduce your monthly payments and save thousands over the life of the loan.
$398/mo
Est. payment
Explore your selling options
Work with a Zillow partner agent
Leverage their expertise and Zillow's premium Showcase listings to get your home seen by more buyers.
Get startedList with your own agent
Get your home in front of millions of buyers by listing it on Zillow.
Learn how to do itSell it yourself
Take full control of how buyers see your home on Zillow by listing For Sale by Owner (FSBO).
List your homeWhat's special
Incredible natural lightWalk-in showerFormal dining roomOpen floor planBeautiful garden tubFull-sized bathroomGranite countertops
Zillow last checked:
Listing updated:
Listed by:
Yvette Martinez 0811559 817-542-3965,
Engel&Volkers Dallas Southlake 817-416-2700
Bought with:
Sarah Sheperd
All City Real Estate Ltd. Co.
Source: NTREIS,MLS#: 20521874
Facts & features
Interior
Bedrooms & bathrooms
- Bedrooms: 4
- Bathrooms: 3
- Full bathrooms: 3
Utility room
- Features: Built-in Features
- Level: First
- Dimensions: 6 x 6
Heating
- Central, Electric, Fireplace(s)
Cooling
- Ceiling Fan(s), Electric
Appliances
- Included: Dishwasher, Gas Cooktop, Disposal, Gas Oven, Microwave, Refrigerator
- Laundry: Washer Hookup, Electric Dryer Hookup, Stacked
Features
- Decorative/Designer Lighting Fixtures, Granite Counters, High Speed Internet, Pantry, Cable TV, Wired for Sound
- Flooring: Carpet, Ceramic Tile, Laminate
- Windows: Bay Window(s), Window Coverings
- Has basement: No
- Number of fireplaces: 1
- Fireplace features: Living Room
Interior area
- Total interior livable area: 2,699 sqft
Property
Parking
- Total spaces: 4
- Parking features: Driveway, Garage Faces Front, Garage, Garage Door Opener
- Attached garage spaces: 2
- Carport spaces: 2
- Covered spaces: 4
- Has uncovered spaces: Yes
Features
- Levels: Two
- Stories: 2
- Patio & porch: Covered
- Pool features: None, Community
- Fencing: Back Yard
Lot
- Size: 6,050 Square Feet
Details
- Parcel number: 40730840
Construction
Type & style
- Home type: SingleFamily
- Architectural style: Traditional,Detached
- Property subtype: Single Family Residence
Materials
- Brick
- Foundation: Slab
- Roof: Composition
Condition
- Year built: 2008
Utilities & green energy
- Sewer: Public Sewer
- Water: Public
- Utilities for property: Sewer Available, Water Available, Cable Available
Green energy
- Energy efficient items: Water Heater
Community & HOA
Community
- Features: Clubhouse, Playground, Pool, Curbs, Sidewalks
- Security: Carbon Monoxide Detector(s), Smoke Detector(s)
- Subdivision: Ridgeview Farms
HOA
- Has HOA: Yes
- Services included: All Facilities, Maintenance Structure
- HOA fee: $398 annually
- HOA name: Ridgeview Farms
- HOA phone: 817-380-7012
Location
- Region: Fort Worth
Financial & listing details
- Tax assessed value: $343,958
- Annual tax amount: $8,275
- Date on market: 2/3/2024
- Cumulative days on market: 92 days
- Listing terms: Cash,Conventional,FHA,VA Loan
Price history
| Date | Event | Price |
|---|---|---|
| 5/23/2024 | Sold | -- |
Source: NTREIS #20521874 Report a problem | ||
| 5/8/2024 | Pending sale | $345,000$128/sqft |
Source: NTREIS #20521874 Report a problem | ||
| 4/29/2024 | Contingent | $345,000$128/sqft |
Source: NTREIS #20521874 Report a problem | ||
| 4/12/2024 | Price change | $345,000-2.8%$128/sqft |
Source: NTREIS #20521874 Report a problem | ||
| 4/9/2024 | Price change | $355,000-2.7%$132/sqft |
Source: NTREIS #20521874 Report a problem | ||
| 3/27/2024 | Price change | $365,000-5.2%$135/sqft |
Source: NTREIS #20521874 Report a problem | ||
| 3/10/2024 | Price change | $385,000-3.8%$143/sqft |
Source: NTREIS #20521874 Report a problem | ||
| 2/3/2024 | Listed for sale | $400,000+55%$148/sqft |
Source: NTREIS #20521874 Report a problem | ||
| 6/10/2019 | Sold | -- |
Source: Agent Provided Report a problem | ||
| 5/15/2019 | Pending sale | $258,000$96/sqft |
Source: Berkshire HathawayHS Worldwide #13980768 Report a problem | ||
| 4/27/2019 | Price change | $258,000-3.7%$96/sqft |
Source: Berkshire HathawayHS Worldwide #13980768 Report a problem | ||
| 3/20/2019 | Price change | $268,000-0.7%$99/sqft |
Source: Berkshire HathawayHS Worldwide #13980768 Report a problem | ||
| 1/30/2019 | Price change | $269,900-1.9%$100/sqft |
Source: Berkshire HathawayHS Worldwide #13980768 Report a problem | ||
| 1/15/2019 | Price change | $275,000-1.8%$102/sqft |
Source: Berkshire HathawayHS Worldwide #13980768 Report a problem | ||
| 12/2/2018 | Listed for sale | $280,000+57.4%$104/sqft |
Source: Berkshire HathawayHS Worldwide #13980768 Report a problem | ||
| 8/31/2012 | Listing removed | $177,900$66/sqft |
Source: Debra Daniel #11650085 Report a problem | ||
| 8/11/2012 | Listed for sale | $177,900+11.3%$66/sqft |
Source: Debra Daniel #11650085 Report a problem | ||
| 5/12/2012 | Listing removed | $159,900$59/sqft |
Source: The Michael Group Real Estate #11755891 Report a problem | ||
| 4/19/2012 | Listed for sale | $159,900$59/sqft |
Source: The Michael Group Real Estate #11755891 Report a problem | ||
| 11/18/2011 | Listed for rent | $1,600$1/sqft |
Source: RealRentals.com Report a problem | ||
Public tax history
| Year | Property taxes | Tax assessment |
|---|---|---|
| 2025 | $8,275 +11.7% | $343,958 -11.8% |
| 2024 | $7,405 +5.4% | $390,135 -5.2% |
| 2023 | $7,026 -24% | $411,500 +22.5% |
| 2022 | $9,243 +9.6% | $335,809 +11.6% |
| 2021 | $8,431 +7.3% | $300,845 +9.5% |
| 2020 | $7,858 +14.9% | $274,655 +2.8% |
| 2019 | $6,836 +8.7% | $267,185 +11.3% |
| 2018 | $6,292 +6.2% | $240,000 +6.9% |
| 2017 | $5,926 +5.5% | $224,448 -1.8% |
| 2016 | $5,617 +17.4% | $228,533 +12.9% |
| 2015 | $4,784 | $202,400 +7.7% |
| 2014 | $4,784 | $188,000 +7.2% |
| 2013 | -- | $175,300 +10.3% |
| 2012 | -- | $159,000 -5.7% |
| 2011 | -- | $168,600 -0.2% |
| 2010 | -- | $169,000 -13.9% |
| 2009 | -- | $196,300 +657.3% |
| 2008 | -- | $25,920 |
| 2007 | -- | $25,920 |
| 2006 | -- | $25,920 |
Find assessor info on the county website
Neighborhood: Ridgeview
Nearby homes
- $338,2003 bd2 ba2k sqft8660 Glenburne Dr, Fort Worth, TX 76131Off Market
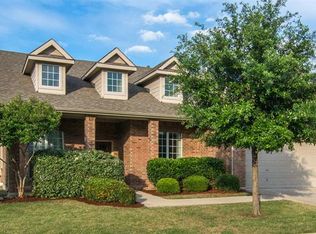
- $245,5005 bd3 ba2.2k sqft8652 Glenburne Dr, Fort Worth, TX 76131Off Market

- $354,3004 bd3 ba2.1k sqft8645 Prairie Dawn Dr, Fort Worth, TX 76131Off Market
- $371,1004 bd2 ba2.5k sqft8648 Glenburne Dr, Fort Worth, TX 76131Off Market
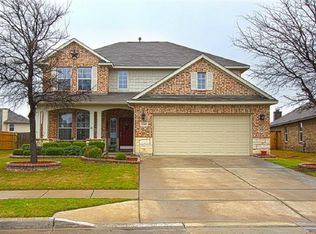
- $375,8004 bd4 ba2.7k sqft8641 Prairie Dawn Dr, Fort Worth, TX 76131Off Market
- $358,4004 bd2 ba2.1k sqft8664 Glenburne Dr, Fort Worth, TX 76131Off Market
- $370,1004 bd2 ba2.6k sqft8649 Prairie Dawn Dr, Fort Worth, TX 76131Off Market
- $368,5004 bd2 ba2.5k sqft8637 Prairie Dawn Dr, Fort Worth, TX 76131Off Market
Nearby schools
GreatSchools rating
- 4/10Copper Creek Elementary SchoolGrades: PK-5Distance: 1.2 mi
- 4/10Prarie Vista Middle SchoolGrades: 6-8Distance: 1.7 mi
- 5/10Saginaw High SchoolGrades: 9-12Distance: 1.9 mi
Schools provided by the listing agent
- Elementary: Chisholm Ridge
- Middle: Prairie Vista
- High: Saginaw
- District: Eagle MT-Saginaw ISD
Source: NTREIS. This data may not be complete. We recommend contacting the local school district to confirm school assignments for this home.
Get a cash offer in 3 minutes
Find out how much your home could sell for in as little as 3 minutes with a no-obligation cash offer.
Estimated market value
$371,300
Get a cash offer in 3 minutes
Find out how much your home could sell for in as little as 3 minutes with a no-obligation cash offer.
Estimated market value
$371,300
- Texas
- Tarrant County
- Fort Worth
- 76131
- Ridgeview
- 8656 Glenburne Dr
Nearby cities
Nearby neighborhoods
Nearby zip codes
Other Fort Worth Topics
