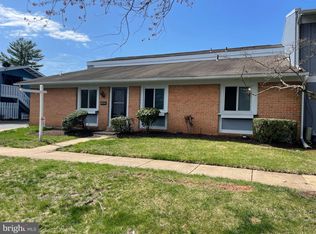
PRICE REDUCED! Motivated seller with subsidy options available. This home is located in a qualified census tract that may be eligible for up to a $10,000 grant and special financing options—inquire for details! Welcome to this rarely available, renovated, and freshly painted condo that perfectly blends comfort and convenience. This one-level living home invites you into a cozy, sunlit living room with a large picture window that leads seamlessly into an open-concept layout. Complete with a recently updated dishwasher, microwave, and refrigerator. Plush new carpeting runs throughout all three spacious bedrooms, including a primary suite with double closets. The full hallway bath features a clean tub/shower combination. A dedicated utility and laundry room boasts a tankless water heater for an endless hot water supply. Outside, enjoy the convenience of a private carport with additional storage, and a lovely, fully fenced brick patio—perfect for grilling and relaxing. Superbly located just minutes from shopping, parks, and Historic Old Town Manassas, this home is a commuter’s dream with quick access to Route 28, I-66, the commuter bus, and the VRE train station. Don’t miss this incredible opportunity to own a truly turnkey home.
Under contract
Price cut: $30K (8/12)
$239,990
8656 Inyo Pl Unit 10, Manassas, VA 20111
3beds
1,026sqft
Condominium
Built in 1974
-- sqft lot
$236,800 Zestimate®
$234/sqft
$395/mo HOA
What's special
One-level living homeLarge picture window
- 61 days
- 569
- 19
Zillow last checked:
Listing updated:
Listed by:
Nam Giang 703-587-4311,
H2YL PROPERTIES LLC 7032329222
Source: Bright MLS,MLS#: VAMP2004122
Facts & features
Interior
Bedrooms & bathrooms
- Bedrooms: 3
- Bathrooms: 2
- Full bathrooms: 1
- 1/2 bathrooms: 1
- Main level bathrooms: 2
- Main level bedrooms: 3
Basement
- Area: 0
Heating
- Forced Air, Electric
Cooling
- Central Air, Electric
Appliances
- Included: Electric Water Heater
- Laundry: In Unit
Features
- Combination Dining/Living, Floor Plan - Traditional
- Has basement: No
- Has fireplace: No
Interior area
- Total structure area: 1,026
- Total interior livable area: 1,026 sqft
- Finished area above ground: 1,026
- Finished area below ground: 0
Property
Parking
- Total spaces: 1
- Parking features: Attached Carport, On Street, Other
- Carport spaces: 1
- Has uncovered spaces: Yes
Accessibility
- Accessibility features: None
Features
- Levels: One
- Stories: 1
- Pool features: None
Details
- Additional structures: Above Grade, Below Grade
- Parcel number: 23510
- Zoning: R-2
- Special conditions: Standard
Construction
Type & style
- Home type: Condo
- Architectural style: Contemporary
- Property subtype: Condominium
- Attached to another structure: Yes
Materials
- Other, Wood Siding
Condition
- New construction: No
- Year built: 1974
- Major remodel year: 2025
Utilities & green energy
- Sewer: Public Sewer
- Water: Public
Community & HOA
Community
- Condo and coop fee: $395 monthly
- Subdivision: Pinewood Park
HOA
- Has HOA: No
- Amenities included: Tot Lots/Playground
- Services included: Insurance, Maintenance Grounds, Other, Snow Removal, Trash
Location
- Region: Manassas
Financial & listing details
- Price per square foot: $234/sqft
- Tax assessed value: $213,300
- Annual tax amount: $2,997
- Date on market: 7/8/2026
- Listing agreement: Exclusive Right To Sell
- Ownership: Condominium
Estimated market value
$236,800
$225,000 - $249,000
$2,226/mo
Price history
| Date | Event | Price |
|---|---|---|
| 8/22/2026 | Contingent | $239,990$234/sqft |
Source:  Bright MLS #VAMP2004122 Report a problem Bright MLS #VAMP2004122 Report a problem | ||
| 8/12/2026 | Price change | $239,990-11.1%$234/sqft |
Source: Bright MLS #VAMP2004122 Report a problem | ||
| 7/22/2026 | Price change | $269,990-10%$263/sqft |
Source: Bright MLS #VAMP2004122 Report a problem | ||
| 7/8/2026 | Listed for sale | $299,990$292/sqft |
Source: Bright MLS #VAMP2004122 Report a problem | ||
Public tax history
Tax history is unavailable.
Monthly payment
Est. payment
Payment breakdown
Explore the cost of this home by adjusting the details. Changes won't be saved.Climate risks
Neighborhood: 20111
Nearby schools
Schools provided by the listing agent
- District: Manassas Park City Public Schools
Source: Bright MLS. This data may not be complete. We recommend contacting the local school district to confirm school assignments for this home.
Similar homes
- $266,8882 bd1 ba930 sqft9553 Battery Heights Blvd APT 202, Manassas, VA 20110For Sale

 MLS ID #VAMN2011812, Joseph Doman, Pearson Smith Realty, LLC. Bright MLS
 - $270,0002 bd2 ba1k sqftBattery Heights, Manassas, VA 20110For Sale
 MLS ID #VAMN2011146, Liss Metzler, Berkshire Hathaway HomeServices PenFed Realty. Bright MLS
 - $249,9002 bd1 ba930 sqftBattery Heights, Manassas, VA 20110For Sale
 MLS ID #VAMN2011290, Jim Downs, MYVAHOME.COM LLC. Bright MLS
 - $285,0002 bd2 ba945 sqftHunters Square, Manassas, VA 20110For Sale
 MLS ID #VAMN2010950, Laura Bailey, Coldwell Banker Realty. Bright MLS
 - $265,0002 bd1 ba1k sqftGardens Of Crestwood Village, Manassas, VA 20109For SaleMLS ID #VAPW2111616, Cathy Caniford, Crossroads, Realtors. Bright MLS
- $269,9001 bd1 ba703 sqft4401 Fair Stone Dr APT 102, Fairfax, VA 22033For SaleMLS ID #VAFX2339638, Jennie Park, Livewell Realty, LLC. Bright MLS
- $240,0001 bd1 ba728 sqft14805 Rydell Rd APT B2, Centreville, VA 20121For SaleMLS ID #VAFX2296134, Tae Lee, SEN Investment Realty. Bright MLS
- $249,9003 bd2 ba1.3k sqft11232 Chestnut Grove Sq APT 135, Reston, VA 20190For SaleMLS ID #VAFX2327824, Ardeshir Behdad, BKI Group, LLC.. Bright MLS
- $234,9003 bd1 ba1k sqftOccoquan Ridge Condo, Woodbridge, VA 22192For SaleMLS ID #VAPW2122956, Jenny Betres Kirkland, KW Metro Center. Bright MLS
- $230,0002 bd1 ba869 sqft1600 Renate Dr APT 104, Woodbridge, VA 22192For SaleMLS ID #VAPW2129182, Nizam Uddin, AMN Realty, LLC.. Bright MLS
- $254,9001 bd1 ba728 sqft14800 Rydell Rd APT 201, Centreville, VA 20121For SaleMLS ID #VAFX2320848, Sara Byers, Samson Properties. Bright MLS
- $259,9003 bd2 ba1.1k sqftIvymount Court, Annandale, VA 22003For SaleMLS ID #VAFX2331444, Akhtar Yusufi, Key Realty Group I LLC. Bright MLS
- $255,0002 bd1 ba950 sqft4410 Briarwood Ct N APT 13, Annandale, VA 22003For SaleMLS ID #VAFX2334472, Devon Corker, Irvin Realty LLC. Bright MLS
- $309,0002 bd2 ba1k sqftStratford Condo, Manassas, VA 20109For SaleMLS ID #VAPW2128126, Jon Gift, Samson Properties. Bright MLS
- $255,0002 bd2 ba870 sqft17060 Capri Ln, Dumfries, VA 22026For SaleMLS ID #VAPW2126718, Soroya Jett, DIYSELLMYHOME LLC. Bright MLS
- $290,0002 bd1 ba940 sqft10570 Main St APT 220, Fairfax, VA 22030For SaleMLS ID #VAFC2009082, Lien Nguyen, Fairfax Realty Select. Bright MLS
- $239,9002 bd1 ba760 sqftFairfax Heritage, Annandale, VA 22003For SaleMLS ID #VAFX2332824, Johnny Diaz, Realty Advantage of Maryland LLC. Bright MLS
- $265,0003 bd2 ba1.2k sqftSaxony Square, Alexandria, VA 22312For SaleMLS ID #VAAX2063946, Jaenho Oh, EXP Realty, LLC. Bright MLS
- $250,0002 bd1 ba1k sqft16 S Van Dorn St APT 607, Alexandria, VA 22304For SaleMLS ID #VAAX2063486, Lahoucine Haji, Fairfax Realty Select. Bright MLS
