Skip main navigation
Off market
  • Price Unknown

    8656 SE Mars St #2B, Hobe Sound, FL 33455

    3beds
    3,236sqft
    Multi Family
    Built in 2025
    -- sqft lot
    $-- Zestimate®
    $--/sqft
    $3,992 Estimated rent

    Home value

    Not available

    Estimated sales range

    Not available

    $3,992/mo

    Zestimate® history
    Loading
    Loading...

    Owner options

    List your home for rent

    $3,992/mo

    Rent Zestimate®

    Find your next renter with Zillow Rental Manager. Plus, with online applications, you can quickly screen prospective tenants – for free.

    Learn more

    $3,992/mo

    Rent Zestimate®

    Refinance and save

    $750/mo

    Est. payment

    Refinancing to a lower rate could help reduce your monthly payments and save thousands over the life of the loan.

    See today's rates

    $750/mo

    Est. payment

    Explore your selling options

    Work with a Zillow partner agent

    Leverage their expertise and Zillow's premium Showcase listings to get your home seen by more buyers.

    Get started

    List with your own agent

    Get your home in front of millions of buyers by listing it on Zillow.

    Learn how to do it

    Sell it yourself

    Take full control of how buyers see your home on Zillow by listing For Sale by Owner (FSBO).

    List your home

    What's special

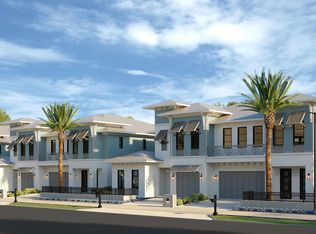
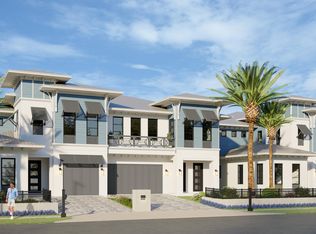
    The Landings at Hobe Sound Village is a premier development located in the heart of Hobe Sound, at the gateway to Jupiter Island. A residential enclave comprised of 16 charming Townhouses featuring modern, luxurious Anglo-Caribbean architecture. These residences will feature expansive outdoor living areas, private backyards, and individual pools - all thoughtfully enclosed by lush landscaping and fencing. The site's finished floor elevation, raised by retaining walls, ensures an added layer of privacy and security for residents. Choose from two different models.

    This property is not currently displayed as for sale or rent on Zillow. This may be different from what's on other websites or public sources.
    Zillow last checked:

    Source: William Raveis Real Estate, Mortgage & Insurance,MLS#: RX-11053269MLS Logo

    Facts & features

    Interior

    Bedrooms & bathrooms
    • Bedrooms: 3
    • Bathrooms: 4
    • Full bathrooms: 3
    • 1/2 bathrooms: 1
    Heating
    • Other
    Cooling
    • Central Air
    Features
    • Basement: Yes
    Interior area
    • Total structure area: 3,236
    • Total interior livable area: 3,236 sqft

    Property

    Parking
    • Total spaces: 1
    • Parking features: GarageAttached
    • Has attached garage: Yes
    Features
    • Has private pool: Yes
    Details
    • Parcel number: 343842000195000802

    Construction

    Type & style
    • Home type: MultiFamily
    • Property subtype: Multi Family
    Condition
    • New Construction
    • New construction: Yes
    • Year built: 2025

    Community & HOA

    HOA
    • Has HOA: Yes
    • Services included: HOA
    • HOA fee: $750 annually
    Location
    • Region: Hobe Sound

    Financial & listing details

    • Date on market: 1/17/2025
    • Lease term: Contact For Details

    Price history

    DateEventPrice
    1/27/2025Listing removed$2,495,000$771/sqft
    Source: William Raveis Real Estate, Mortgage & Insurance #RX-11053269 Report a problem
    1/21/2025Price change$2,495,000+4.2%$771/sqft
    Source: William Raveis Real Estate, Mortgage & Insurance #RX-11053269 Report a problem
    1/17/2025Listed for sale$2,395,000$740/sqft
    Source: William Raveis Real Estate, Mortgage & Insurance #RX-11053269 Report a problem

    Public tax history

    Tax history is unavailable.

    Neighborhood: 33455

    Nearby schools

    GreatSchools rating
    Schools provided by the listing agent
    • Elementary: Hobe Sound Elementary School
    • Middle: Murray Middle School
    • High: South Fork High School

    Source: William Raveis Real Estate, Mortgage & Insurance. This data may not be complete. We recommend contacting the local school district to confirm school assignments for this home.