Skip main navigation
Closed
  • $395,500

    8656 Selby Phillips Dr N, Mobile, AL 36695

    5beds
    3,128sqft
    Residential
    Built in 2016
    0.28 Acres Lot
    $412,200 Zestimate®
    $126/sqft
    $2,763 Estimated rent

    Home value

    $412,200

    $392,000 - $433,000

    $2,763/mo

    Zestimate® history
    Loading
    Loading...

    Owner options

    List your home for rent

    $2,763/mo

    Rent Zestimate®

    Find your next renter with Zillow Rental Manager. Plus, with online applications, you can quickly screen prospective tenants – for free.

    Learn more

    $2,763/mo

    Rent Zestimate®

    Refinance and save

    $2,469/mo

    Est. payment

    Refinancing to a lower rate could help reduce your monthly payments and save thousands over the life of the loan.

    See today's rates

    $2,469/mo

    Est. payment

    Explore your selling options

    Work with a Zillow partner agent

    Leverage their expertise and Zillow's premium Showcase listings to get your home seen by more buyers.

    Get started

    List with your own agent

    Get your home in front of millions of buyers by listing it on Zillow.

    Learn how to do it

    Sell it yourself

    Take full control of how buyers see your home on Zillow by listing For Sale by Owner (FSBO).

    List your home

    What's special

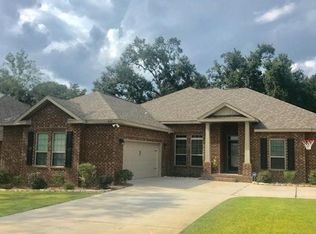
    Welcome home to this gorgeous, immaculately maintained home with 5 bedrooms and 3 full baths and over 3000 sq ft. BETTER THAN NEW! The McKenzie Floor plan is one of the most versatile and spacious layouts available. Wide hallways and ample storage accent this home. What makes this home so special is the whole house generator, sprinkler system, water filtration system, and plantation shutters across the front of the home. The BRs are split for extra privacy and generous in size. The gourmet style kitchen has so many features. Let's start with the beautiful oak cabinets for great storage of all your cooking essentials, gas burner stove, base cabinet sliders, granite counter space, stunning customized glass backsplash and stainless steel appliances. There is a center island for extra workspace and a breakfast bar for casual dining & visiting guests while you cook. Kitchen has pendulum lighting over breakfast bar & under cabinet lighting. There is also an oversized pantry, perfect for organizing all your groceries and meal prep. The breakfast room is located in the kitchen area. On the opposite side of the formal dining room is a large room with a bay window that can be used as a formal living room, office, exercise room, or flex/bonus room. Separated from all the other hallways is the place to escape... Relax and unwind in your wonderfully appointed Primary Suite. This en-suite features double vanities, a walk-in tub with temperature setting controls and an extra large walk in closet with built in shelving. Enjoy the screened in back porch which can be accessed from the Great Room and the Primary Suite and looks out onto the beautiful and private backyard. Lots of storage-10 closets, hurricane screens, faux blinds, ceiling fans, all located in a sought after neighborhood. Close to shopping, schools and the coast guard base! Gold Fortified Roof! All updates per the seller. Listing company makes no representation as to accuracy of square footage; buyer to verify. Buyer

    Zillow last checked:

    Listing updated:

    Listed by:

    Hope Brown hopebrown@robertsbrothers.com,

    Roberts Brothers TREC

    Bought with:

    Non Member

    Source: Baldwin Realtors,MLS#: 364595MLS Logo

    Facts & features

    Interior

    Bedrooms & bathrooms
    • Bedrooms: 5
    • Bathrooms: 3
    • Full bathrooms: 3
    Primary bedroom
    • Features: 1st Floor Primary, Multiple Walk in Closets, Walk-In Closet(s)
    Primary bathroom
    • Features: Double Vanity, Jetted Tub, Separate Shower
    Dining room
    • Features: Breakfast Area-Kitchen, Separate Dining Room
    Heating
    • Electric
    Cooling
    • Ceiling Fan(s)
    Appliances
    • Included: Dishwasher, Microwave, Refrigerator
    Features
    • Breakfast Bar, Eat-in Kitchen, Ceiling Fan(s), High Ceilings, Split Bedroom Plan
    • Flooring: Tile, Wood
    • Windows: Storm Window(s), Window Treatments, Double Pane Windows
    • Has basement: No
    • Has fireplace: No
    Interior area
    • Total structure area: 3,128
    • Total interior livable area: 3,128 sqft

    Property

    Parking
    • Parking features: Attached, Garage Door Opener
    • Has attached garage: Yes
    Features
    • Levels: One
    • Stories: 1
    • Patio & porch: Covered, Screened, Rear Porch
    • Has spa: Yes
    • Fencing: Fenced
    • Has view: Yes
    • View description: None
    • Waterfront features: No Waterfront
    Lot
    • Size: 0.28 Acres
    • Dimensions: 150 x 80 x 150 x 80
    • Features: Less than 1 acre, Level, Subdivided
    Details
    • Parcel number: 2707260000009010
    • Zoning description: Single Family Residence

    Construction

    Type & style
    • Home type: SingleFamily
    • Architectural style: Traditional
    • Property subtype: Residential
    Materials
    • Brick, Vinyl Siding, Fortified-Gold
    • Foundation: Slab
    • Roof: Composition
    Condition
    • Resale
    • New construction: No
    • Year built: 2016

    Utilities & green energy

    • Electric: Alabama Power, Generator
    • Gas: Mobile Gas
    • Water: Public

    Community & neighborhood

    Security
    • Security features: Smoke Detector(s), Security System
    Location
    • Region: Mobile
    • Subdivision: Chesapeake

    HOA & financial

    HOA
    • Has HOA: Yes
    • HOA fee: $200 annually
    • Services included: Association Management

    Other

    Other facts
    • Price range: $395.5K - $395.5K
    • Ownership: Whole/Full

    Price history

    DateEventPrice
    8/12/2024Sold$395,500-1.1%$126/sqft
    Source: Baldwin Realtors #364595 Report a problem
    7/9/2024Pending sale$400,000$128/sqft
    Source: Baldwin Realtors #364595 Report a problem
    7/3/2024Listed for sale$400,000+43.6%$128/sqft
    Source: GCMLS #7414569 Report a problem
    7/19/2016Sold$278,550$89/sqft
    Source: Public Record Report a problem

    Public tax history

    YearProperty taxesTax assessment
    2025$1,618 -50.8%$34,740 -48.8%
    2024$3,291 +130.2%$67,860 +93.8%
    2023$1,430 +13.9%$35,020 +13.5%
    2022$1,255 +8.2%$30,860 +7.9%
    2021$1,160 +12.2%$28,600 +11.7%
    2020$1,034 -4%$25,600 -3.8%
    2019$1,077 $26,620 -0.9%
    2018$1,077 -14.5%$26,860 -1.8%
    2017$1,259 $27,340 +259.7%
    2016$1,259 $7,600

    Find assessor info on the county website

    Neighborhood: Kimberline

    Nearby schools

    GreatSchools rating
    Schools provided by the listing agent
    • Elementary: Elsie Collier
    • Middle: Bernice J Causey
    • High: Baker

    Source: Baldwin Realtors. This data may not be complete. We recommend contacting the local school district to confirm school assignments for this home.

    Get a cash offer in 3 minutes
    Find out how much your home could sell for in as little as 3 minutes with a no-obligation cash offer.
    Estimated market value
    $412,200
    Get a cash offer in 3 minutes
    Find out how much your home could sell for in as little as 3 minutes with a no-obligation cash offer.
    Estimated market value
    $412,200